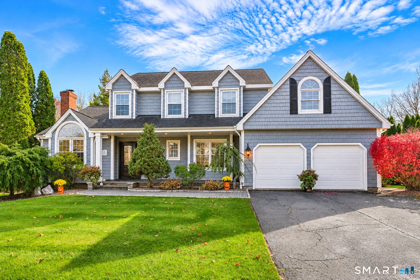
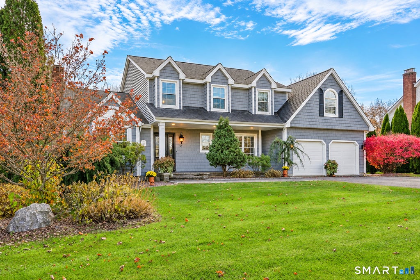
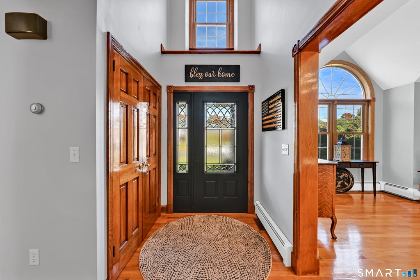
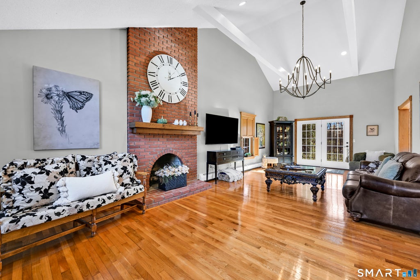
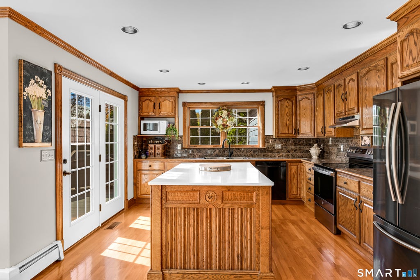
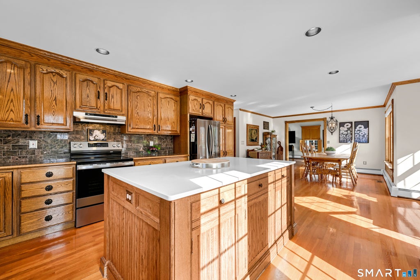
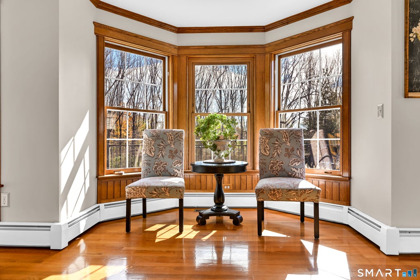
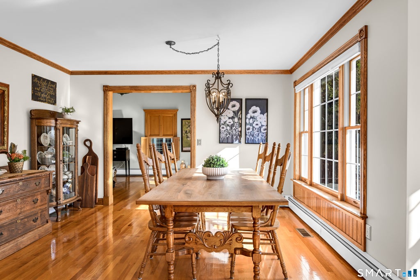
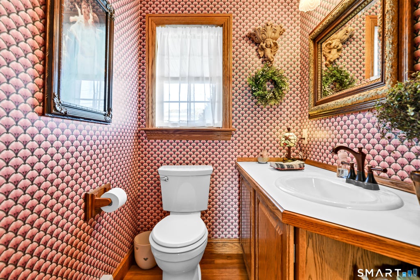
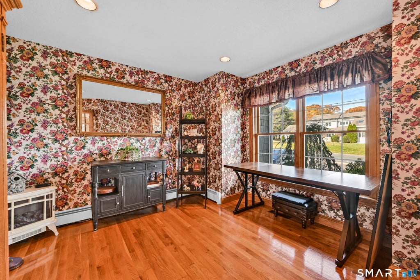
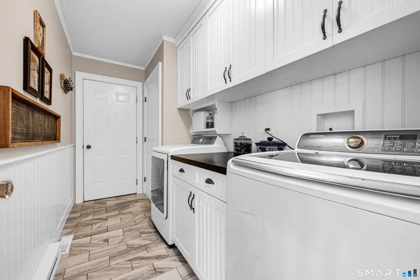
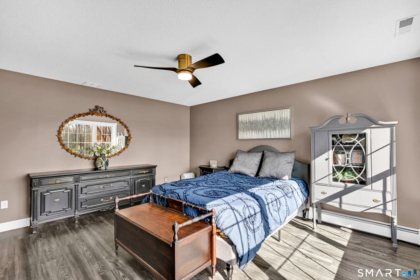
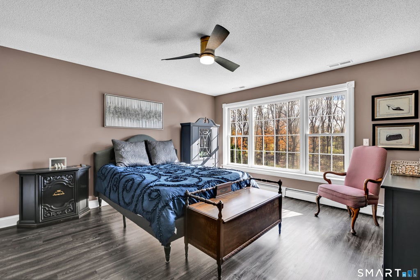
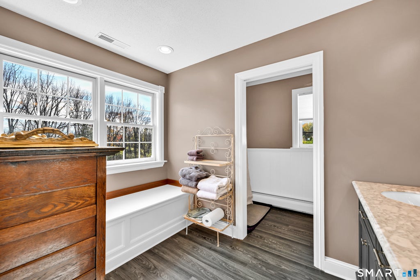
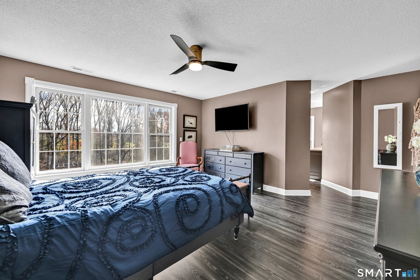
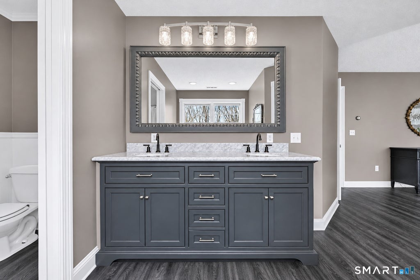
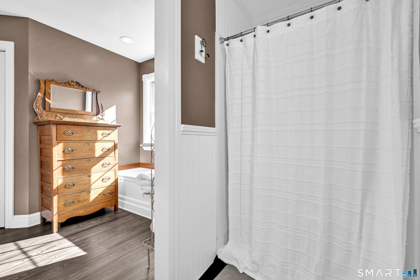
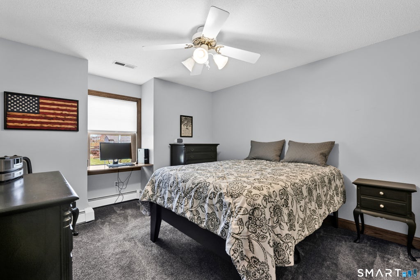
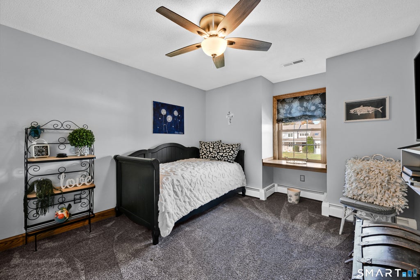
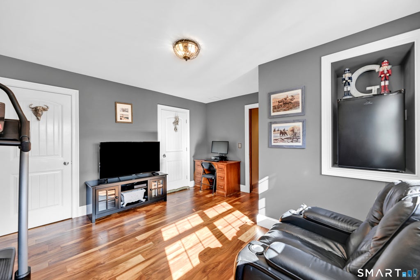
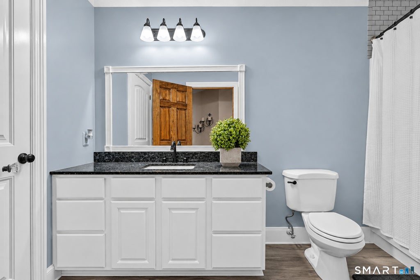
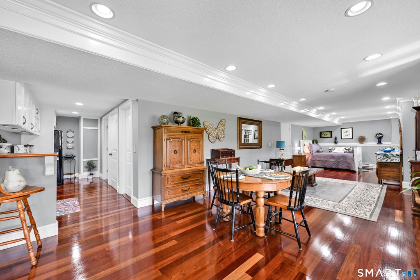
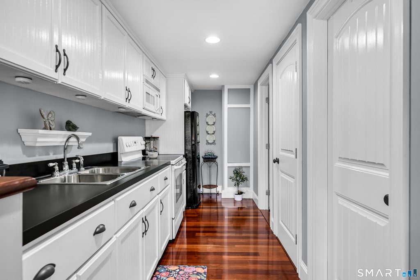
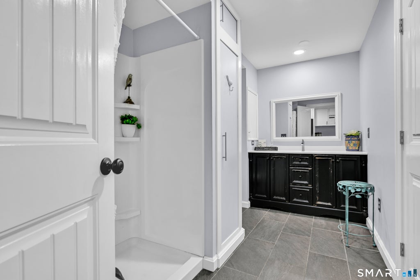
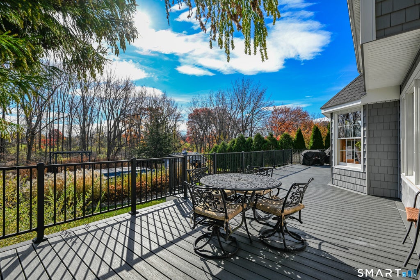
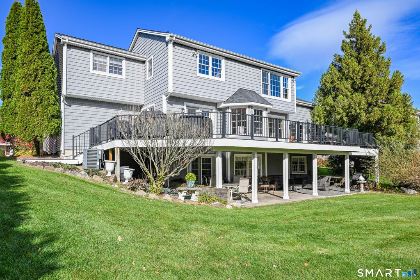
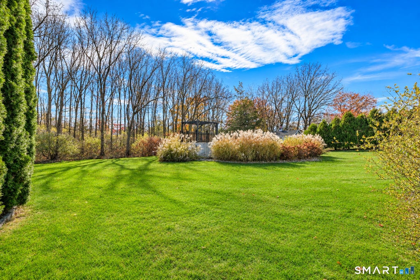
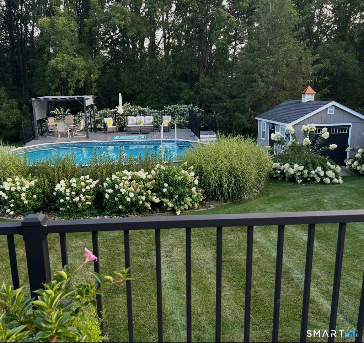
Welcome home! This beautifully maintained 3-bedroom, 3.5-bath home has been lovingly cared for by its original owners, who have taken tremendous pride in both their home and the neighborhood. Attention to detail is evident throughout, from the beautiful vaulted ceilings in the living room to the hardwood flooring throughout the main living areas. The open kitchen offers a welcoming space for everyday living and entertaining, while a dedicated office provides the perfect spot for working from home. The primary bedroom features its own private en-suite bathroom. Upstairs, you'll also find an additional bonus room with extra storage space, offering flexibility for a playroom, hobby room, or additional living area. The home features a spacious and functional layout with three full bathrooms and one half bath. The walk-out basement offers additional living space, complete with a second kitchen, bathroom, and laundry area, providing excellent flexibility for extended family, guests, or a variety of lifestyle needs. Laundry is also conveniently located on the main level. Enjoy outdoor living in the private backyard, featuring a large deck and a well-maintained above-ground pool (FROG mineral system), perfect for relaxing and entertaining. Additional highlights include an attached two-car garage, updated siding, and roof. Pride of ownership, thoughtful design, and meticulous maintenance shine throughout this special property.
|
DAYS ON MARKET
|
4
|
LAST UPDATED
|
11/5/2026
|
|
YEAR BUILT
|
1993
|
GARAGE SPACES
|
2.0
|
|
COUNTY
|
Hartford
|
STATUS
|
Active
|
|
PROPERTY TYPE(S)
|
Single Family
|
|
|
| Elementary School |
Per Board of Ed |
| High School |
Per Board of Ed |
| AIR |
Central Air |
| AIR CONDITIONING |
Yes |
| APPLIANCES |
Dishwasher, Dryer, Gas Water Heater, Microwave, Oven, Range, Refrigerator, Washer |
| BASEMENT |
Full, Partially Finished, Storage Space, Walk-Out Access, Yes |
| CONSTRUCTION |
Frame, Vinyl Siding |
| FIREPLACE |
Yes |
| GARAGE |
Attached Garage, Yes |
| HEAT |
Hot Water, Natural Gas |
| LOT |
0.84 acre(s) |
| LOT DESCRIPTION |
Level |
| PARKING |
Attached |
| POOL DESCRIPTION |
Outdoor Pool, Above Ground |
| SEWER |
Public Sewer |
| STYLE |
Colonial |
| TAXES |
13554 |
| WATER |
Public |
| ZONING |
R-20 |
We respect your online privacy and will never spam you. By submitting this form with your telephone number
you are consenting for Ryan
Smith to contact you even if your name is on a Federal or State
"Do not call List".
Listing courtesy of William Raveis Real Estate
Copyright Smart MLS. All rights reserved. Information is deemed reliable but not guaranteed to be accurate.
This IDX solution is (c) Diverse Solutions 2026.
Save favorite listings, searches, and get the latest alerts
Save your favorite listings, searches, and receive the latest listing alerts

 Twitter
 Facebook
 Email
