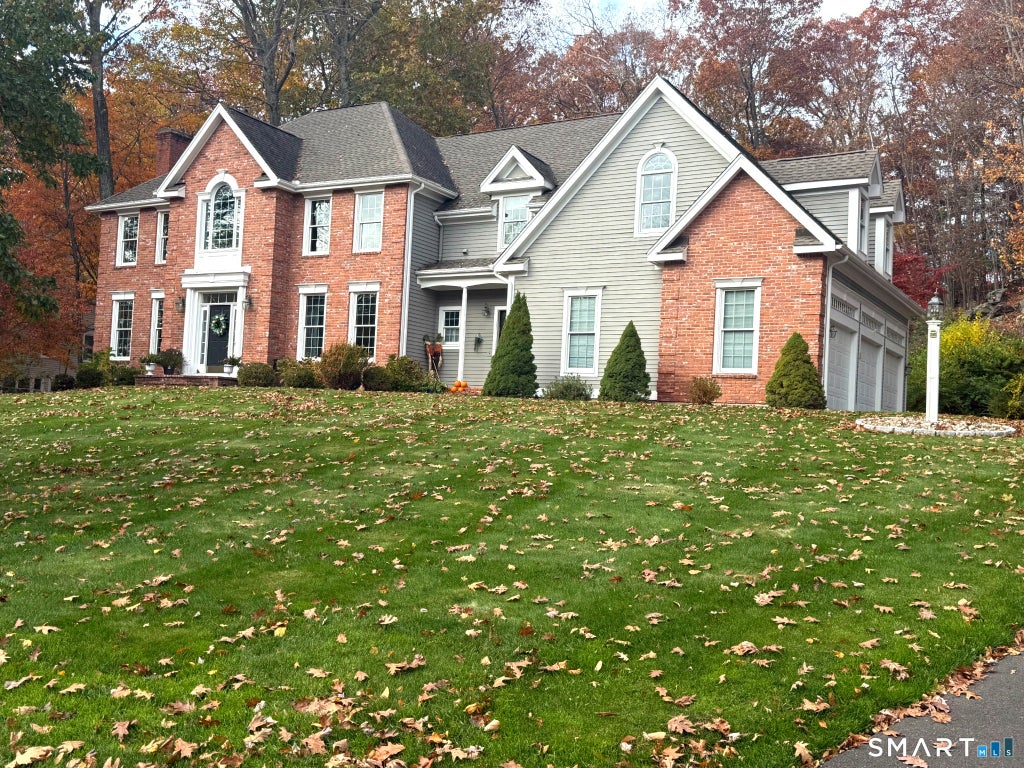
Located in one of Avon's most desirable neighborhoods, this beautifully maintained, sunfilled, custom-built 5-bedroom, 4-bath Colonial offers a versatile floor plan and move-in-ready condition. A welcoming two-story foyer opens to a home featuring hardwood flooring throughout. The formal fireplaced living room offers a peaceful retreat, while a first-floor office provides a dedicated workspace. The great room features a fireplace and wet bar, ideal for entertaining. The spacious kitchen includes granite countertops, stainless steel appliances, center island, skylights, abundant cabinetry, and pantry storage. An adjoining sitting area with a gas fireplace adds warmth and charm. A mudroom and back staircase lead to a separate guest area is perfect for potential in-law accommodations, featuring hardwood floors, window seating, a gas fireplace, and a fifth bedroom with an updated full bath and tiled shower. Upstairs, the spacious primary suite offers dual closets and a private bath, separate shower, and double sinks. Three additional bedrooms feature hardwood flooring and plenty of natural light. The unfinished lower level provides generous storage and potential for future living space. Outside, enjoy established gardens, privacy, and a patio perfect for relaxing or entertaining. A new roof will be installed prior to closing. Conveniently located near Avon's shopping, dining, and recreation. Schedule your private showing today! Professional photos coming soon
|
DAYS ON MARKET
|
1
|
LAST UPDATED
|
11/6/2026
|
|
YEAR BUILT
|
1998
|
GARAGE SPACES
|
3.0
|
|
COUNTY
|
Hartford
|
STATUS
|
Active
|
|
PROPERTY TYPE(S)
|
Single Family
|
|
|
| Elementary School |
Per Board of Ed |
| High School |
Avon |
| AIR |
Ceiling Fan(s), Central Air |
| AIR CONDITIONING |
Yes |
| APPLIANCES |
Dishwasher, Gas Range, Gas Water Heater, Microwave, Oven, Range, Range Hood |
| BASEMENT |
Full, Storage Space, Unfinished, Yes |
| CONSTRUCTION |
Brick, Clapboard, Frame |
| FIREPLACE |
Yes |
| GARAGE |
Attached Garage, Yes |
| HEAT |
Forced Air, Natural Gas |
| INTERIOR |
Entrance Foyer, Open Floorplan |
| LOT |
0.92 acre(s) |
| PARKING |
Garage Door Opener, Attached |
| SEWER |
Public Sewer |
| STYLE |
Colonial |
| TAXES |
16770 |
| UTILITIES |
Underground Utilities |
| WATER |
Public |
| ZONING |
R40 |
We respect your online privacy and will never spam you. By submitting this form with your telephone number
you are consenting for Ryan
Smith to contact you even if your name is on a Federal or State
"Do not call List".
Listing courtesy of Glanville Real Estate
Copyright Smart MLS. All rights reserved. Information is deemed reliable but not guaranteed to be accurate.
This IDX solution is (c) Diverse Solutions 2026.
Save favorite listings, searches, and get the latest alerts
Save your favorite listings, searches, and receive the latest listing alerts

 Twitter
 Facebook
 Email
