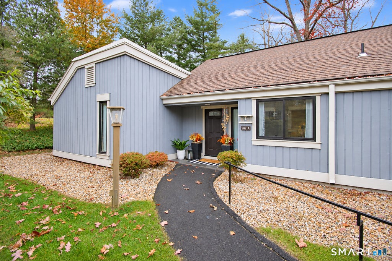
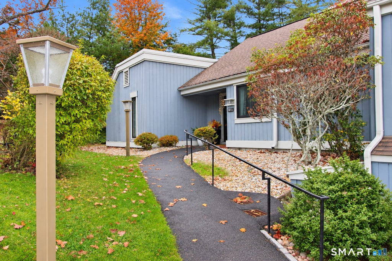
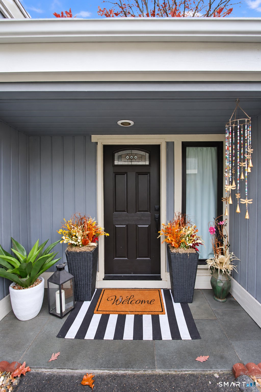
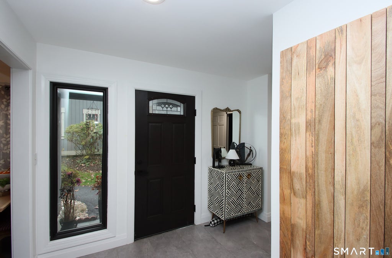
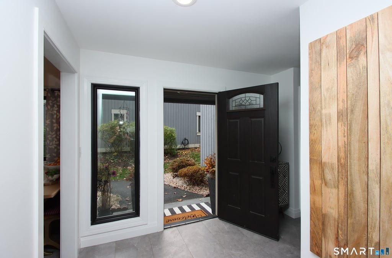
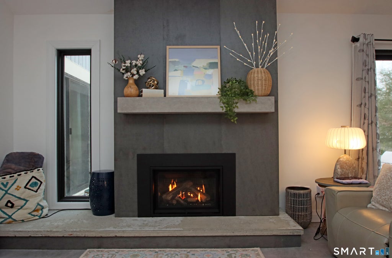
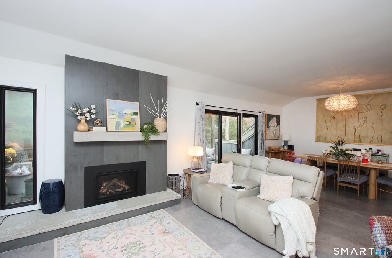
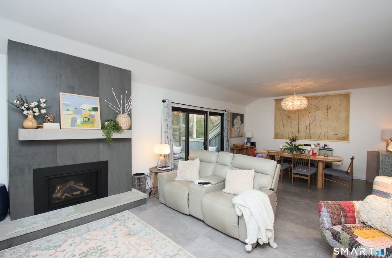
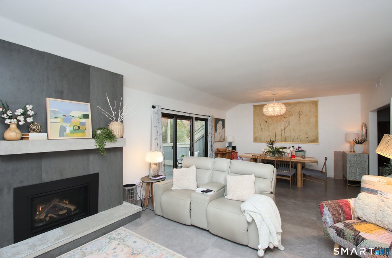
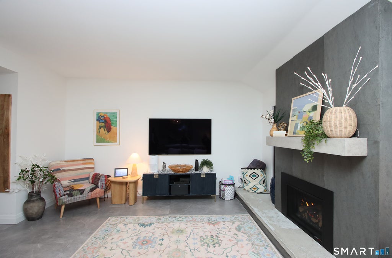
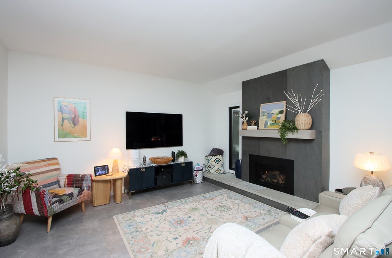
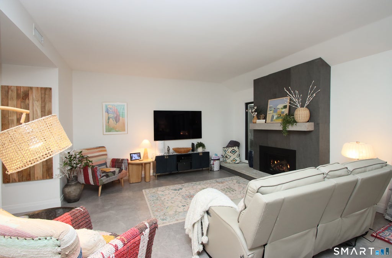
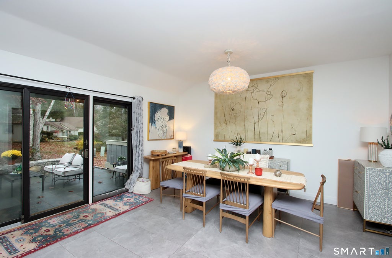
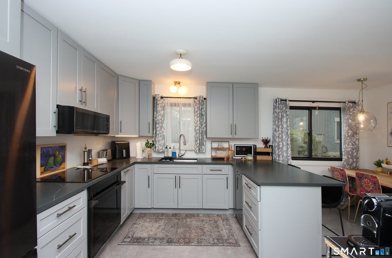
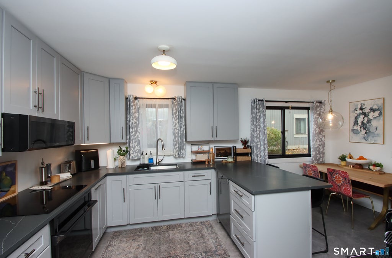
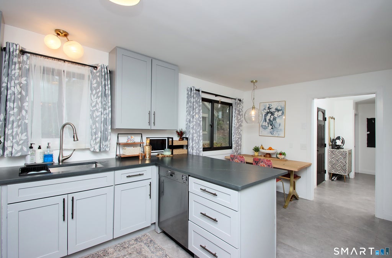
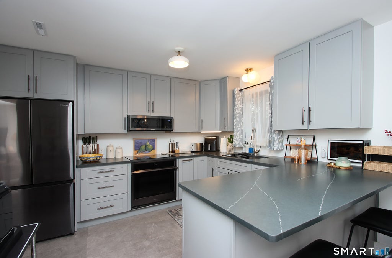
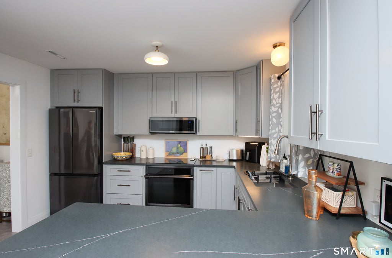
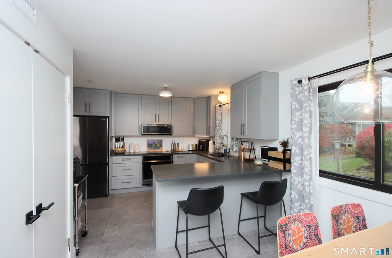
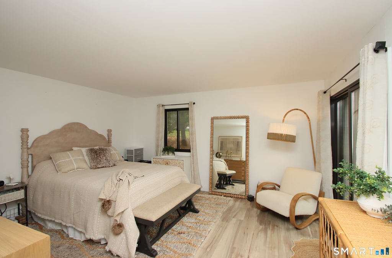
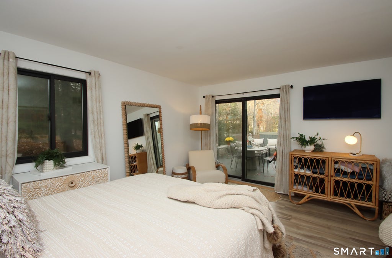
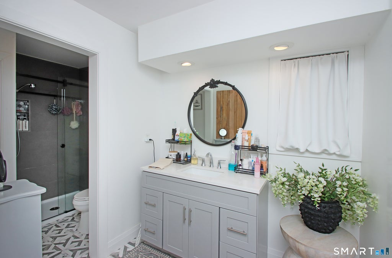
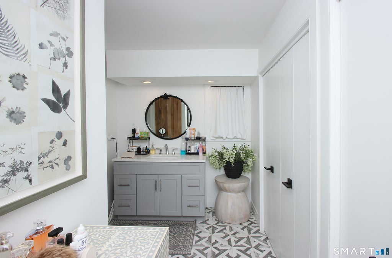
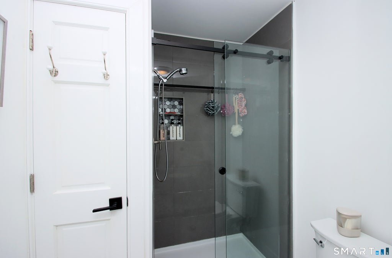
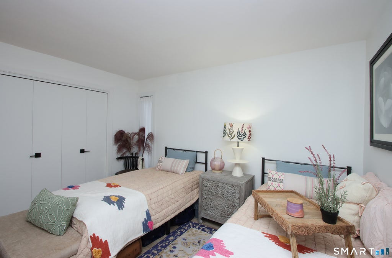
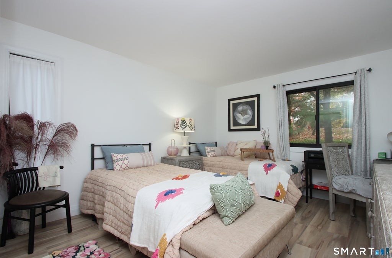
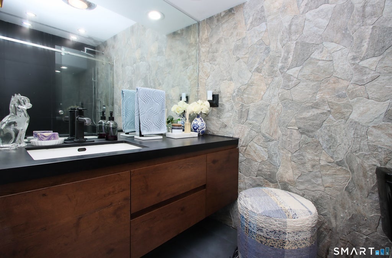
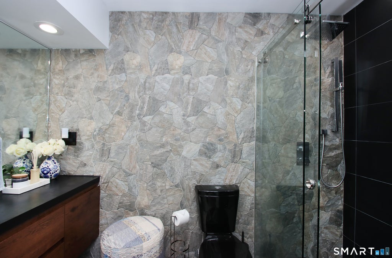
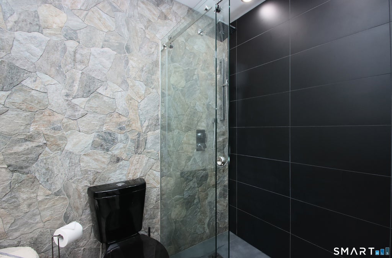
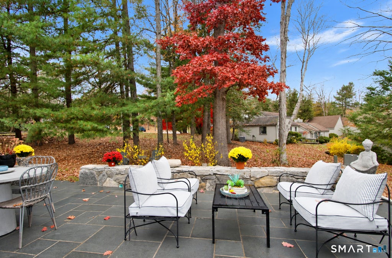
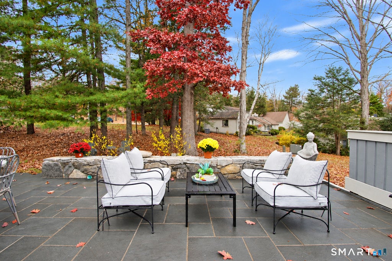
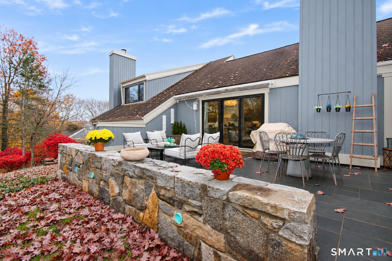
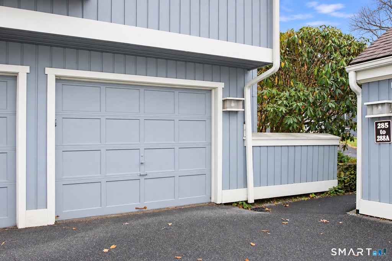
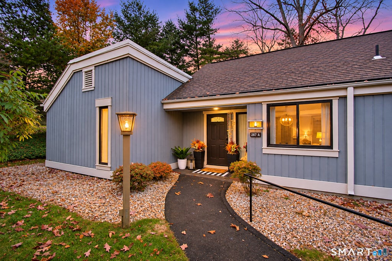
This 2 bedroom, 2 bathroom Sherman model condominium offers approximately 1,432 square feet of living space within an active 55+ community. The modern exterior is complemented by mature landscaping, seasonal color, a wooded setting, and a paved walkway with an accessible entryway and new front door. Inside, the open floor plan features high ceilings, modern finishes, imported ceramic tile flooring, and new Anderson windows and sliding doors that welcome abundant natural light. The gas fireplace serves as a focal point within the living area. The updated kitchen is appointed with grey shaker-style cabinetry, quartz countertops, black stainless steel appliances, a peninsula with seating and workspace, modern lighting, and ample cabinet storage. The primary suite offers luxury vinyl flooring, and both updated bathrooms include custom tiled walk-in showers, glass shower enclosures, modern vanities, and ample storage. Additional highlights include a new high efficiency heat pump, no steps to the garage, a large patio with a stone wall, and an automatic patio awning providing an outdoor living space. Community amenities include four swimming pools (3 heated), a golf course, pickleball courts, tennis courts, a gym, and a variety of activities and clubs. HOA fee includes Spectrum WiFi, Cable, Hi Speed Internet and more.
|
DAYS ON MARKET
|
3
|
LAST UPDATED
|
11/6/2026
|
|
YEAR BUILT
|
1970
|
GARAGE SPACES
|
1.0
|
|
COUNTY
|
New Haven
|
STATUS
|
Active
|
|
PROPERTY TYPE(S)
|
Condo/Townhouse/Co-Op
|
|
|
| Elementary School |
Per Board of Ed |
| High School |
Per Board of Ed |
| ADULT COMMUNITY |
Yes |
| AIR |
Central Air, Heat Pump |
| AIR CONDITIONING |
Yes |
| AMENITIES |
Maintenance Grounds, Pest Control, Snow Removal, Trash |
| APPLIANCES |
Dishwasher, Dryer, Electric Range, Electric Water Heater, Refrigerator, Washer |
| BASEMENT |
None |
| CONSTRUCTION |
Cedar, Frame, Vertical Siding |
| FIREPLACE |
Yes |
| GARAGE |
Yes |
| HEAT |
Electric, Heat Pump, Radiant |
| HOA DUES |
783 |
| INTERIOR |
Open Floorplan |
| LOT |
0 |
| LOT DESCRIPTION |
Level |
| POOL DESCRIPTION |
Gunite, Heated, Outdoor Pool, In Ground |
| SEWER |
Public Sewer |
| STORIES |
1 |
| STYLE |
Ranch |
| TAXES |
4873 |
| UTILITIES |
Underground Utilities |
| WATER |
Public |
| ZONING |
Res |
We respect your online privacy and will never spam you. By submitting this form with your telephone number
you are consenting for Ryan
Smith to contact you even if your name is on a Federal or State
"Do not call List".
Listing courtesy of Coldwell Banker Realty
Copyright Smart MLS. All rights reserved. Information is deemed reliable but not guaranteed to be accurate.
This IDX solution is (c) Diverse Solutions 2026.
Save favorite listings, searches, and get the latest alerts
Save your favorite listings, searches, and receive the latest listing alerts

 Twitter
 Facebook
 Email