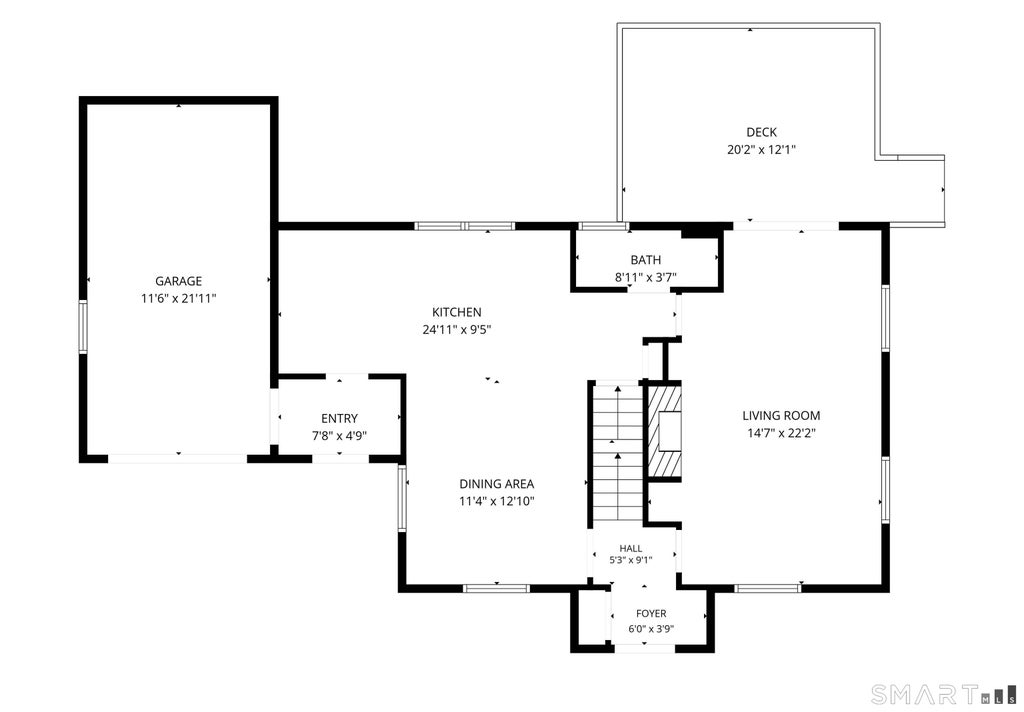
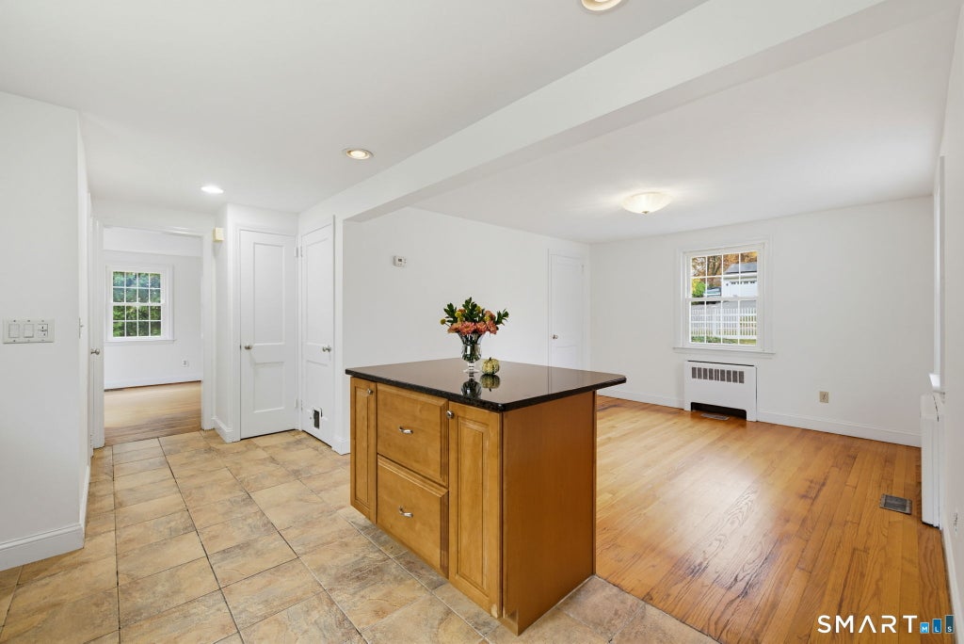
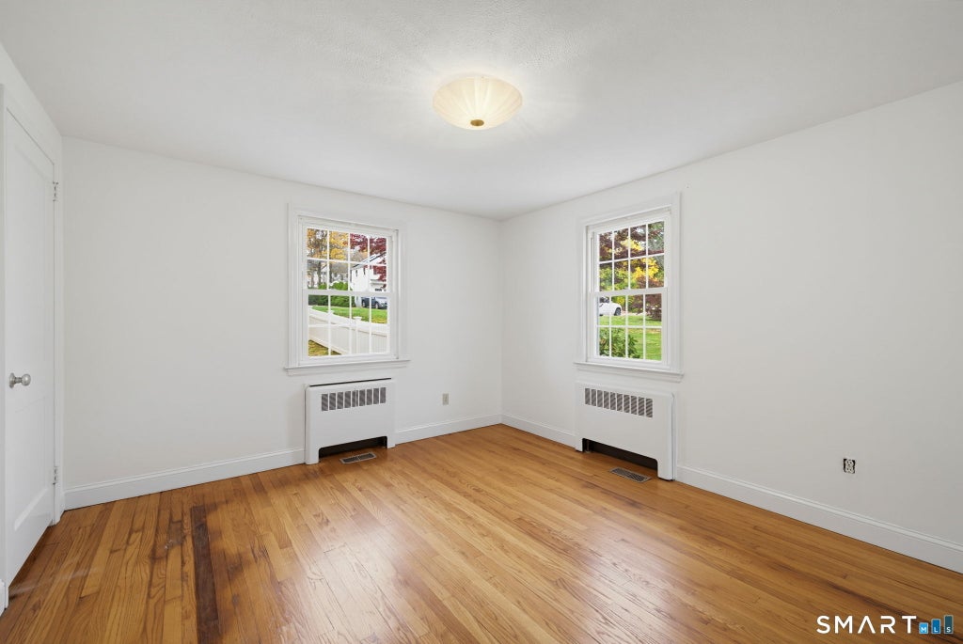
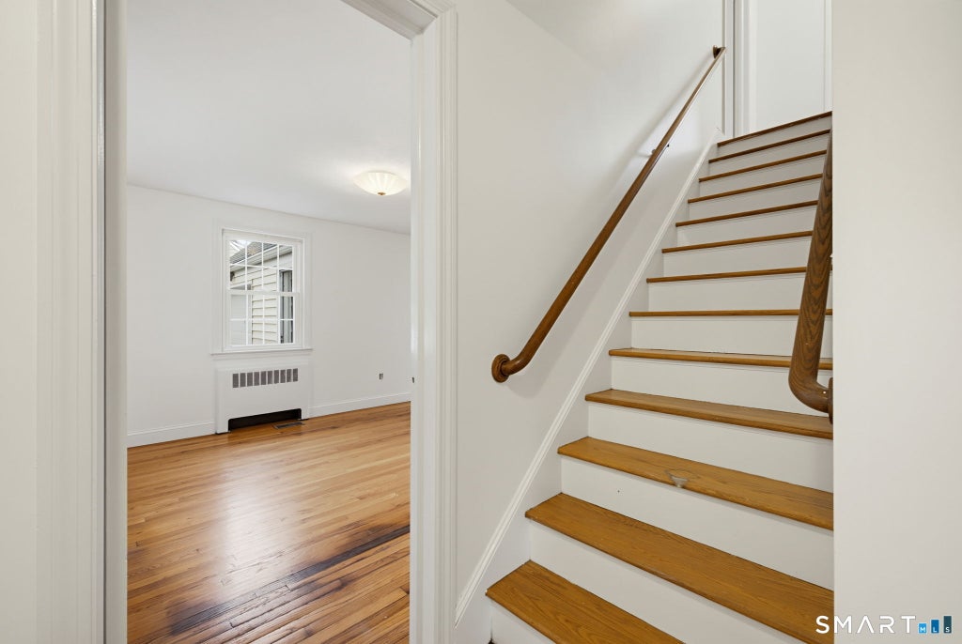
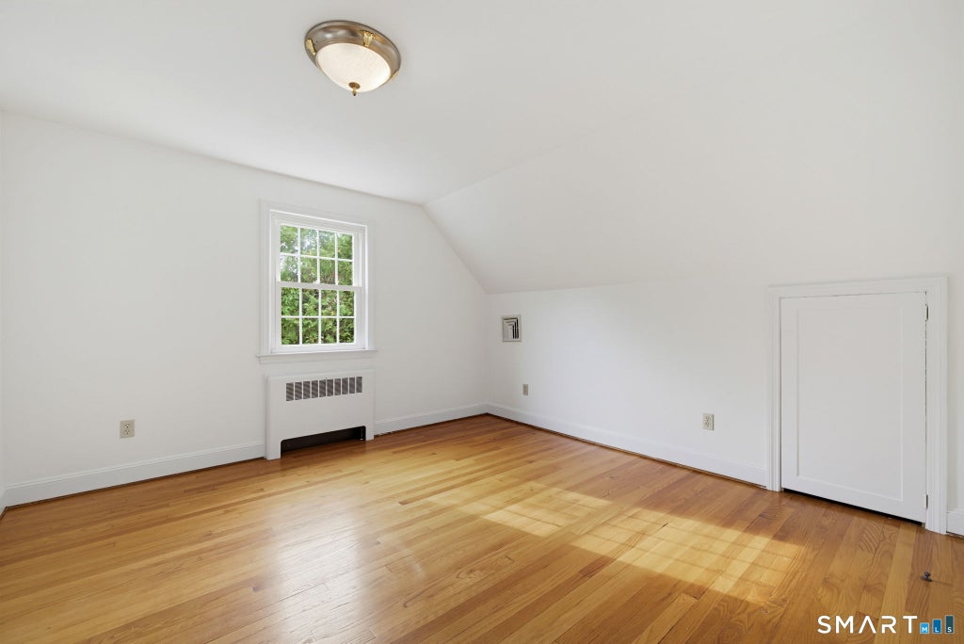
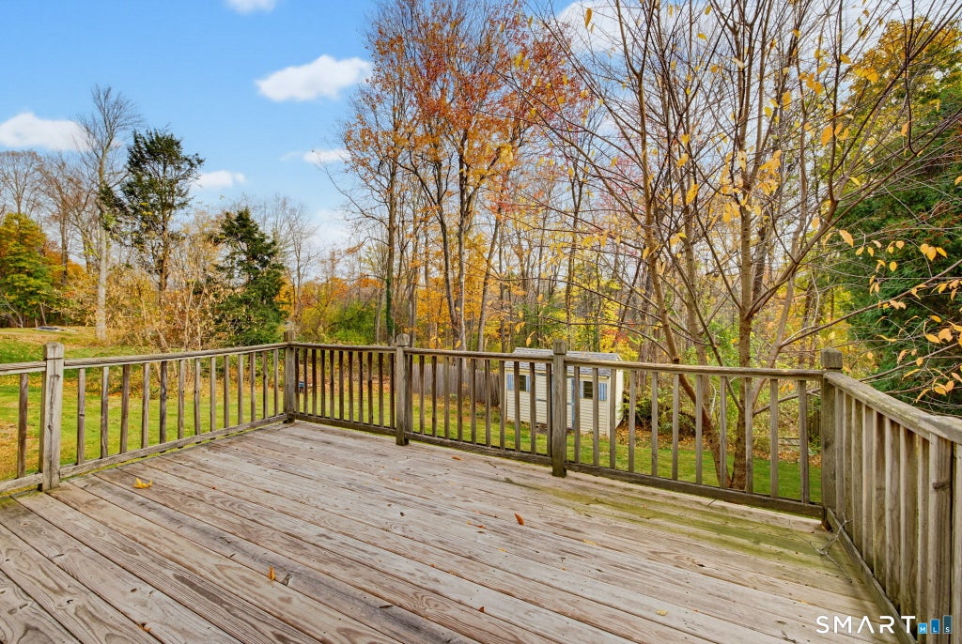
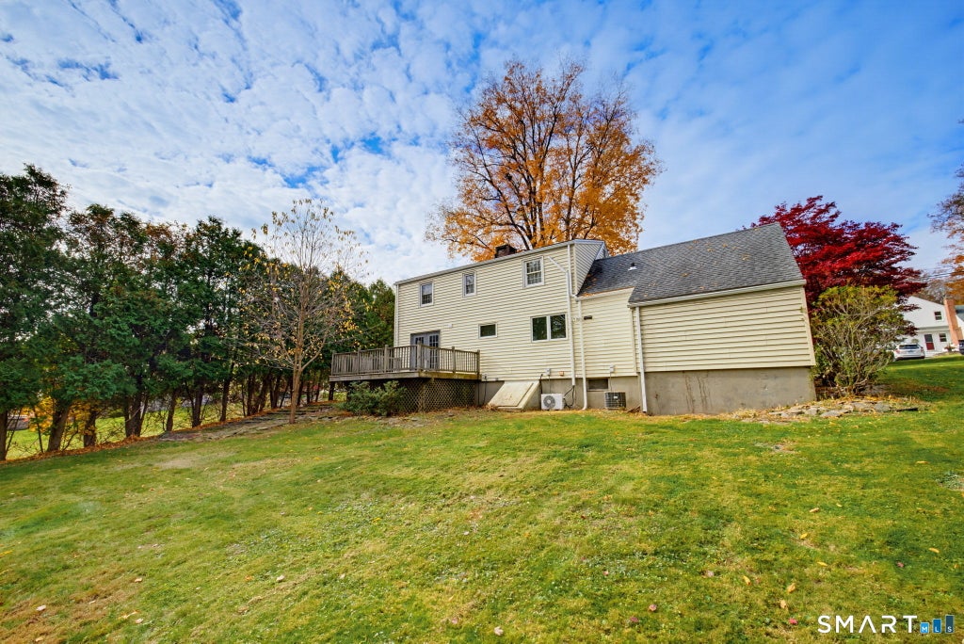
This bright, sunny, two-bedroom, two-bathroom Cape with a white picket fence is ready for its next owner. Situated on nearly a half-acre, this home is full of possibilities. The living room features hardwood floors throughout, a wood-burning fireplace flanked by cabinets and bookshelves, and French doors that lead to a back deck. Wood cabinets, granite countertops, an island with an eating bar, and storage drawers complete the kitchen, which is open to a dining room with ample space for a dinner table. Upstairs, the two bedrooms each have ample closets and hardwood floors. The full basement has a second fireplace, high ceilings, and the potential for finishing. The covered porch at the side entryway connects the one-car garage to the home. The backyard includes a storage shed. Located just over the Farmington/ West Hartford town line, this home benefits from Farmington schools and mill rate. Just minutes from UConn Health Center and Routes 9 and 84, the house is convenient to Downtown Hartford, all local Colleges and Universities, and Bradley International Airport. This is an Estate Sale, so there are no disclosures. It is an As-Is sale. Architectural plans were created to expand the home into a 3-bedroom, 3-full-bathroom, 2-car garage home. This is an Estate Sale; there are no property disclosures.
|
DAYS ON MARKET
|
1
|
LAST UPDATED
|
11/5/2026
|
|
YEAR BUILT
|
1950
|
GARAGE SPACES
|
1.0
|
|
COUNTY
|
Hartford
|
STATUS
|
Active
|
|
PROPERTY TYPE(S)
|
Single Family
|
|
|
| Elementary School |
Per Board of Ed |
| High School |
Farmington |
| AIR |
Central Air |
| AIR CONDITIONING |
Yes |
| APPLIANCES |
Dishwasher, Disposal, Dryer, Microwave, Oven, Range, Refrigerator, Washer |
| BASEMENT |
Concrete, Full, Unfinished, Yes |
| CONSTRUCTION |
Frame, Vinyl Siding |
| FIREPLACE |
Yes |
| GARAGE |
Attached Garage, Yes |
| HEAT |
Electric, Hot Water |
| LOT |
0.46 acre(s) |
| LOT DESCRIPTION |
Sloped |
| PARKING |
Attached |
| SEWER |
Septic Tank |
| STYLE |
Cape Cod |
| TAXES |
5311 |
| WATER |
Well |
| ZONING |
R20 |
We respect your online privacy and will never spam you. By submitting this form with your telephone number
you are consenting for Ryan
Smith to contact you even if your name is on a Federal or State
"Do not call List".
Listing courtesy of William Raveis Real Estate
Copyright Smart MLS. All rights reserved. Information is deemed reliable but not guaranteed to be accurate.
This IDX solution is (c) Diverse Solutions 2026.
Save favorite listings, searches, and get the latest alerts
Save your favorite listings, searches, and receive the latest listing alerts










 Twitter
 Facebook
 Email
