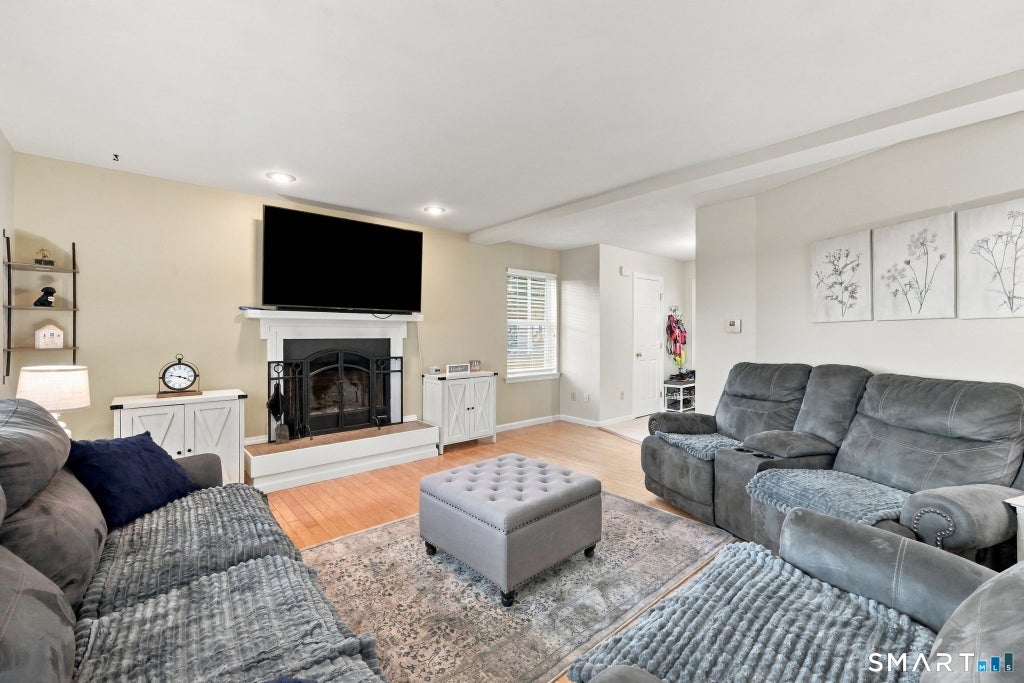
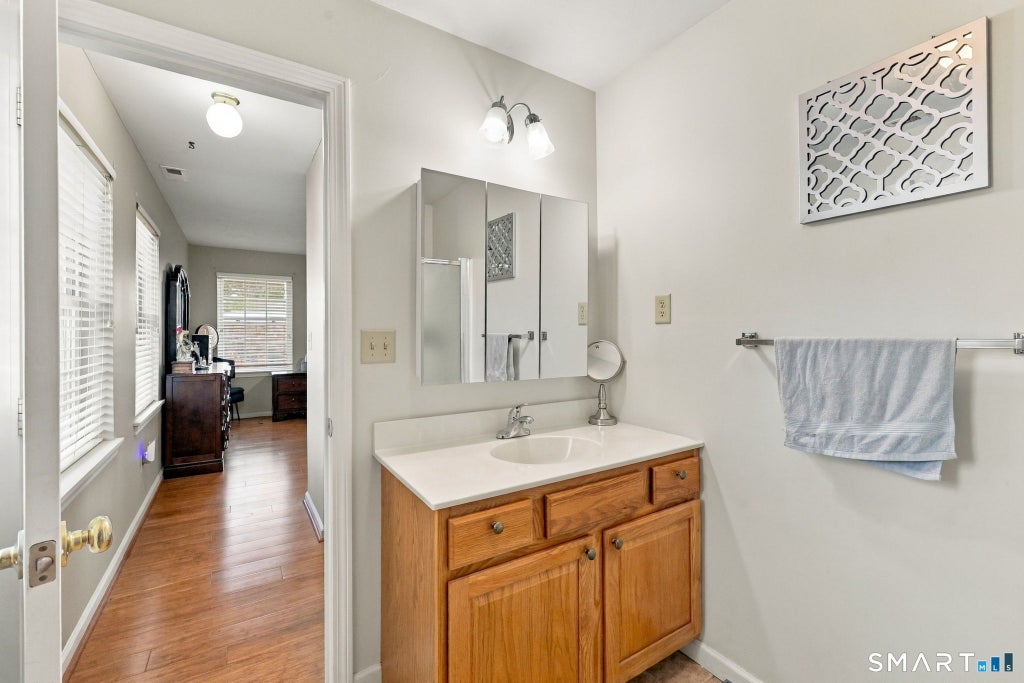
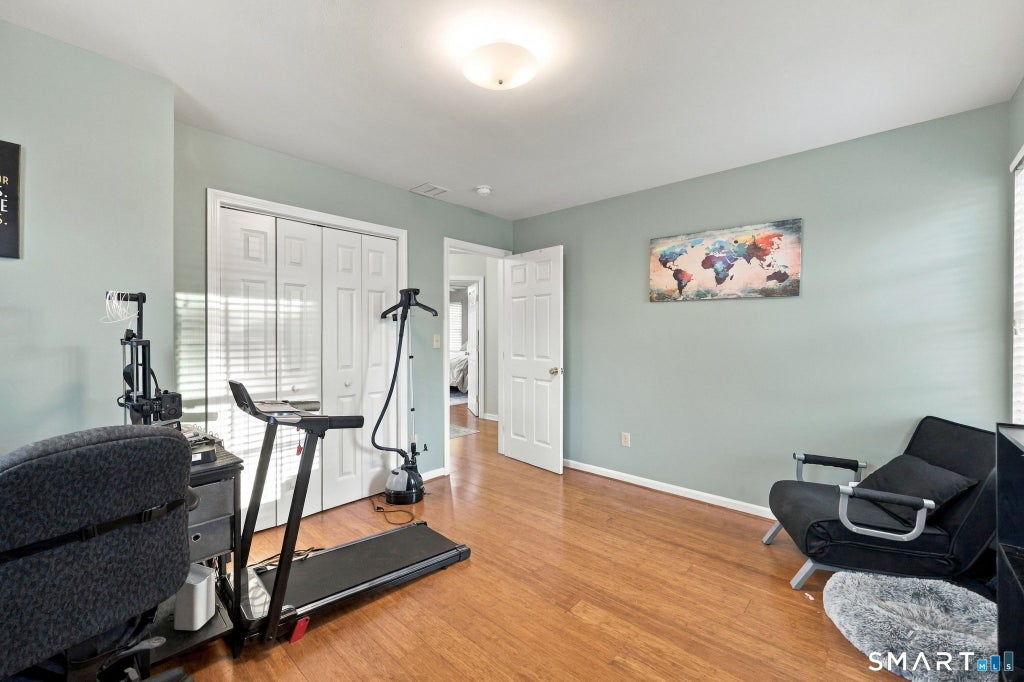
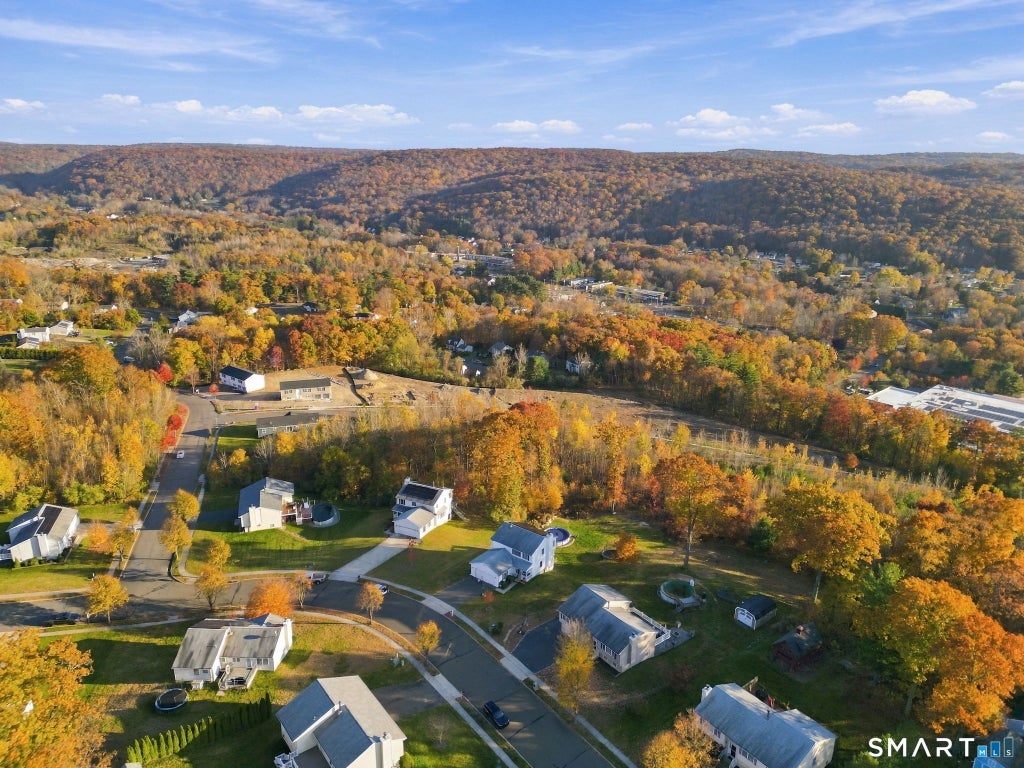
Welcome home to this meticulously maintained 2,200-square-foot Colonial, nestled on a quiet street and showcasing pride of ownership and attention to detail throughout. Light, bright, and inviting, this beautiful home features hardwood floors throughout and a thoughtfully designed layout perfect for everyday living and entertaining. The kitchen offers granite countertops, newer stainless-steel appliances, and a charming breakfast nook. The dining area flows seamlessly into the living room, where a cozy fireplace creates the perfect setting for relaxing or gathering with family and friends. Sliders lead to a deck overlooking the private, serene backyard, providing a wonderful extension of the living space. The 2nd floor features 3 spacious bedrooms, including a generous primary suite complete with an oversized WIC and full bath. The partially finished lower level offers additional flexible living space, ideal for a home office, rec room, or gym, with a convenient walkout to the backyard and plenty of additional storage. Enjoy the outdoors in your own private retreat, featuring a newer above-ground pool, expansive lawn, and breathtaking views with spectacular sunsets. Additional highlights include gas heat, central air conditioning, attached 2 car garage, and mini-split systems providing heating and cooling to the lower level. A wonderful opportunity to enjoy comfort, space, and tranquility in a beautifully cared-for home! Easy access to route 8, 63 & 42. See agent remarks.
|
DAYS ON MARKET
|
1
|
LAST UPDATED
|
11/4/2026
|
|
YEAR BUILT
|
2007
|
GARAGE SPACES
|
2.0
|
|
COUNTY
|
New Haven
|
STATUS
|
Active
|
|
PROPERTY TYPE(S)
|
Single Family
|
|
|
| Elementary School |
Per Board of Ed |
| Jr. High School |
Per Board of Ed |
| High School |
Naugatuck |
| AIR |
Ceiling Fan(s), Central Air |
| AIR CONDITIONING |
Yes |
| APPLIANCES |
Dishwasher, Dryer, Electric Range, Microwave, Refrigerator, Washer |
| BASEMENT |
Full, Partially Finished, Storage Space, Walk-Out Access, Yes |
| CONSTRUCTION |
Frame, Vinyl Siding |
| FIREPLACE |
Yes |
| GARAGE |
Attached Garage, Yes |
| HEAT |
Active Solar, Forced Air, Oil |
| LOT |
0.58 acre(s) |
| PARKING |
Attached |
| POOL DESCRIPTION |
Outdoor Pool, Above Ground |
| SEWER |
Public Sewer |
| STYLE |
Colonial |
| TAXES |
9511 |
| WATER |
Public |
| ZONING |
Res |
We respect your online privacy and will never spam you. By submitting this form with your telephone number
you are consenting for Ryan
Smith to contact you even if your name is on a Federal or State
"Do not call List".
Listing courtesy of William Raveis Real Estate
Copyright Smart MLS. All rights reserved. Information is deemed reliable but not guaranteed to be accurate.
This IDX solution is (c) Diverse Solutions 2026.
Save favorite listings, searches, and get the latest alerts
Save your favorite listings, searches, and receive the latest listing alerts








 Twitter
 Facebook
 Email
