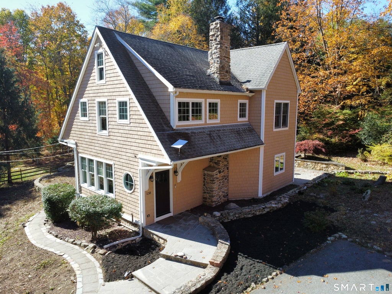
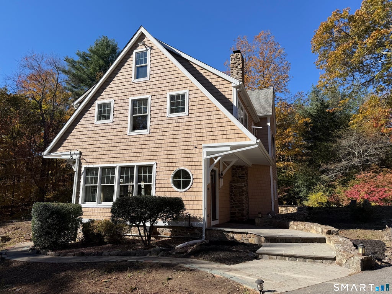
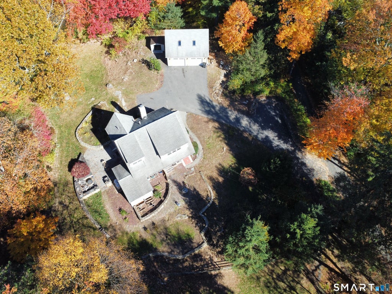
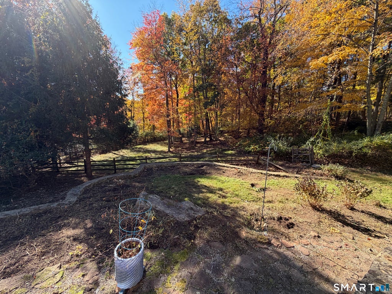
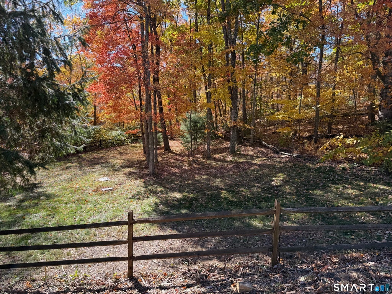
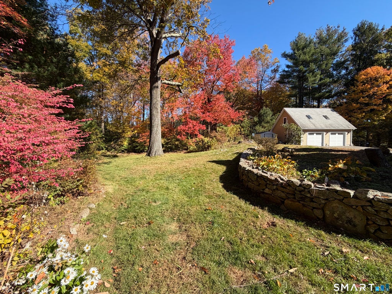
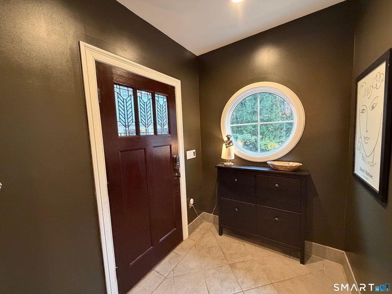
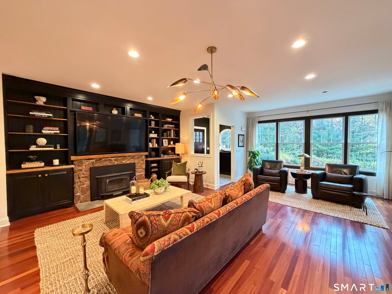
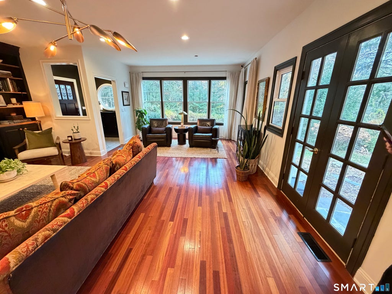
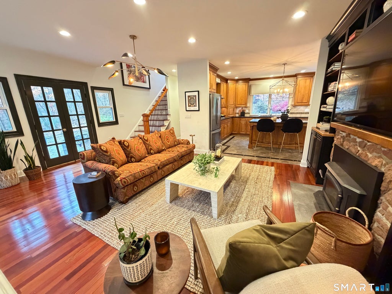
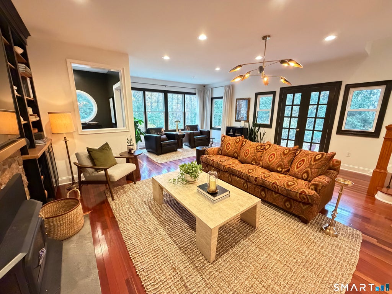
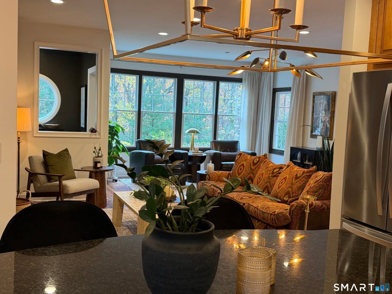
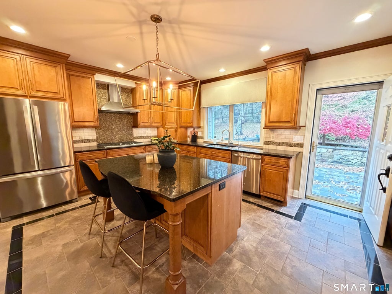
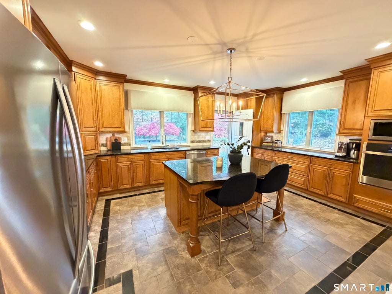
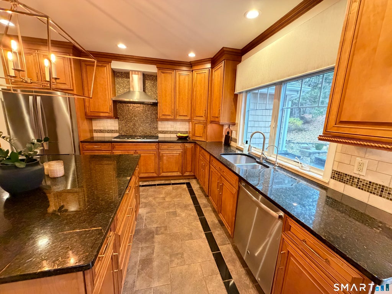
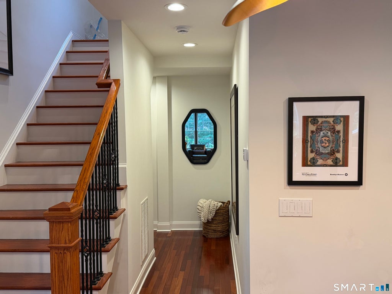
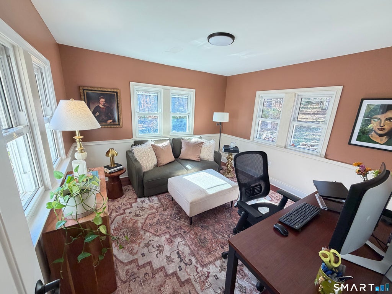
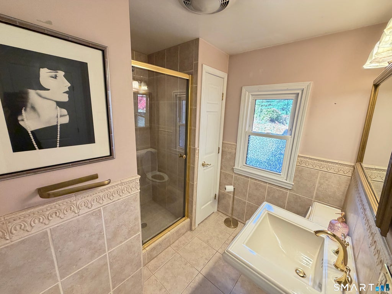
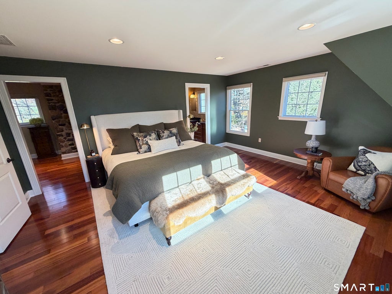
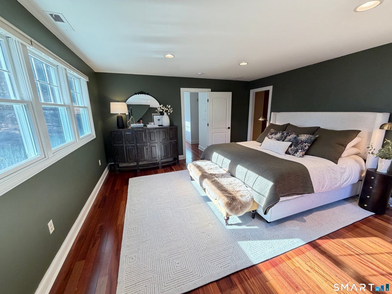
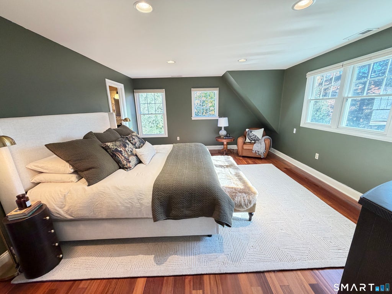
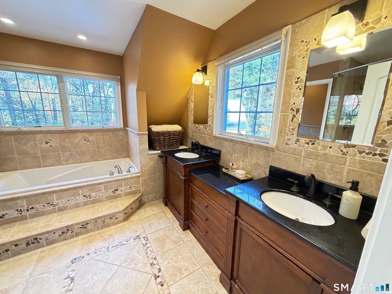
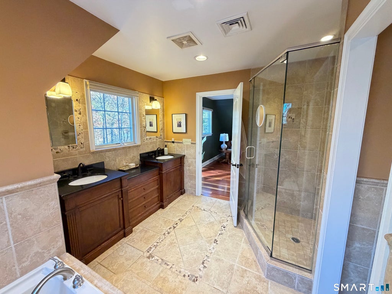
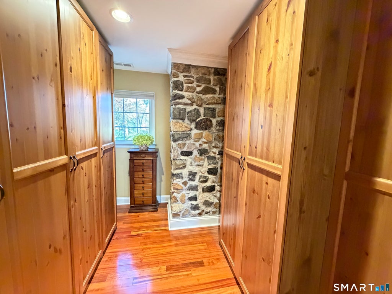
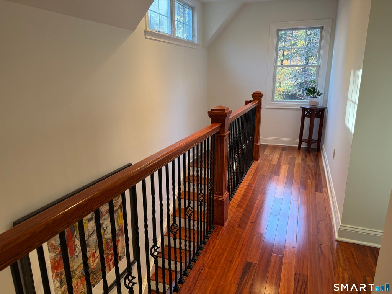
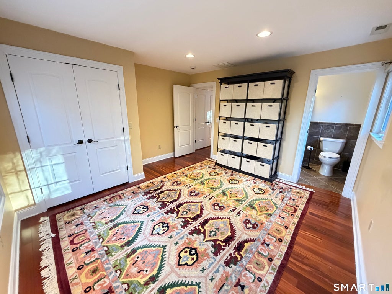
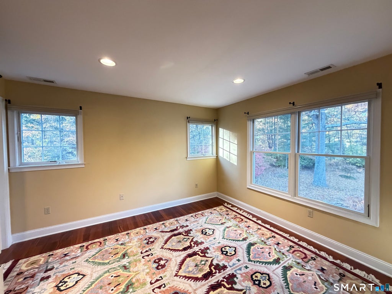
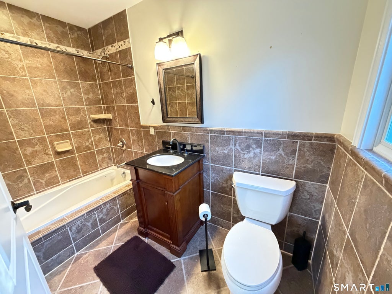
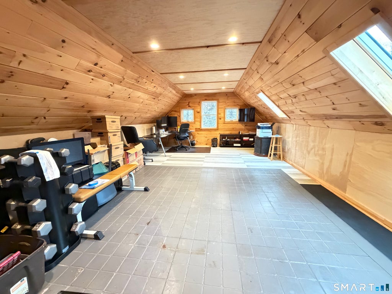
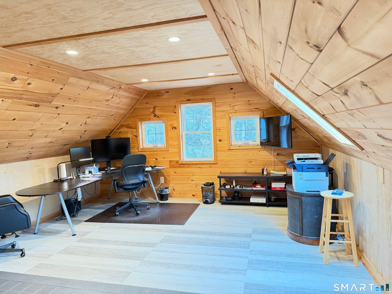
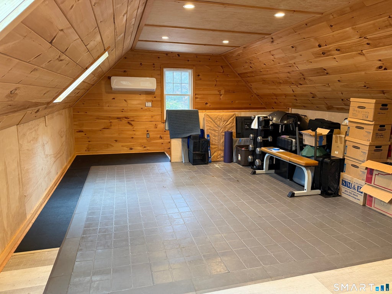
Some homes surprise you before you even step inside. Follow the driveway toward 238 Park Road, and the distinctive rooflines, natural stonework, and woodland setting hint that this is no ordinary Colonial. Step through the front door, and the surprise continues. There's an immediate warmth here, a sense of home created by rich Brazilian hardwood floors, beautiful craftsmanship, and inviting rooms filled with natural light. At the heart of the house, the kitchen and living room flow together, with a generous granite-topped island, custom cabinetry, and a striking stone fireplace. There's room to gather, relax, and make the space your own. French doors open to connected stone patios, where gardens, mature trees, and changing seasons become part of everyday life. A first-floor bedroom, currently an office, sits near a full bath. Upstairs, two spacious bedroom suites each have a private bath; the primary overlooks the grounds and offers a walk-in closet and beautifully appointed bath. The surprises don't end there. A detached two-car garage has a finished upper level with office and fitness spaces, heated and cooled by a mini-split. Beyond it, the 1.6-acre property opens to lawns, woodland, and a former paddock with rustic fencing. Whether you love gardening, working from home, entertaining friends, or simply being outdoors, this property invites you to live a little differently. All in Oxford, with its appealing property tax rate and peaceful country character. Extensively rebuilt and expanded in 2008-09, this 1931 Colonial combines original character with substantial updates. The interior has been freshly painted throughout. Brazilian hardwood flooring runs through both levels, complemented by decorative tile flooring with granite inlays in the kitchen and beautifully tiled bathroom floors and walls. The open kitchen features an oversized granite island, abundant custom cabinetry, a five-burner gas cooktop with hood, tile backsplash, pantry, and a new smart convection wall oven (2025). The adjoining living area offers built-in bookshelves and cabinetry, recessed lighting, and a stone fireplace with wood-burning insert; the chimney was recently inspected and cleaned. The flexible open floor plan accommodates multiple seating or dining arrangements, while French doors lead to interconnected stone patios and landscaped outdoor gathering areas. A hallway separates the main living space from the first-floor bedroom, currently used as an office, and adjacent full bath with shower and linen closet. Upstairs are two bedroom suites, each with a private bath. The primary suite features five windows, views across the former paddock, a walk-in closet, double vanity, separate toilet compartment, and spacious tiled shower with bench. The second suite includes a tub/shower bath. Second-floor laundry adds convenience. Pull-down stairs access a full attic with windows at both ends and seasonal storage space. The detached two-car garage offers extra space for tools and equipment, separate 50-amp electrical service, and a finished upper loft arranged as office and fitness areas, with its own heating/cooling mini-split. A separate shed provides additional outdoor storage. The 1.6-acre grounds include two relatively level lawn areas, a former paddock, mature trees, rustic fencing, and extensive stone walls and patios. Recent tree removal has opened up sunlight and views around the house. Practical features include separate central air systems for each floor, oil heat on the first floor, propane heat upstairs, a private well and septic, and a new water heater (2025). The basement is unfinished and used for mechanical equipment.
|
DAYS ON MARKET
|
3
|
LAST UPDATED
|
11/5/2026
|
|
YEAR BUILT
|
1931
|
GARAGE SPACES
|
2.0
|
|
COUNTY
|
New Haven
|
STATUS
|
Active
|
|
PROPERTY TYPE(S)
|
Single Family
|
|
|
| Elementary School |
Quaker Farms School |
| Jr. High School |
Per Board of Ed |
| High School |
Per Board of Ed |
| AIR |
Central Air |
| AIR CONDITIONING |
Yes |
| APPLIANCES |
Dishwasher, Dryer, Electric Water Heater, Gas Cooktop, Microwave, Oven, Range Hood, Refrigerator, Washer |
| BASEMENT |
Crawl Space, Unfinished, Yes |
| CONSTRUCTION |
Frame, Vinyl Siding |
| FIREPLACE |
Yes |
| GARAGE |
Yes |
| HEAT |
Forced Air, Oil, Propane |
| INTERIOR |
Open Floorplan |
| LOT |
1.6 acre(s) |
| LOT DESCRIPTION |
Cleared, Wooded |
| PARKING |
Paved |
| SEWER |
Septic Tank |
| STYLE |
Colonial |
| TAXES |
6220 |
| WATER |
Well |
| ZONING |
RESA |
We respect your online privacy and will never spam you. By submitting this form with your telephone number
you are consenting for Ryan
Smith to contact you even if your name is on a Federal or State
"Do not call List".
Listing courtesy of Real Broker CT, LLC
Copyright Smart MLS. All rights reserved. Information is deemed reliable but not guaranteed to be accurate.
This IDX solution is (c) Diverse Solutions 2026.
Save favorite listings, searches, and get the latest alerts
Save your favorite listings, searches, and receive the latest listing alerts


 Twitter
 Facebook
 Email
