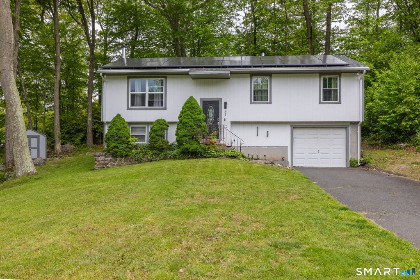
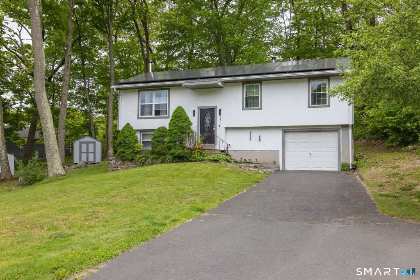
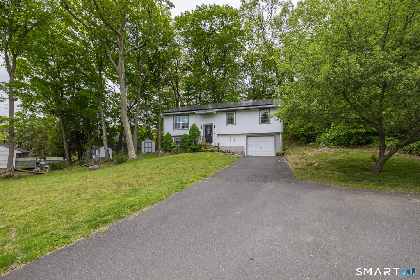
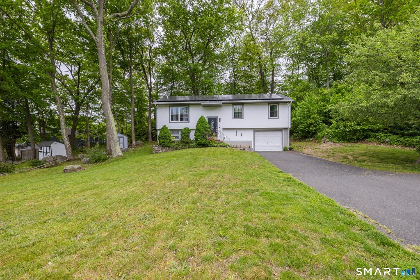
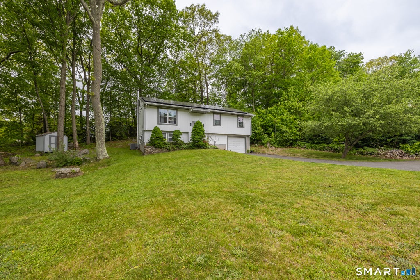
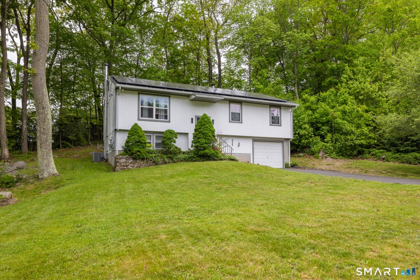
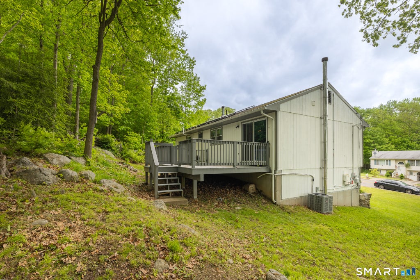
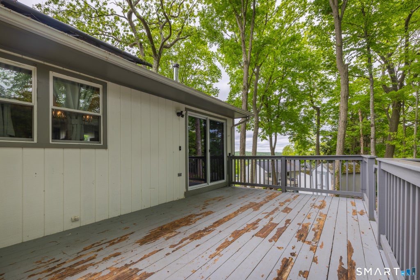
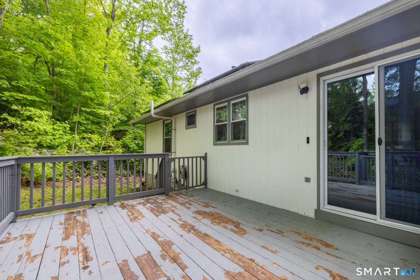
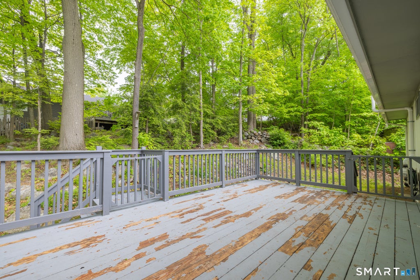
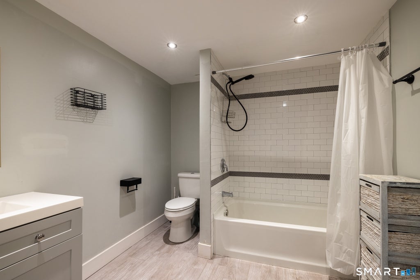
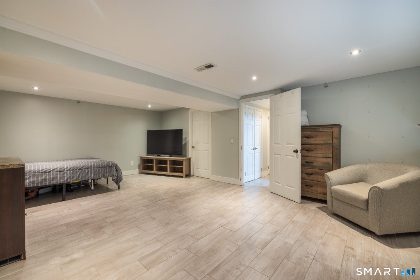
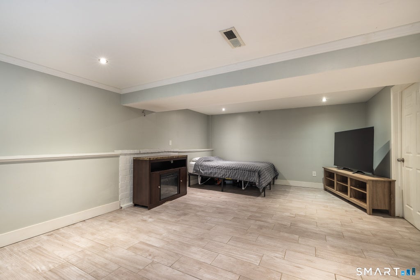
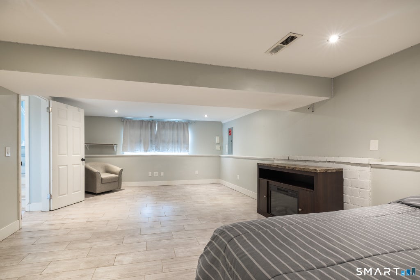
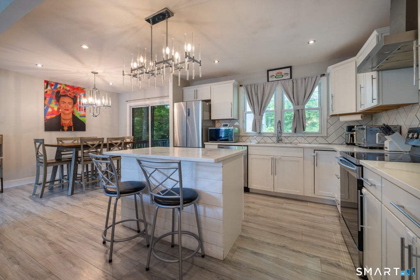
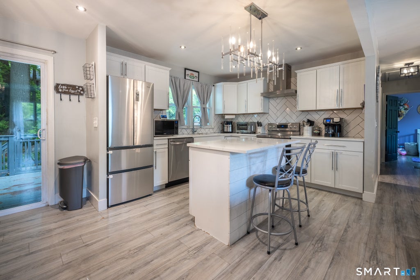
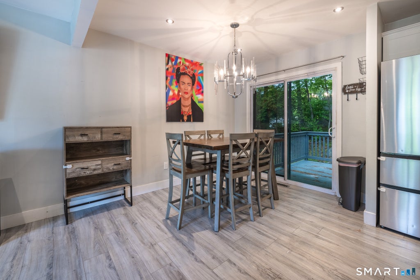
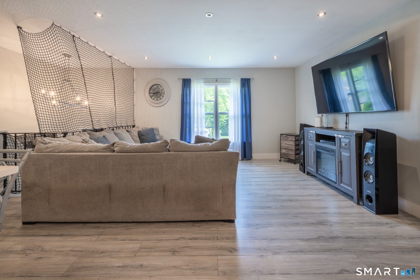
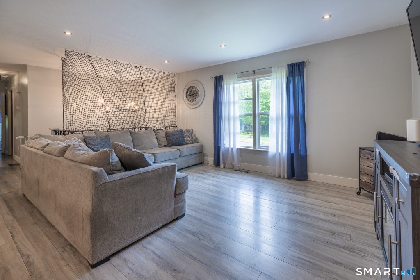
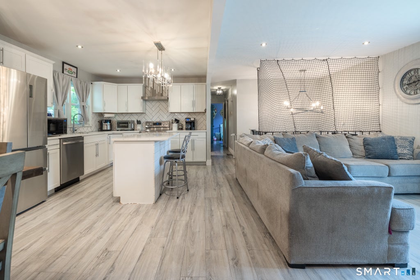
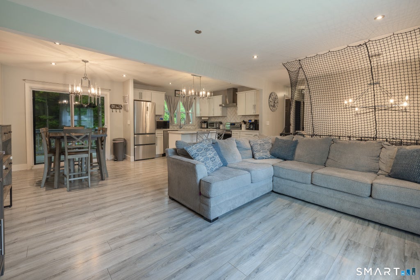
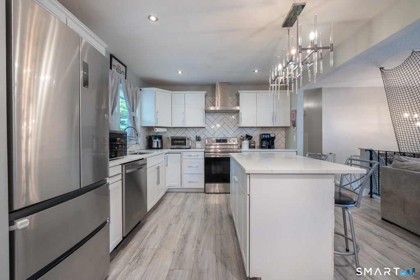
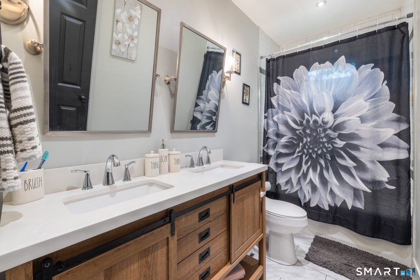
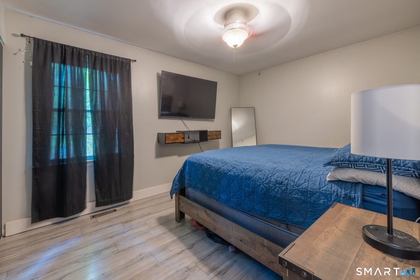
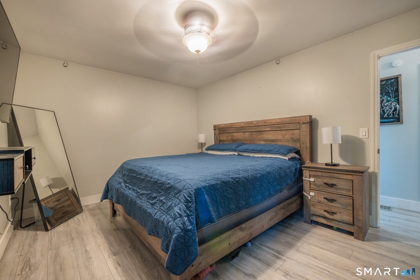
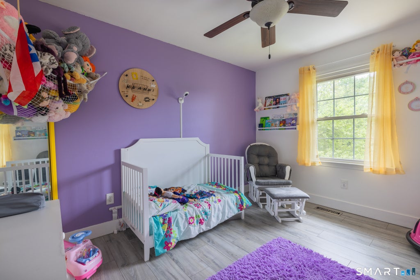
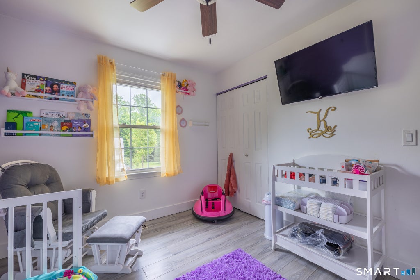
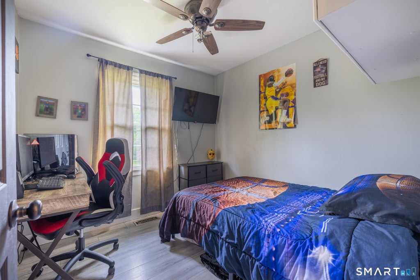
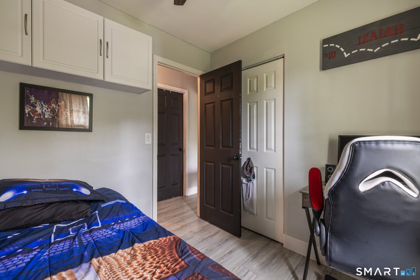
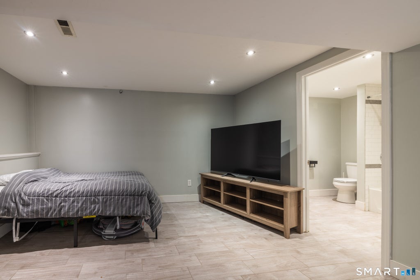
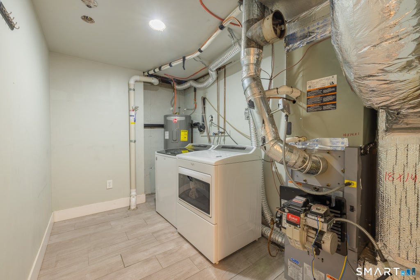
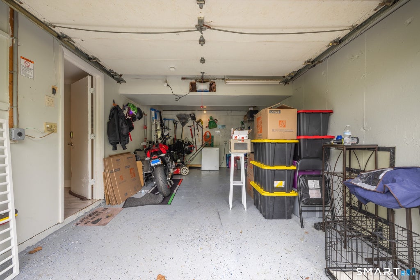
Welcome to Naugatuck. Back on the rental market this time, and ready for its next residents. Discover the perfect combination of space, comfort, and convenience in this inviting 3-bedroom, 2-full-bath raised ranch offering 1,798 square feet of living space across two beautifully designed levels. The main level welcomes you with a bright, open-concept floor plan that seamlessly connects the living room, dining area, and kitchen-ideal for everyday living, family gatherings, and entertaining. Three comfortable bedrooms and a full bathroom complete the main level. Downstairs, enjoy a spacious, beautifully finished lower level offering exceptional flexibility. Whether you envision a family room, home office, entertainment area, or additional living space, the possibilities are endless. A second full bathroom and convenient interior garage access make this level even more functional. Outside, the generously sized front yard provides plenty of room to relax, entertain, and enjoy the outdoors. One of the property's biggest advantages? Solar panels that can help keep monthly Eversource electricity bills exceptionally low, providing meaningful savings compared with a traditional home. With comparable neighborhood rentals achieving approximately $3,300-$3,750 per month, this property offers an attractive combination of space, comfort, and energy efficiency. Move-in ready and available now; discover the space, comfort, and energy savings this beautiful Naugatuck home has to offer.
|
DAYS ON MARKET
|
3
|
LAST UPDATED
|
11/5/2026
|
|
YEAR BUILT
|
1987
|
GARAGE SPACES
|
1.0
|
|
COUNTY
|
New Haven
|
STATUS
|
Active
|
|
PROPERTY TYPE(S)
|
Rental Properties
|
|
|
| Elementary School |
Per Board of Ed |
| Jr. High School |
City Hill |
| High School |
Per Board of Ed |
| AIR |
Central Air |
| AIR CONDITIONING |
Yes |
| APPLIANCES |
Dishwasher, Dryer, Electric Range, Oven, Range, Refrigerator, Washer |
| BASEMENT |
Partial, Partially Finished, Storage Space, Yes |
| CONSTRUCTION |
Wood Siding |
| GARAGE |
Attached Garage, Yes |
| HEAT |
Active Solar, Electric, Hot Water |
| LOT |
0.26 acre(s) |
| LOT DESCRIPTION |
Level, Sloped |
| PARKING |
Paved, Private, Driveway, Attached |
| SEWER |
Public Sewer |
| STYLE |
Raised Ranch |
| WATER |
Public |
| ZONING |
R15 |
We respect your online privacy and will never spam you. By submitting this form with your telephone number
you are consenting for Ryan
Smith to contact you even if your name is on a Federal or State
"Do not call List".
Listing courtesy of Keller Williams Realty
Copyright Smart MLS. All rights reserved. Information is deemed reliable but not guaranteed to be accurate.
This IDX solution is (c) Diverse Solutions 2026.
Save favorite listings, searches, and get the latest alerts
Save your favorite listings, searches, and receive the latest listing alerts


 Twitter
 Facebook
 Email
