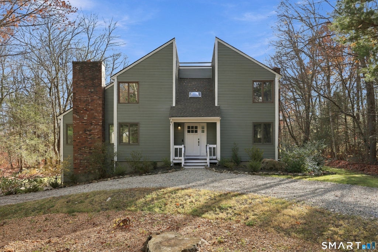
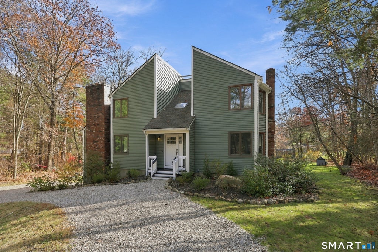
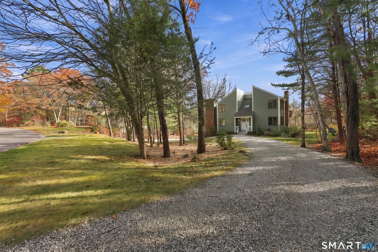
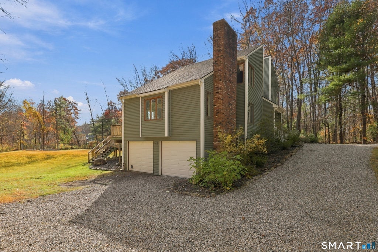
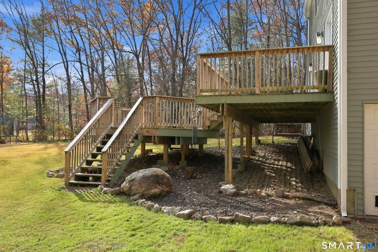
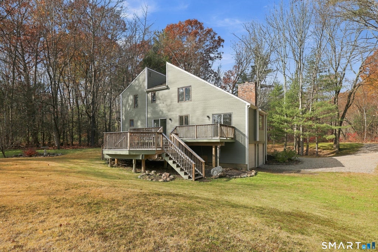
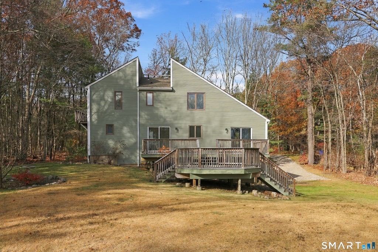
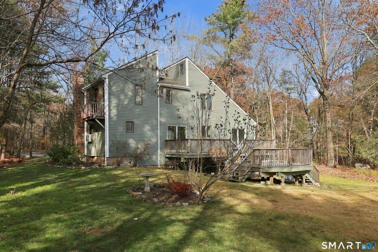
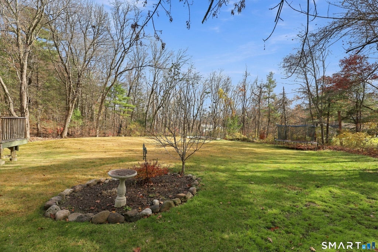
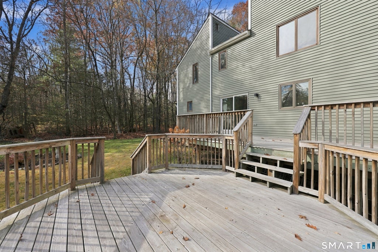
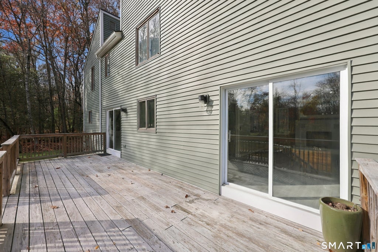
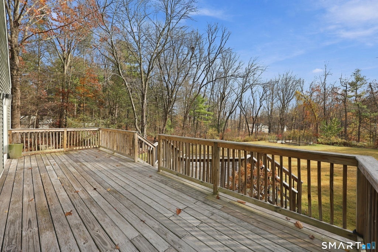
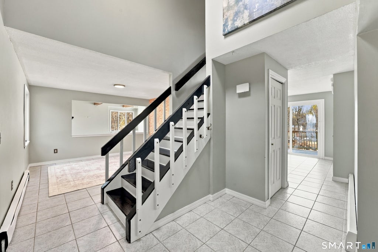
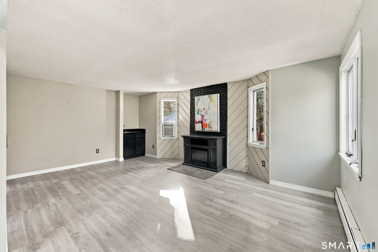
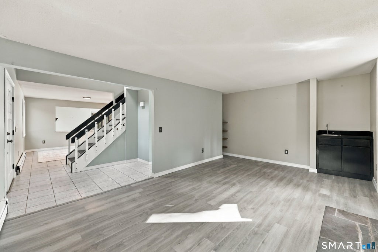
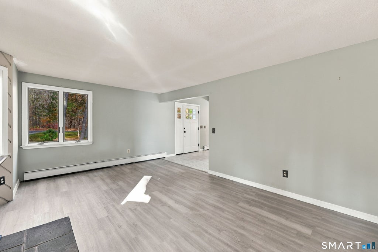
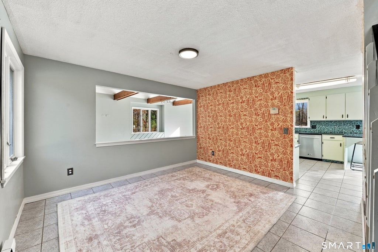
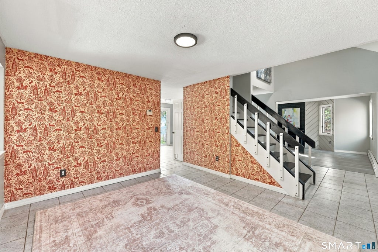
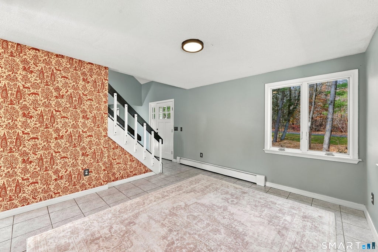
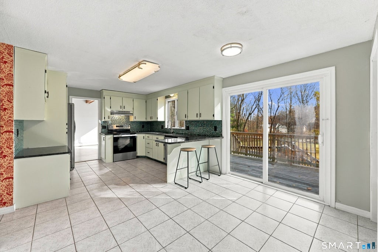
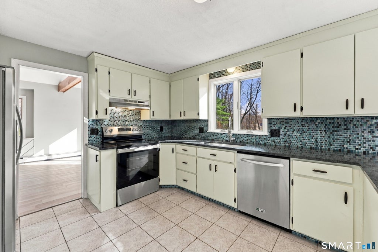
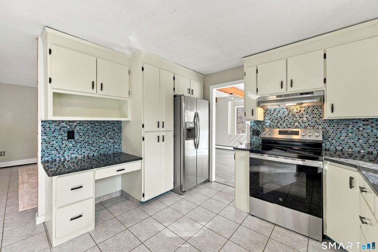
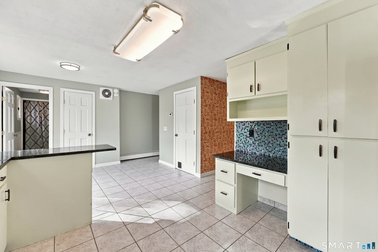
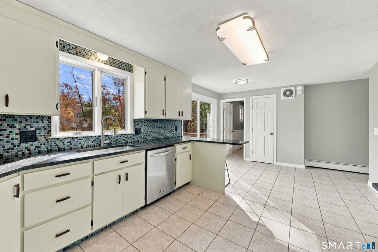
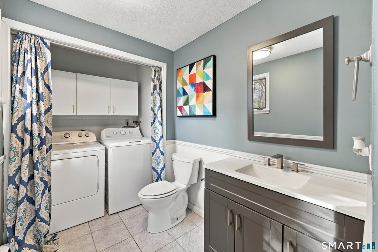
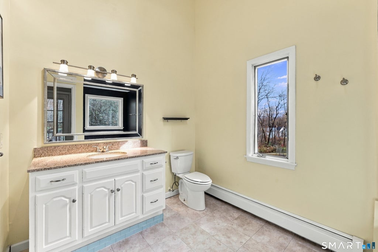
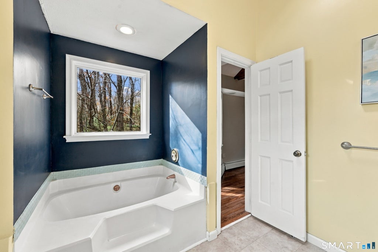
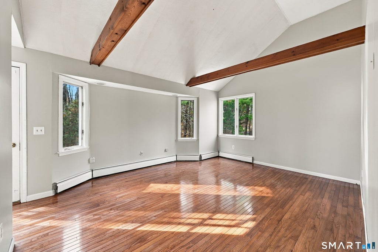
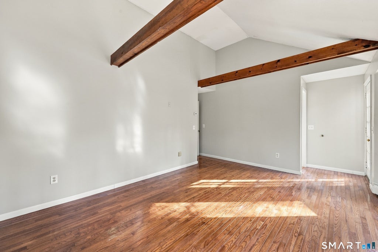
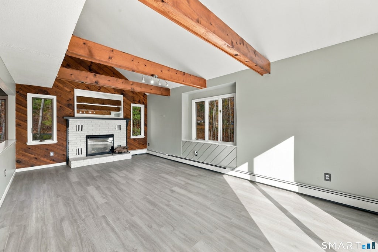
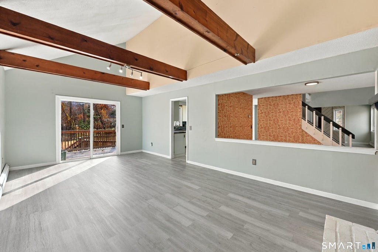
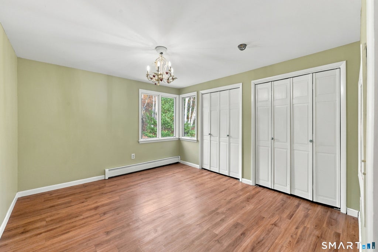
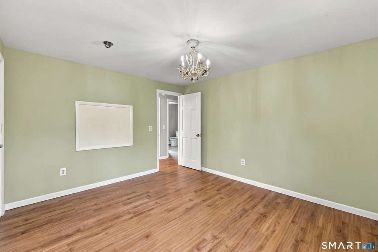
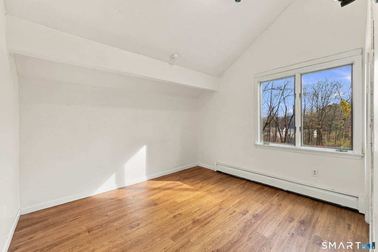
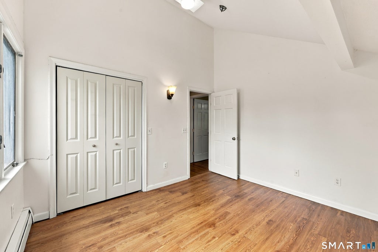
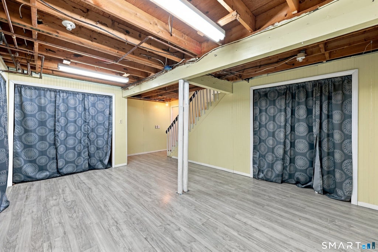
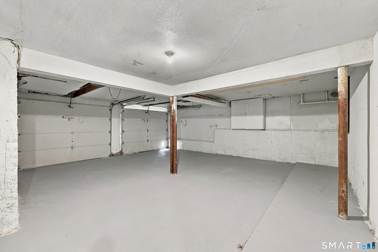
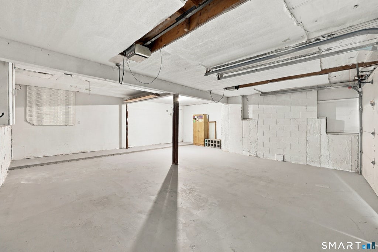
Welcome to 5 Woodridge Circle, a distinctive contemporary home situated on 1.2 private acres in a peaceful Canton cul-de-sac. Featuring 3 spacious bedrooms, 2.5 bathrooms, and an inviting open floor plan, this home offers architectural character, privacy, and convenience. Southern exposure fills the home with natural light, while exposed wood beams throughout add warmth and charm. The spacious eat-in kitchen opens to an expansive two-tier deck overlooking a private, level backyard, ideal for entertaining or relaxing outdoors. A welcoming living room, formal dining area, and family room with fireplace provide versatile living spaces. All three bedrooms are generously sized, with two featuring dramatic vaulted ceilings. Recent improvements include a new roof and exterior siding in 2021, along with a newer septic system and furnace. A horseshoe driveway and attached two-car garage offer convenient parking and storage. Enjoy the peaceful, wooded setting and room to gather, garden, or unwind outdoors, all just minutes from The Shoppes at Farmington Valley, Canton Center, and local shopping and dining. Approximately 10 minutes to Avon and Simsbury and 30 minutes to West Hartford and Bradley International Airport. A rare blend of contemporary style, privacy and seclusion, and everyday accessibility.
|
DAYS ON MARKET
|
8
|
LAST UPDATED
|
11/4/2026
|
|
YEAR BUILT
|
1980
|
GARAGE SPACES
|
2.0
|
|
COUNTY
|
Hartford
|
STATUS
|
Active
|
|
PROPERTY TYPE(S)
|
Single Family
|
|
|
| Elementary School |
Cherry Brook Primary |
| Jr. High School |
Canton |
| High School |
Canton |
| AIR |
Window Unit(s) |
| AIR CONDITIONING |
Yes |
| APPLIANCES |
Dishwasher, Disposal, Dryer, Electric Cooktop, Electric Range, Freezer, Range Hood, Refrigerator, Washer |
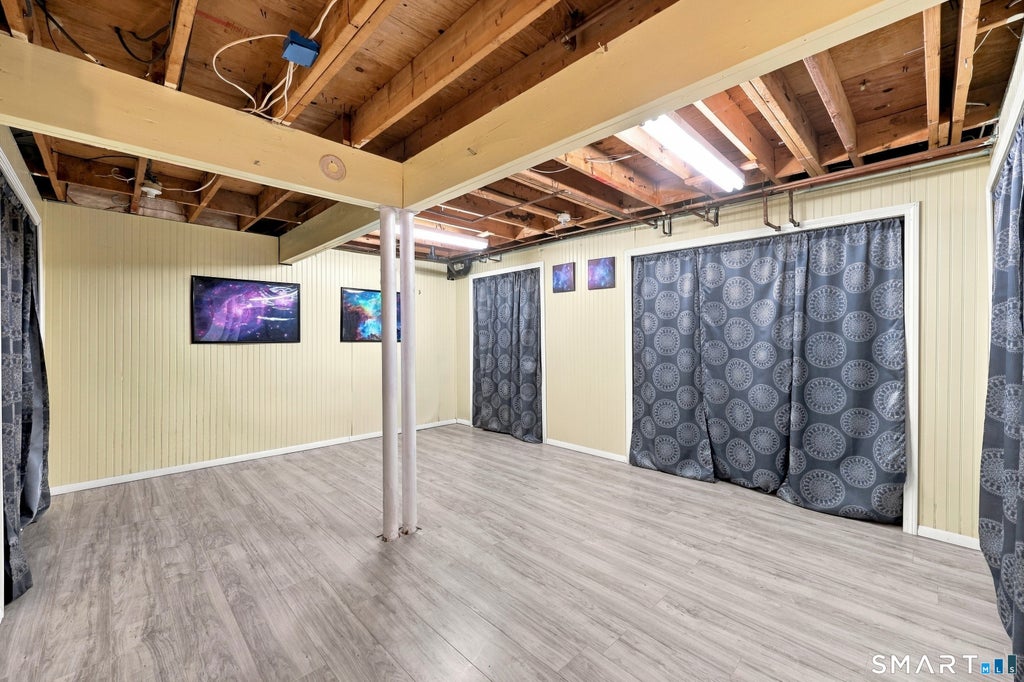
| BASEMENT |
Full, Yes |
| CONSTRUCTION |
Frame, Vinyl Siding |
| FIREPLACE |
Yes |
| GARAGE |
Yes |
| HEAT |
Hot Water, Oil |
| INTERIOR |
Entrance Foyer |
| LOT |
1.2 acre(s) |
| LOT DESCRIPTION |
Cleared, Cul-De-Sac, Level |
| SEWER |
Septic Tank |
| STYLE |
Contemporary |
| TAXES |
8597 |
| WATER |
Well |
| ZONING |
R-3 |
We respect your online privacy and will never spam you. By submitting this form with your telephone number
you are consenting for Ryan
Smith to contact you even if your name is on a Federal or State
"Do not call List".
Listing courtesy of Coldwell Banker Realty
Copyright Smart MLS. All rights reserved. Information is deemed reliable but not guaranteed to be accurate.
This IDX solution is (c) Diverse Solutions 2026.
Save favorite listings, searches, and get the latest alerts
Save your favorite listings, searches, and receive the latest listing alerts


 Twitter
 Facebook
 Email
