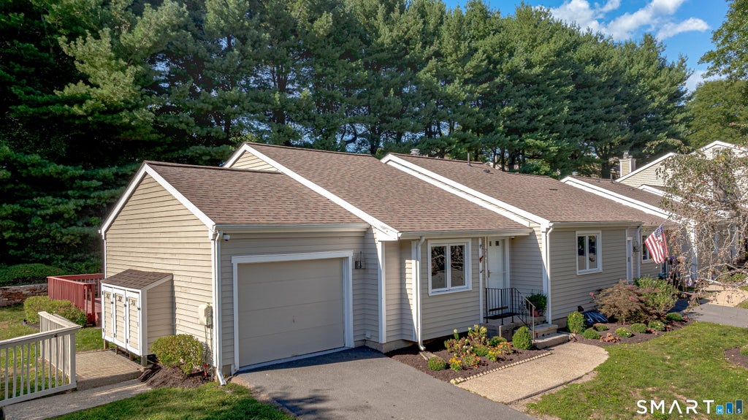
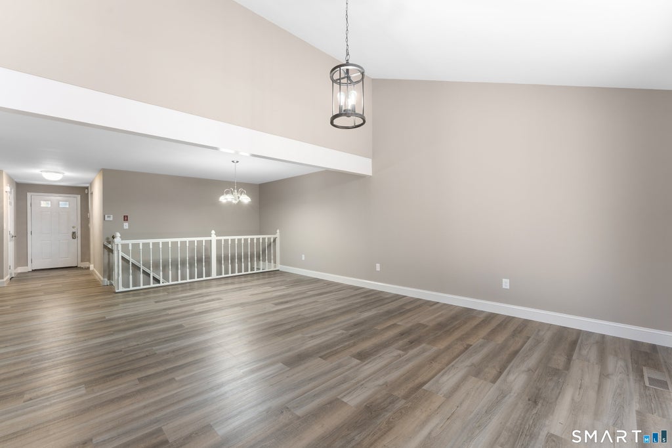
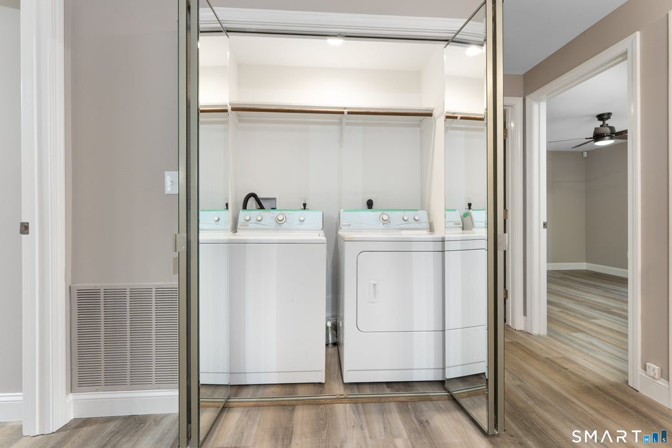
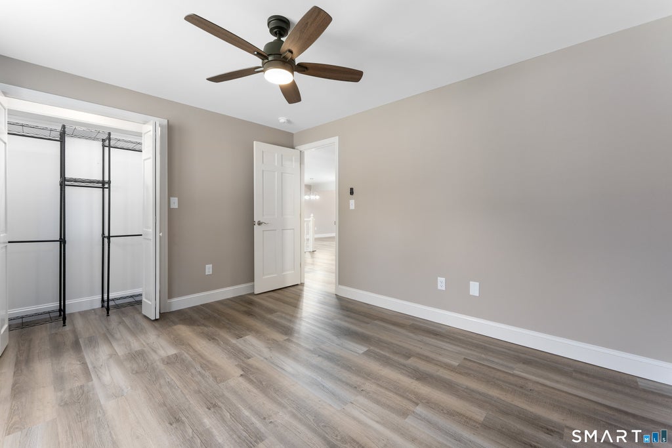
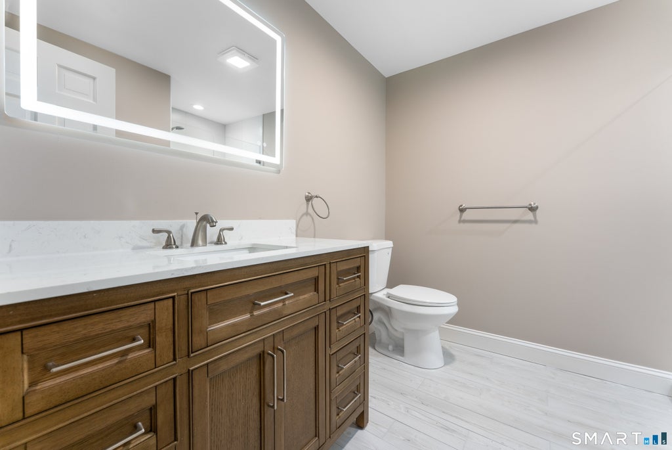
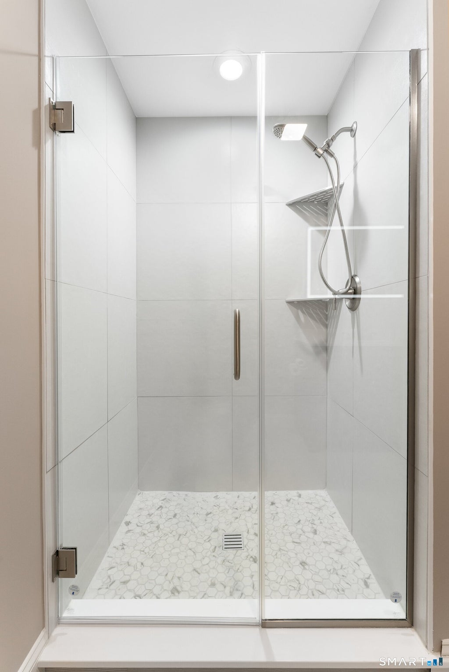
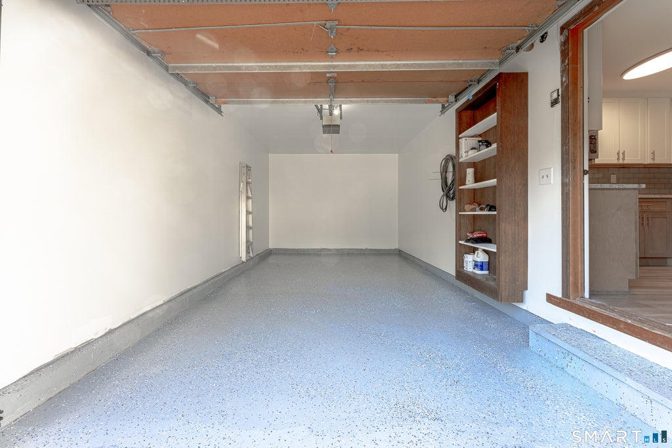
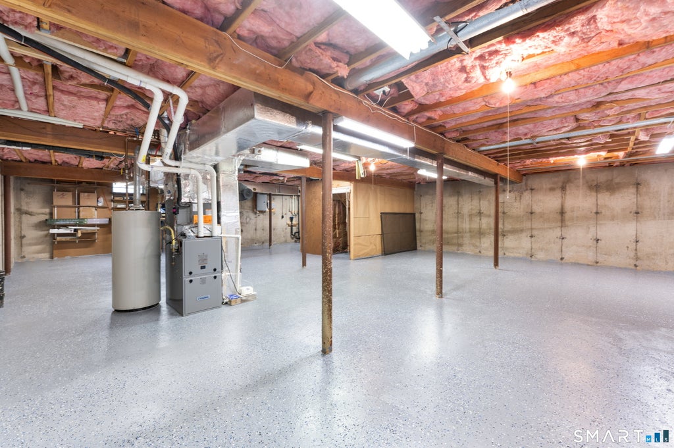
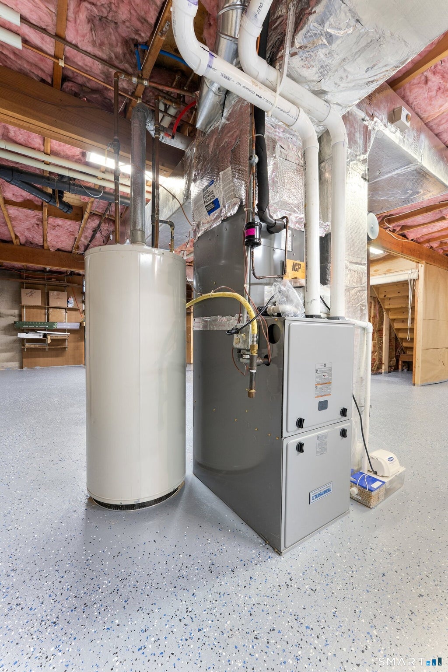
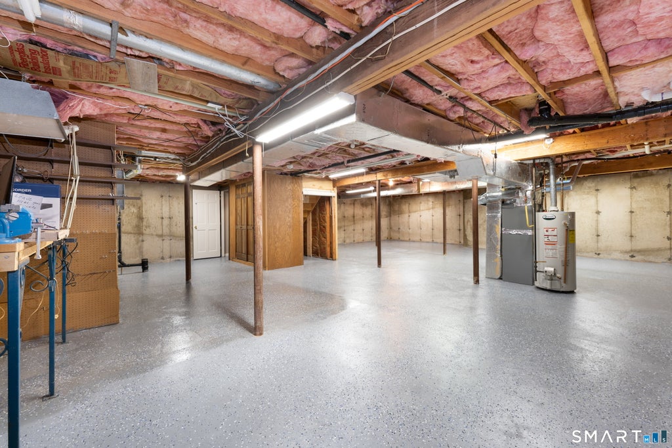
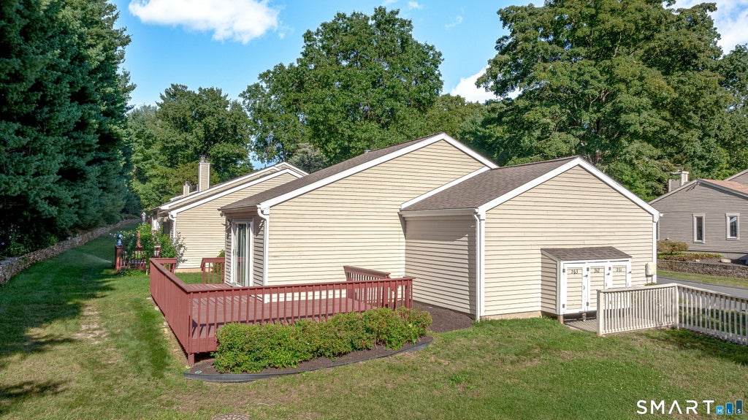
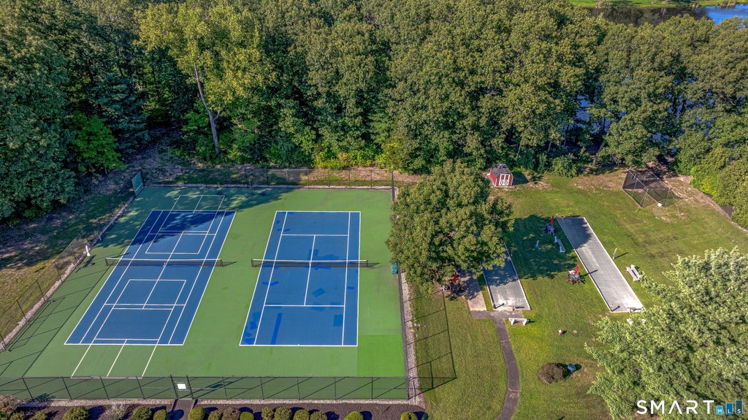
Completely remodeled and 100% new - just bring your bags. This end-unit ranch-style condo in Spring Lake Village has been redone from top to bottom, starting with the brand-new kitchen: soft-close cabinets and drawers, all-new stainless steel appliances with a 3-year warranty, a convection oven and air fryer stove, a 3-door French door refrigerator, new dishwasher, microwave, sink and disposal. The open living and dining room features new floors throughout and an oversized porch deck for outdoor living. Both bathrooms are all new, each with a tile walk-in shower, new vanity, and new tile flooring. The washer and dryer are conveniently located upstairs. Every big-ticket item is already done for you: new 95% efficiency furnace, new high-efficiency central AC, new roof, new electrical panel and wiring, new alarm system, and exterior cameras with WiFi access. The one-car garage and the basement both feature epoxy floors, and the garage walks straight into the kitchen. Spring Lake Village amenities include the community pool, tennis and pickleball courts, and lake access. New systems, new surfaces, new everything - this is the easiest move you will ever make. Schedule your private showing today!
|
DAYS ON MARKET
|
4
|
LAST UPDATED
|
11/6/2026
|
|
YEAR BUILT
|
1986
|
GARAGE SPACES
|
1.0
|
|
COUNTY
|
Hartford
|
STATUS
|
Pending
|
|
PROPERTY TYPE(S)
|
Condo/Townhouse/Co-Op
|
|
|
| Elementary School |
Per Board of Ed |
| High School |
Southington |
| ADULT COMMUNITY |
Yes |
| AIR |
Central Air |
| AIR CONDITIONING |
Yes |
| AMENITIES |
Maintenance Grounds |
| APPLIANCES |
Dishwasher, Dryer, Electric Cooktop, Electric Range, Gas Water Heater, Microwave, Refrigerator, Washer |
| BASEMENT |
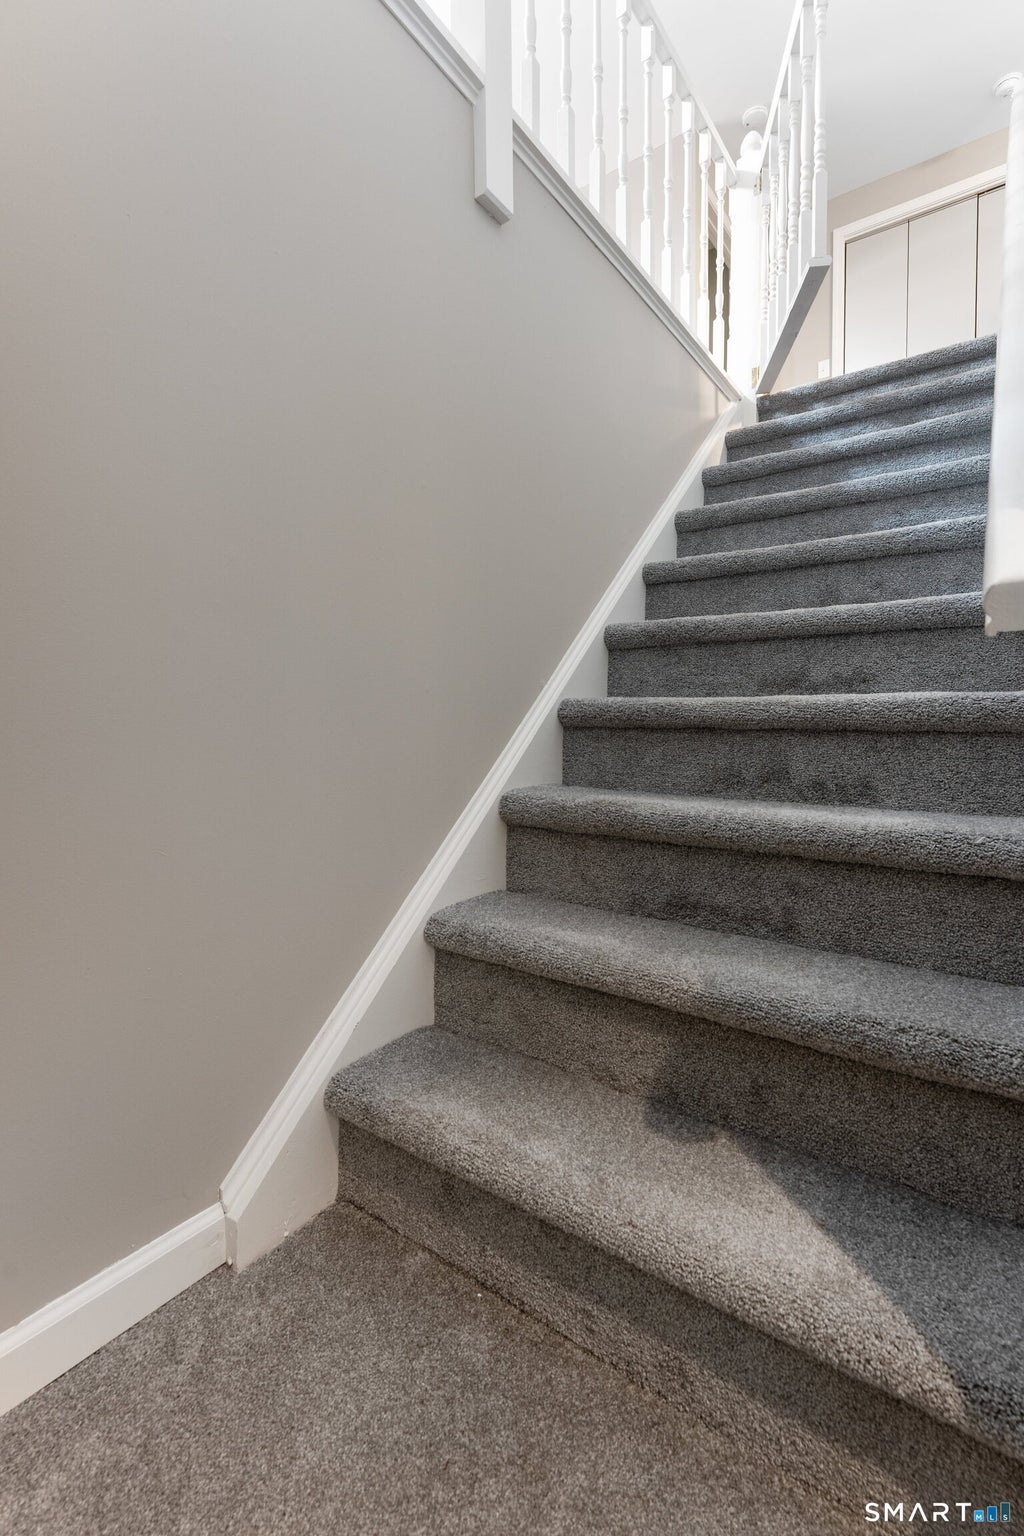
Full, Unfinished, Yes |
| CONSTRUCTION |
Concrete, Vinyl Siding |
| GARAGE |
Attached Garage, Yes |
| HEAT |
Forced Air, Natural Gas |
| HOA DUES |
489 |
| LOT |
0 |
| LOT DESCRIPTION |
Level |
| PARKING |
Off Street, Attached |
| POOL DESCRIPTION |
Outdoor Pool, In Ground |
| SEWER |
Public Sewer |
| STORIES |
2 |
| STYLE |
Ranch |
| TAXES |
5170 |
| WATER |
Public |
| ZONING |
R-20/2 |
We respect your online privacy and will never spam you. By submitting this form with your telephone number
you are consenting for Ryan
Smith to contact you even if your name is on a Federal or State
"Do not call List".
Listing courtesy of Century 21 Classic Homes
Copyright Smart MLS. All rights reserved. Information is deemed reliable but not guaranteed to be accurate.
This IDX solution is (c) Diverse Solutions 2026.
Save favorite listings, searches, and get the latest alerts
Save your favorite listings, searches, and receive the latest listing alerts














 Twitter
 Facebook
 Email
