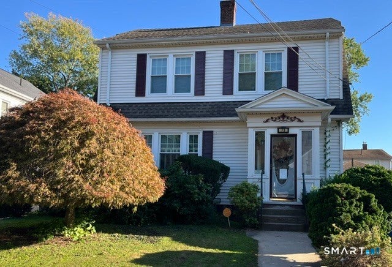
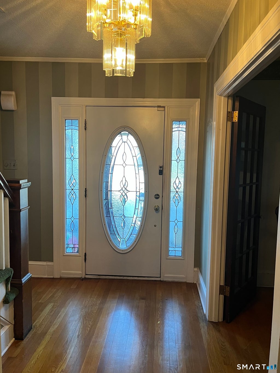
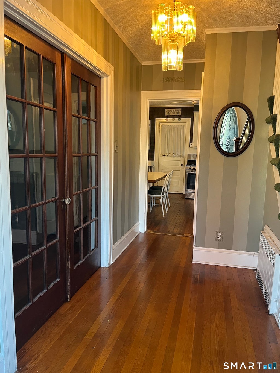
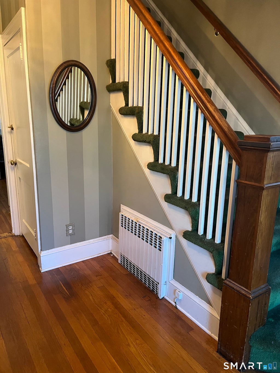
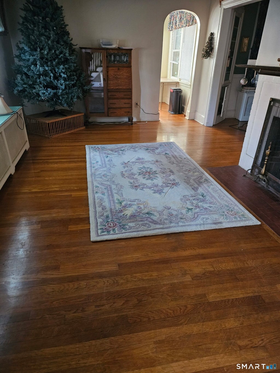
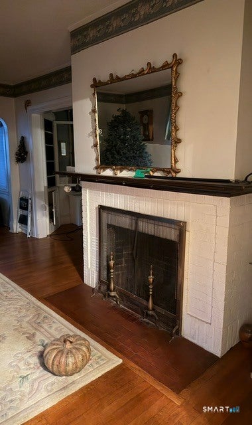
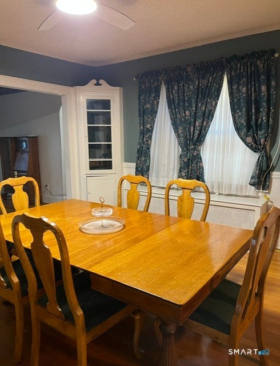
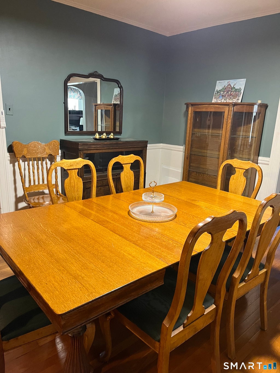
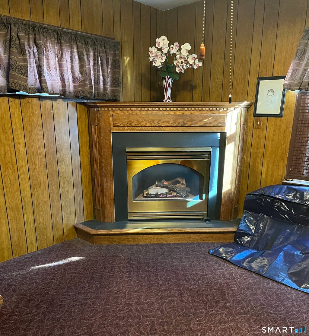
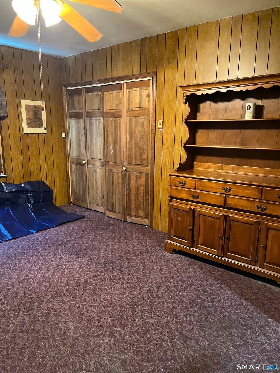
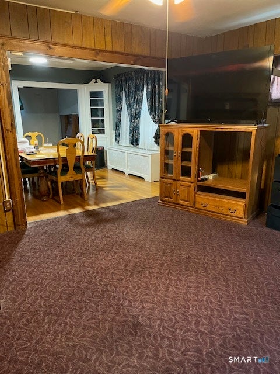
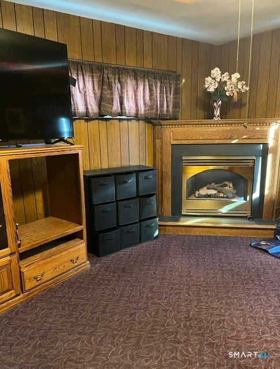
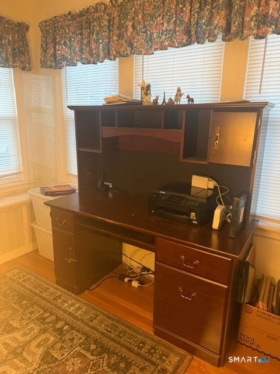
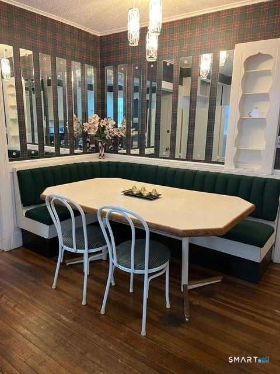
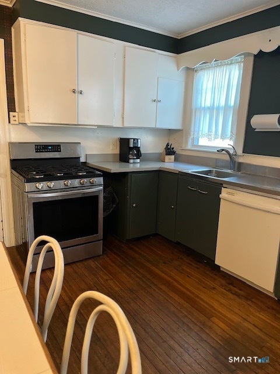
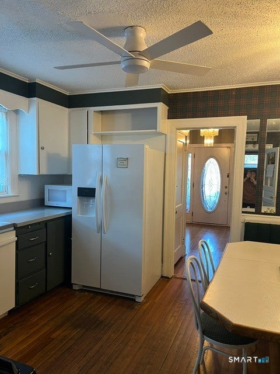
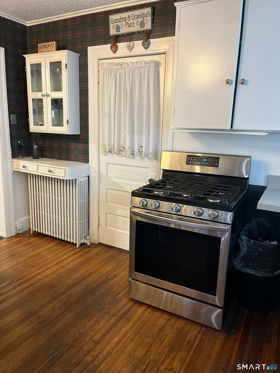
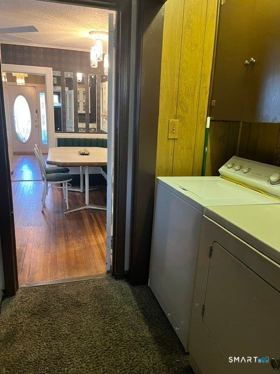
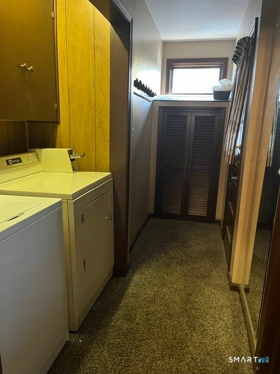
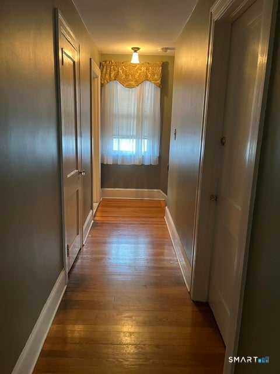
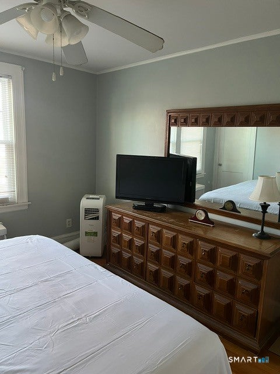
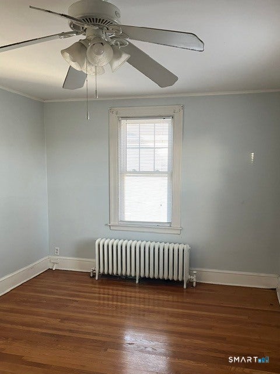
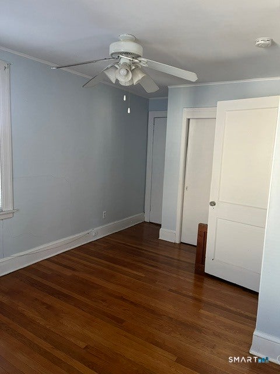
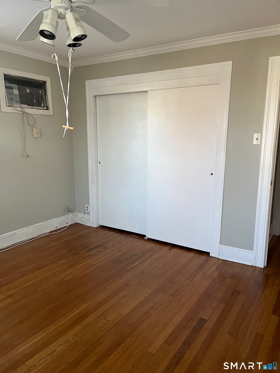
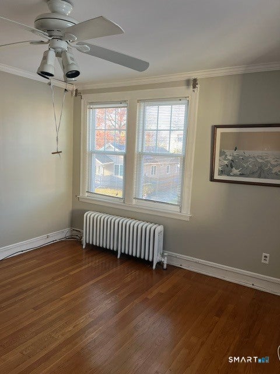
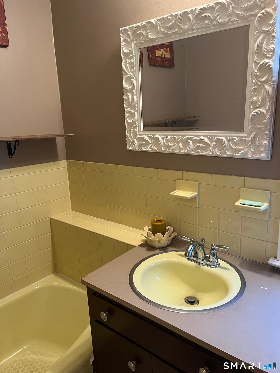
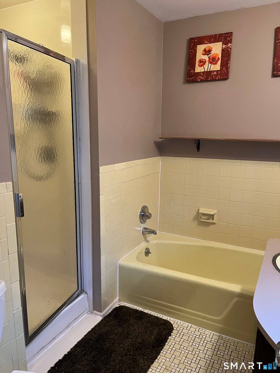
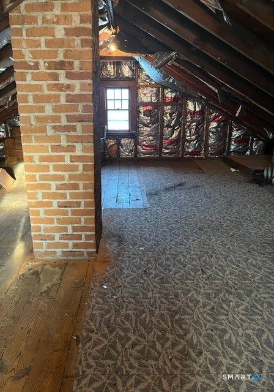
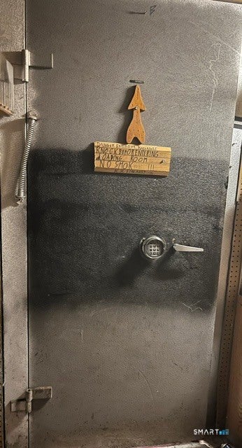
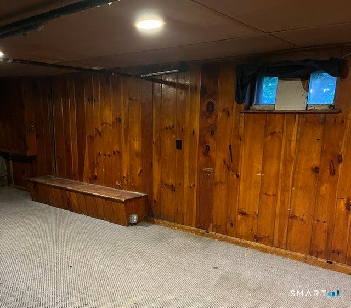
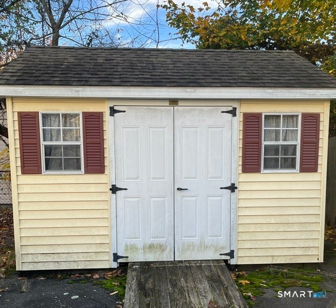
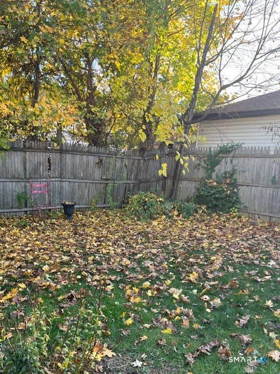
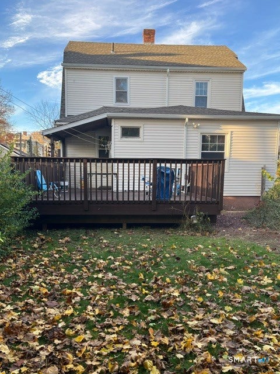
Welcome to this charming, move-in ready Colonial in Hartford's desirable South End! A bright formal living room softened by natural light from classic French doors and anchored by a cozy fireplace. The formal dining room, complete with a built-in China cabinet, invites beautiful tablescapes and memorable hosting. A second fireplaced family room and a versatile sunroom with built-in cabinetry offer options for a fourth bedroom or home office. Additional highlights include hardwood floors, elegant crown molding, built-in cabinets and bookcases, generous storage, and a full walk-up attic. A thoughtfully designed kitchen with ample cabinetry and workspace, and a mudroom off the back entry keeps daily life organized. A full bath with shower and a convenient laundry area complete this level. Upstairs, you'll find a primary bedroom with closets, two additional bedrooms offering wonderful space and storage, and a full bathroom off the hallway. A partially finished basement offers extra living or recreational space, complete with a wet bar, built-in cabinets, abundant storage, and a vaulted safe room for added safety and peace of mind. The property offers a spacious fenced backyard and deck, and the added convenience of a shed for storage and driveway parking. Located near schools, parks, shopping, restaurants, and public transportation. This home offers comfort, charm and pride of ownership throughout. Come see all that this beautiful property has to offer and make it your new home! Subject to Probate Court Approval. Property is being sold AS-IS.
|
DAYS ON MARKET
|
2
|
LAST UPDATED
|
11/9/2026
|
|
YEAR BUILT
|
1927
|
COUNTY
|
Hartford
|
|
STATUS
|
Active
|
PROPERTY TYPE(S)
|
Single Family
|
| Elementary School |
Per Board of Ed |
| High School |
Per Board of Ed |
| AIR |
Ceiling Fan(s), Wall Unit(s) |
| AIR CONDITIONING |
Yes |
| APPLIANCES |
Dishwasher, Dryer, Gas Range, Gas Water Heater, Microwave, Refrigerator, Washer |
| BASEMENT |
Full, Partially Finished, Walk-Out Access, Yes |
| CONSTRUCTION |
Frame, Vinyl Siding |
| FIREPLACE |
Yes |
| HEAT |
Hot Water, Natural Gas |
| INTERIOR |
Entrance Foyer, Open Floorplan |
| LOT |
5227 sq ft |
| LOT DESCRIPTION |
Cleared, Level |
| PARKING |
Shared Driveway, Paved, Driveway |
| SEWER |
Public Sewer |
| STYLE |
Colonial |
| TAXES |
5197 |
| WATER |
Public |
| ZONING |
N2-2 |
We respect your online privacy and will never spam you. By submitting this form with your telephone number
you are consenting for Ryan
Smith to contact you even if your name is on a Federal or State
"Do not call List".
Listing courtesy of Century 21 AllPoints Realty
Copyright Smart MLS. All rights reserved. Information is deemed reliable but not guaranteed to be accurate.
This IDX solution is (c) Diverse Solutions 2026.
Save favorite listings, searches, and get the latest alerts
Save your favorite listings, searches, and receive the latest listing alerts


 Twitter
 Facebook
 Email
