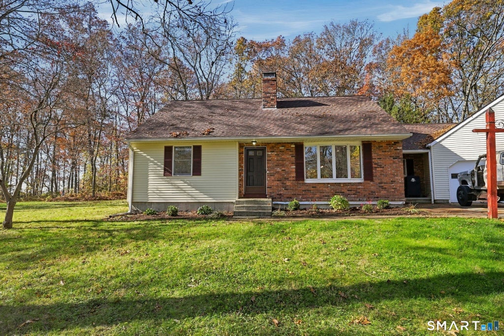
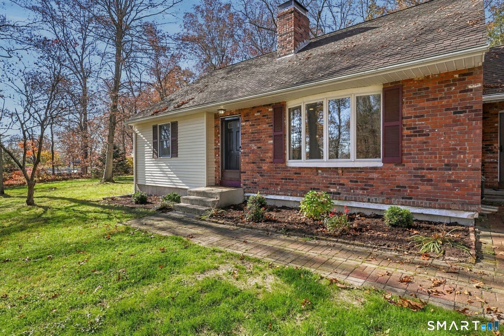
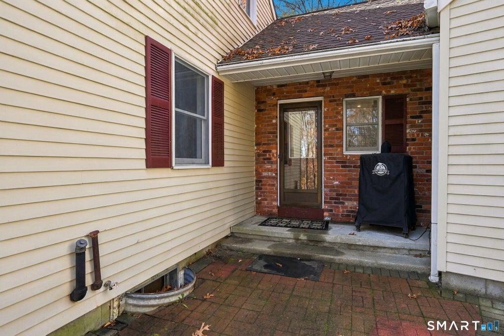
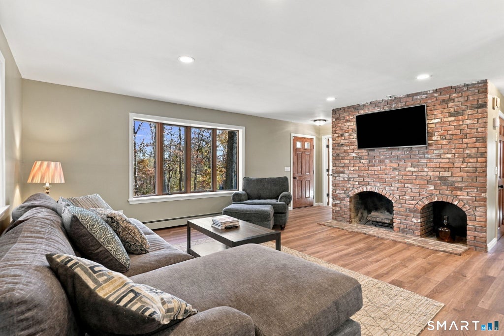
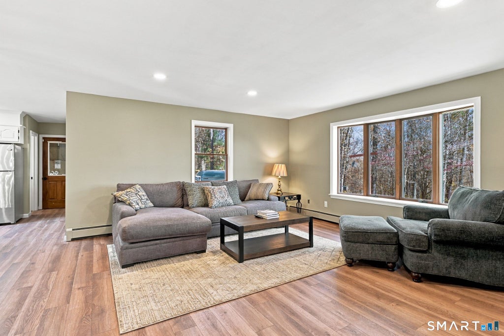
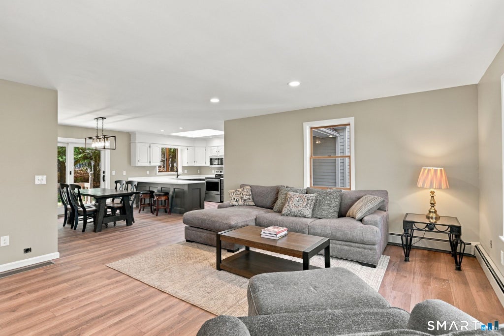
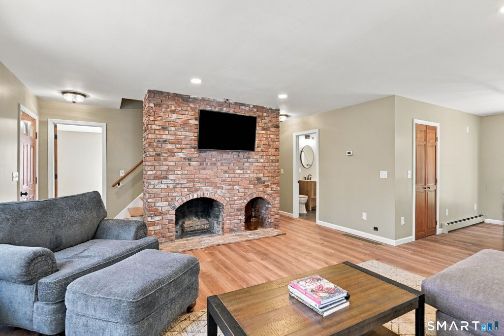
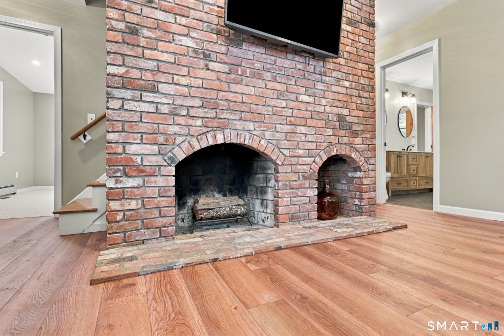
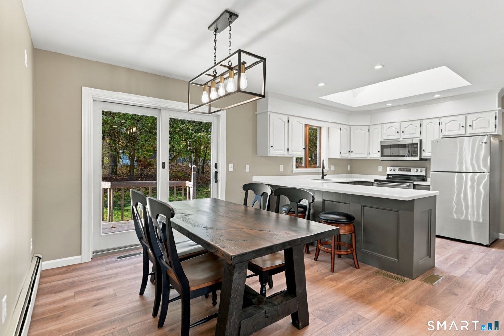
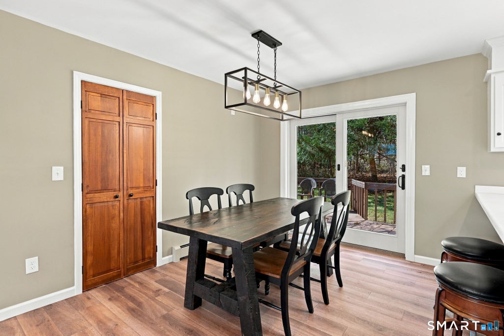
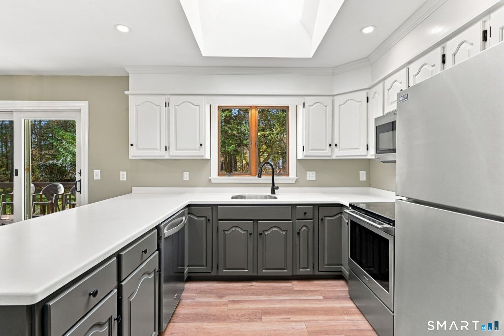
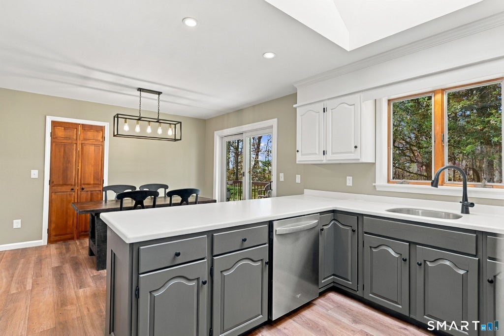
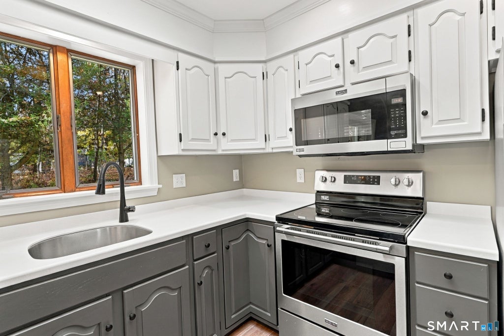
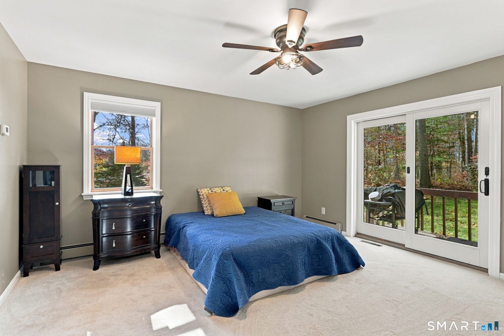
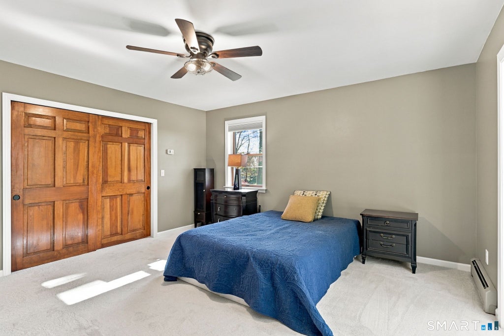
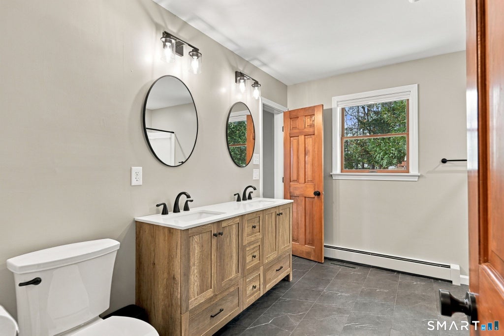
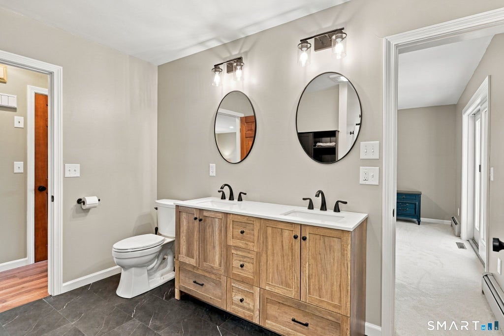
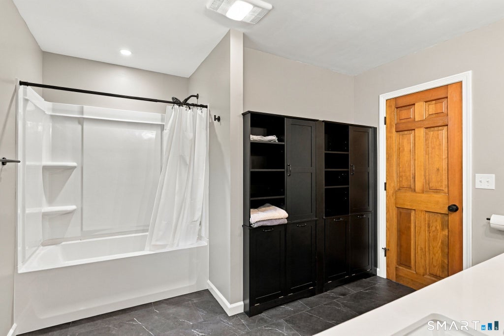
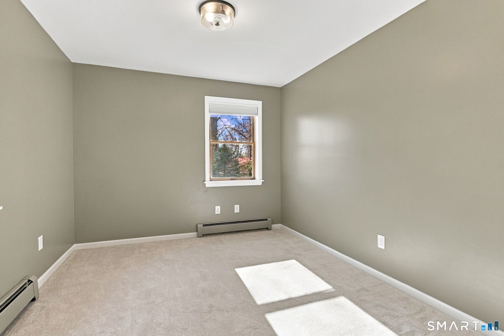
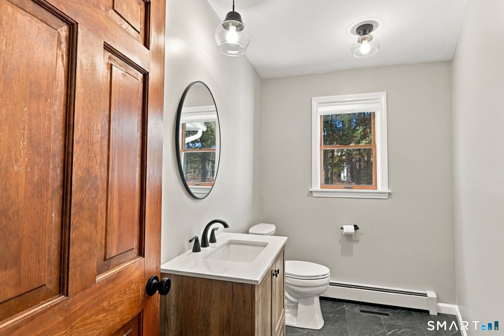
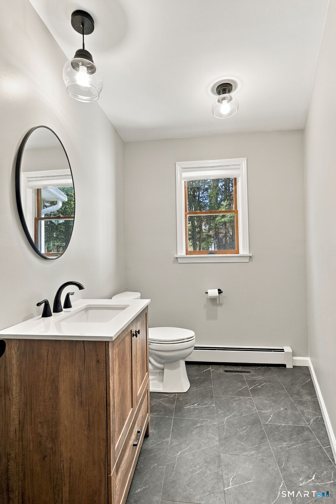
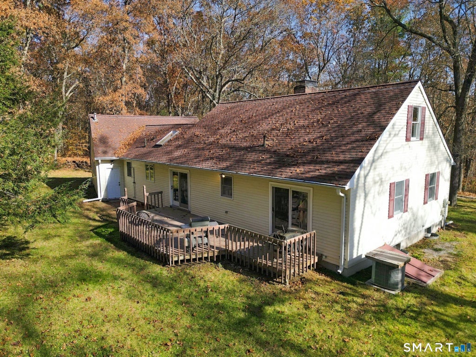
7.66 Acres! Unmatched privacy. Beautifully remodeled. And room to grow! Tucked away at the end of a quiet cul-de-sac, this stunning expandable Cape offers an exceptional combination of privacy, comfort, and future potential. The beautifully remodeled first floor features a bright, inviting open floor with a gorgeous kitchen showcasing freshly painted cabinetry, Corian countertops, stainless steel appliances, skylight, and recessed lighting. Luxury vinyl flooring flows seamlessly through the kitchen, dining, and living areas. The dining room features a spacious walk-in pantry and sliders to the deck, while the welcoming living room offers a classic brick fireplace, picture window, and recessed lighting. Two generously sized bedrooms feature new carpeting, including a main bedroom with an oversized walk-in closet and sliders to the deck. The beautifully renovated full bath boasts a double vanity, new cabinetry, and gorgeous tile flooring. A convenient half bath and attached two car garage complete the main level. AND THE POSSIBILITIES DON'T END HERE! A full staircase leads to an expansive unfinished second floor which is already rough plumbed for a bathroom, offering incredible potential for additional living space. A rare opportunity to enjoy exceptional privacy, beautiful updates, and the flexibility to expand as your needs grow.
|
DAYS ON MARKET
|
2
|
LAST UPDATED
|
11/11/2026
|
|
YEAR BUILT
|
1980
|
GARAGE SPACES
|
2.0
|
|
COUNTY
|
New London
|
STATUS
|
Active
|
|
PROPERTY TYPE(S)
|
Single Family
|
|
|
| Elementary School |
Per Board of Ed |
| High School |
Per Board of Ed |
| AIR |
Central Air |
| AIR CONDITIONING |
Yes |
| APPLIANCES |
Dishwasher, Electric Water Heater, Microwave, Oven, Range, Refrigerator |
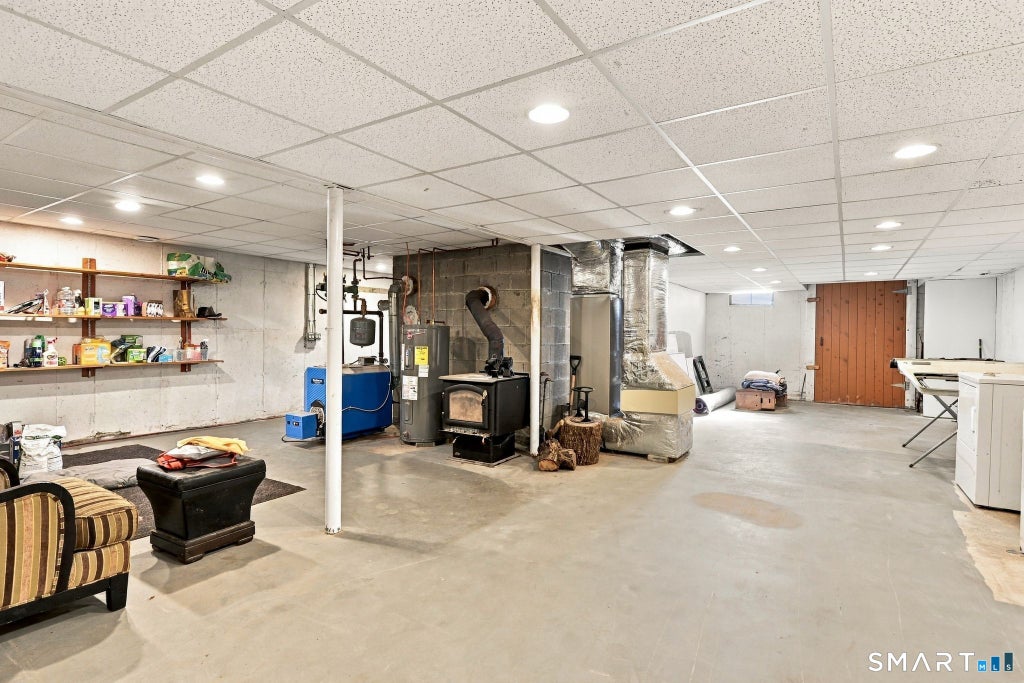
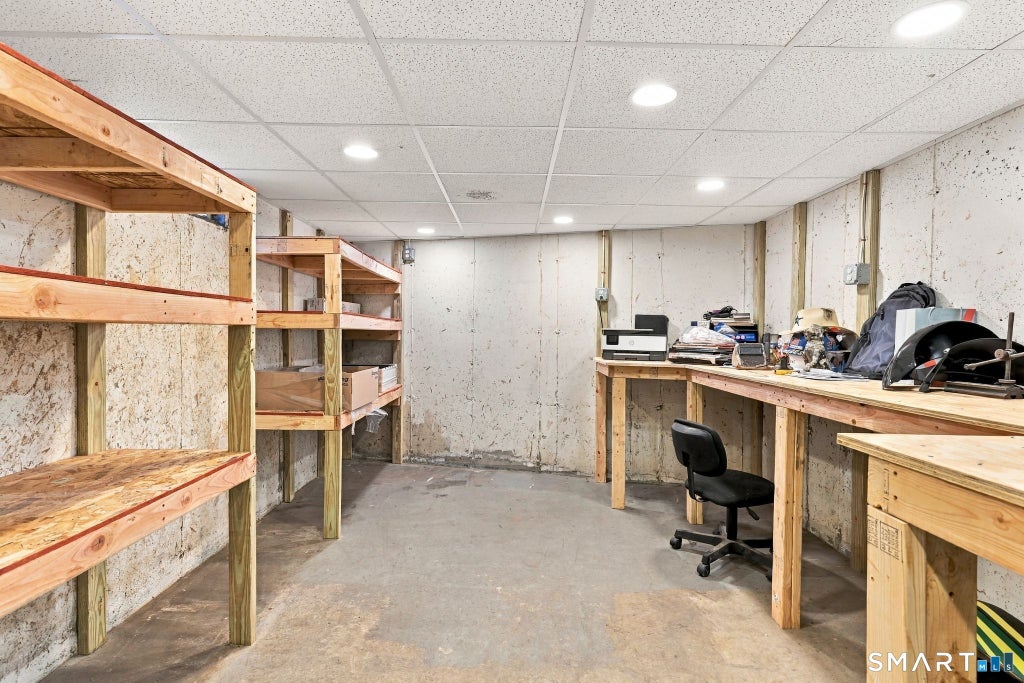
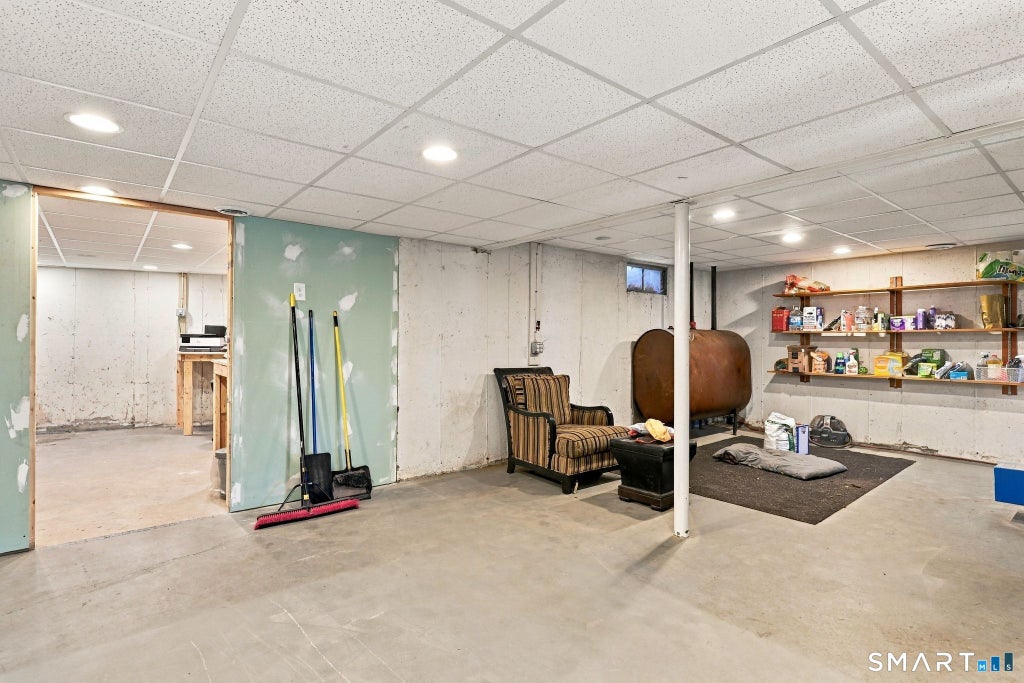
| BASEMENT |
Full, Unfinished, Yes |
| CONSTRUCTION |
Brick, Frame, Vinyl Siding |
| FIREPLACE |
Yes |
| GARAGE |
Attached Garage, Yes |
| HEAT |
Hot Water, Oil |
| LOT |
7.66 acre(s) |
| PARKING |
Paved, Driveway, Attached |
| SEWER |
Septic Tank |
| STYLE |
Cape Cod |
| TAXES |
8135 |
| WATER |
Well |
| ZONING |
R40 |
We respect your online privacy and will never spam you. By submitting this form with your telephone number
you are consenting for Ryan
Smith to contact you even if your name is on a Federal or State
"Do not call List".
Listing courtesy of Real Broker CT, LLC
Copyright Smart MLS. All rights reserved. Information is deemed reliable but not guaranteed to be accurate.
This IDX solution is (c) Diverse Solutions 2026.
Save favorite listings, searches, and get the latest alerts
Save your favorite listings, searches, and receive the latest listing alerts














 Twitter
 Facebook
 Email
