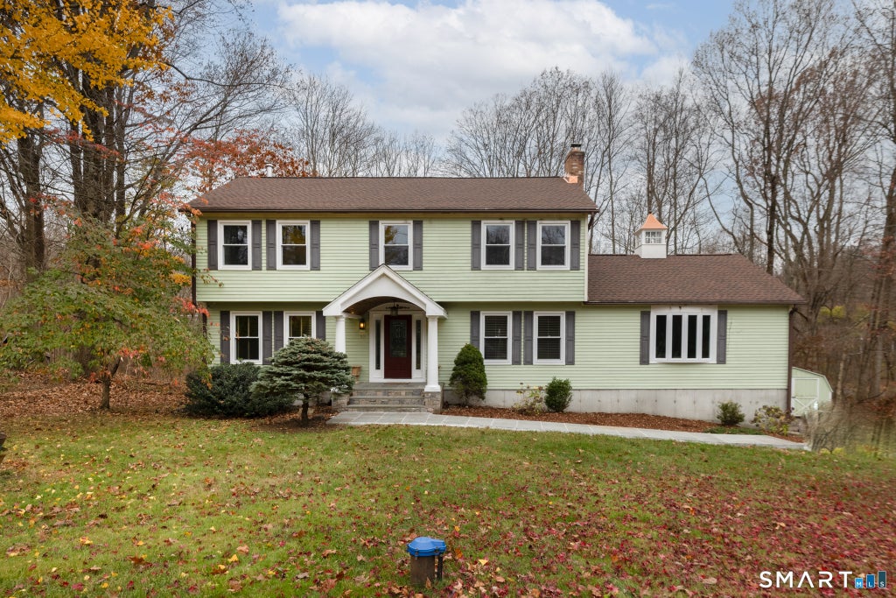
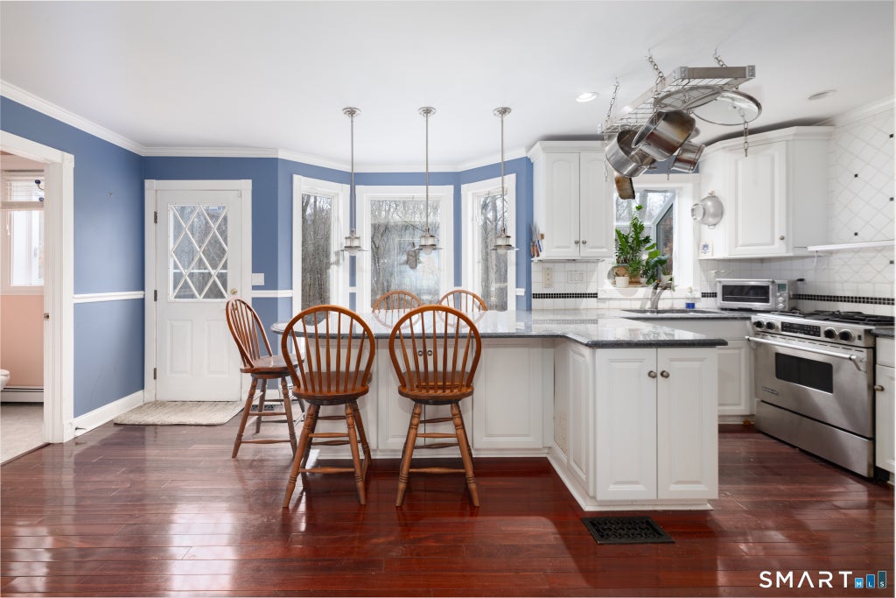
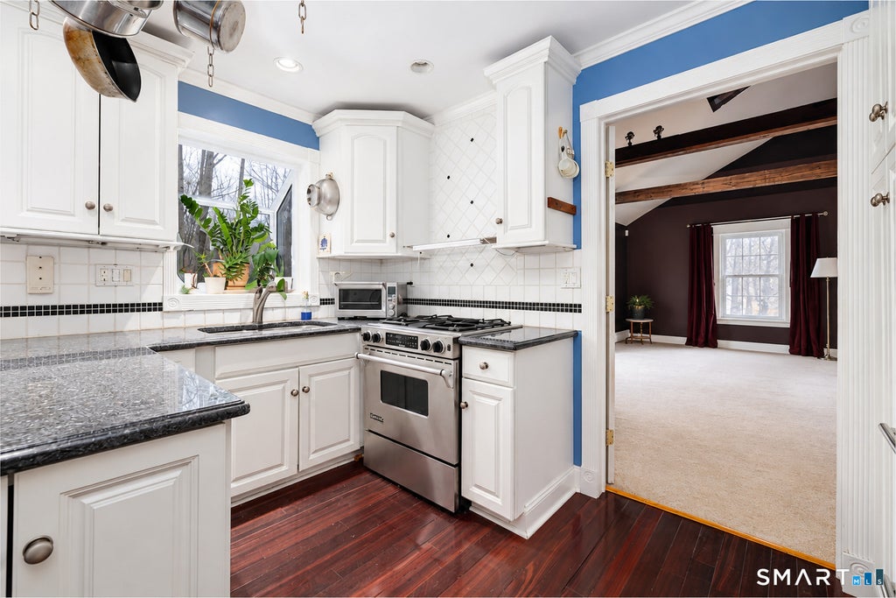
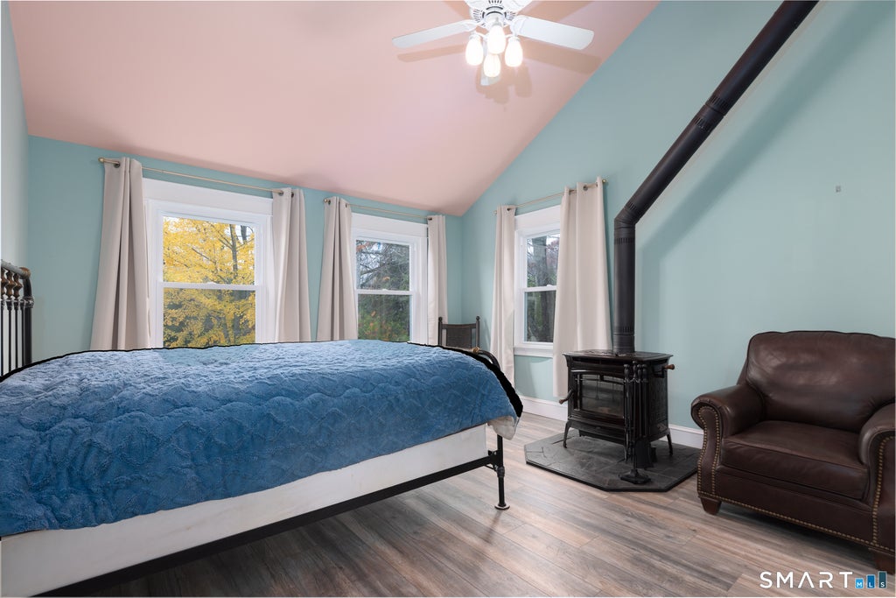
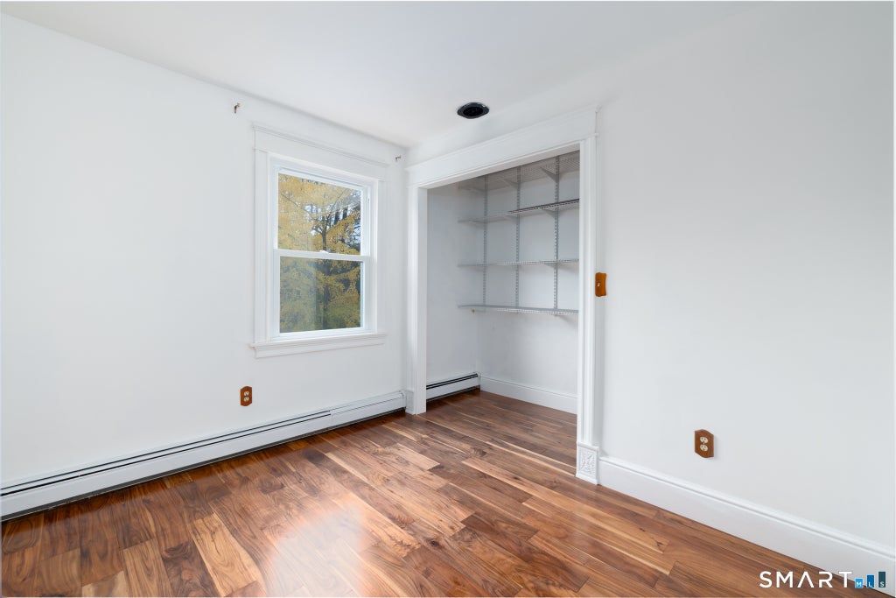
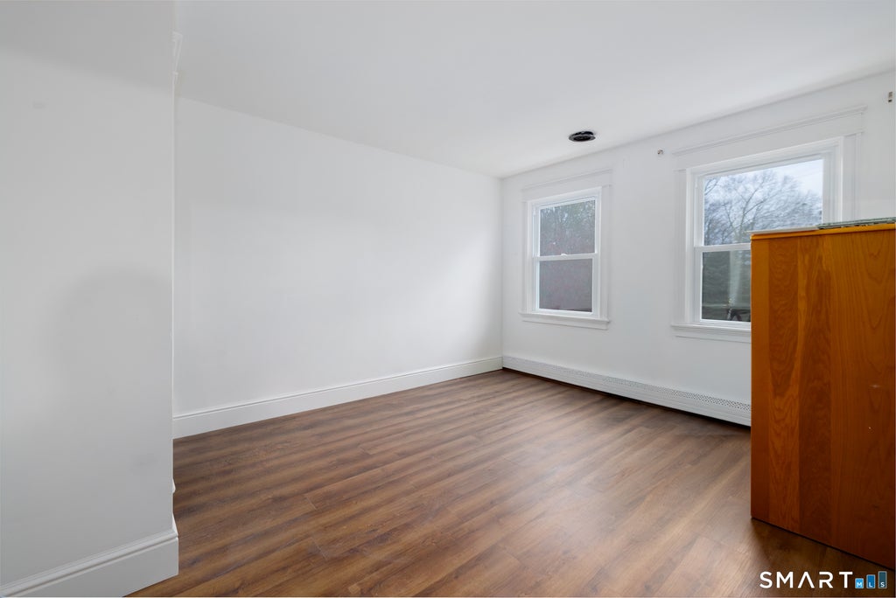
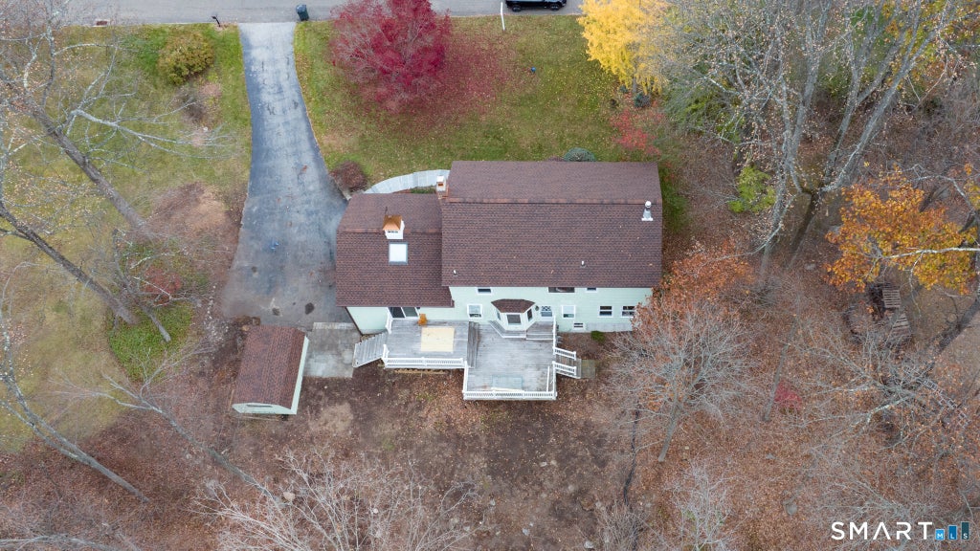
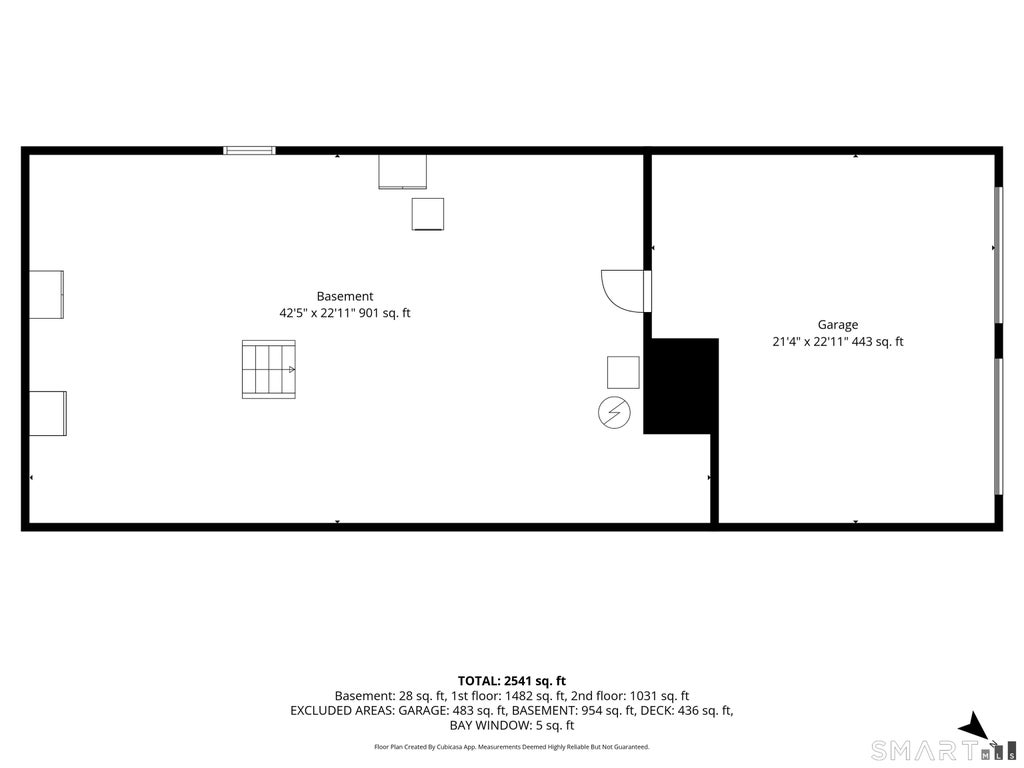
Welcome to this spacious and beautifully appointed Great Hill Colonial, offering an abundance of living space and a wonderful blend of comfort and character! The light and bright main level features a huge family room with vaulted ceilings, skylight, exposed brick wood-burning fireplace, and sliders leading to an expansive deck overlooking a lightly wooded lot. The spacious eat-in kitchen offers abundant cabinetry and storage, granite island, high end stainless steel appliances, and a picture window. A formal dining room, inviting living room/den with gas fireplace, convenient half bath, and laundry room complete the main level. Hardwoods throughout. Upstairs, the primary suite is a true retreat, featuring vaulted ceilings, wood-burning stove, walk-in closet, and private bath with marble walk-in shower. Three additional bedrooms and a full bath with a large Jacuzzi tub. Additional highlights include new roof (2 months old), recessed lighting, central air, two-car garage, full unfinished basement with excellent finishing potential, and exterior storage shed. With generous room sizes, multiple gathering spaces, and plenty of natural light throughout, this home offers endless possibilities. Conveniently located near Route 8. Property to be Come see all that this home has to offer!
|
DAYS ON MARKET
|
2
|
LAST UPDATED
|
11/12/2026
|
|
YEAR BUILT
|
1987
|
GARAGE SPACES
|
2.0
|
|
COUNTY
|
New Haven
|
STATUS
|
Active
|
|
PROPERTY TYPE(S)
|
Single Family
|
|
|
| Elementary School |
Bungay |
| Jr. High School |
Seymour |
| High School |
Seymour |
| AIR |
Central Air |
| AIR CONDITIONING |
Yes |
| APPLIANCES |
Dishwasher, Gas Range |
| BASEMENT |
Full, Storage Space, Unfinished, Yes |
| CONSTRUCTION |
Clapboard, Frame, Wood Siding |
| FIREPLACE |
Yes |
| GARAGE |
Yes |
| HEAT |
Baseboard, Oil |
| INTERIOR |
Entrance Foyer |
| LOT |
1.03 acre(s) |
| PARKING |
Paved, Private, Driveway |
| SEWER |
Septic Tank |
| STYLE |
Colonial |
| TAXES |
9805 |
| WATER |
Well |
| ZONING |
R-40 |
We respect your online privacy and will never spam you. By submitting this form with your telephone number
you are consenting for Ryan
Smith to contact you even if your name is on a Federal or State
"Do not call List".
Listing courtesy of RE/MAX Right Choice
Copyright Smart MLS. All rights reserved. Information is deemed reliable but not guaranteed to be accurate.
This IDX solution is (c) Diverse Solutions 2026.
Save favorite listings, searches, and get the latest alerts
Save your favorite listings, searches, and receive the latest listing alerts













 Twitter
 Facebook
 Email
