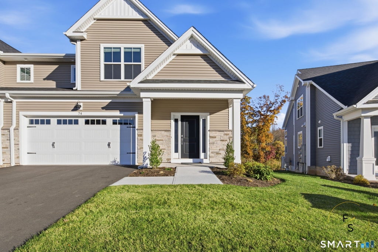
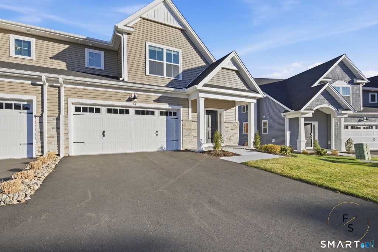
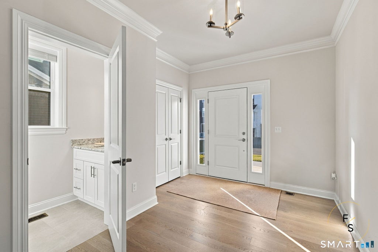
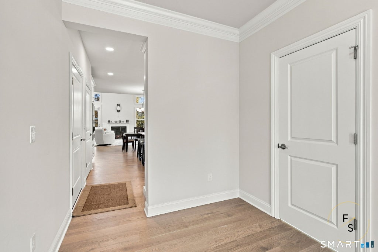
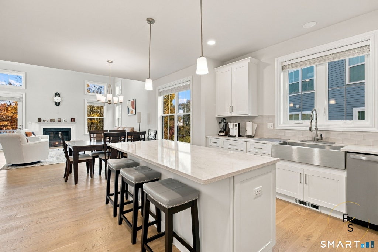
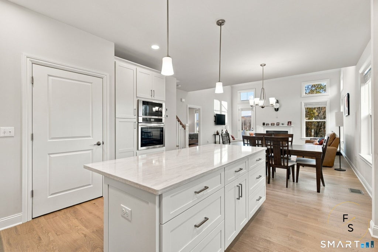
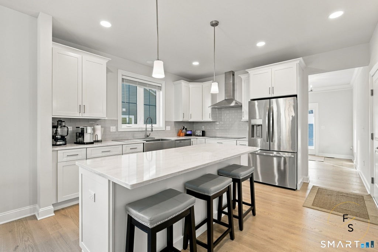
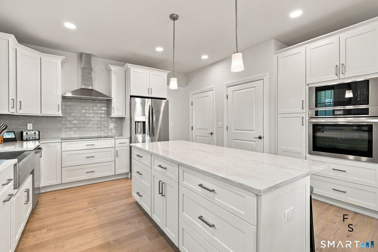
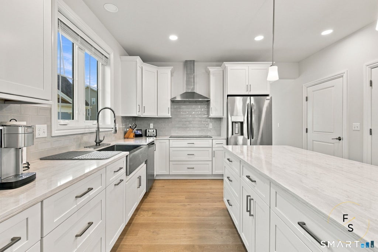
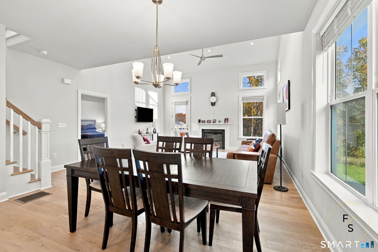
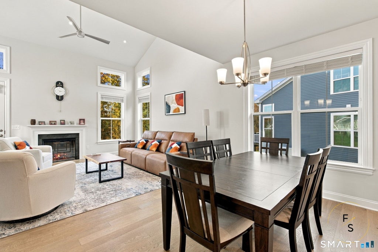
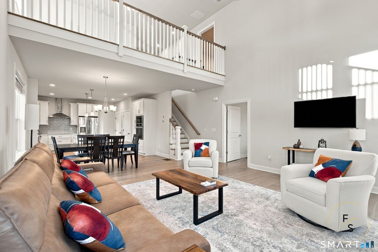
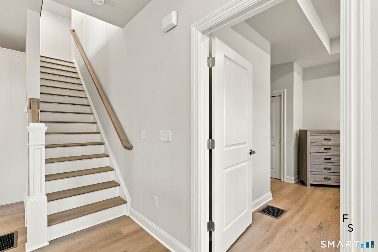
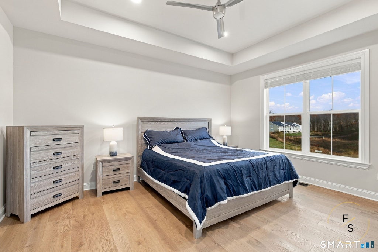
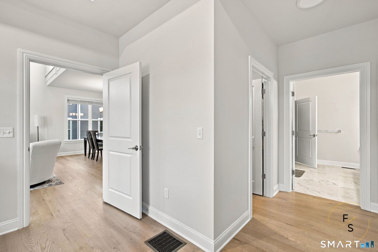
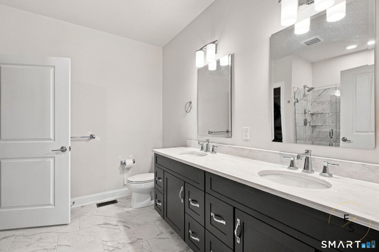
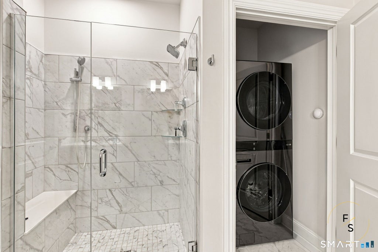
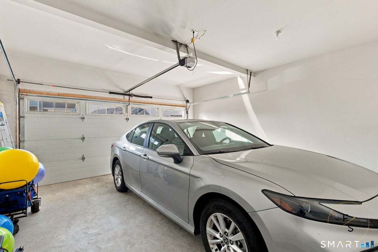
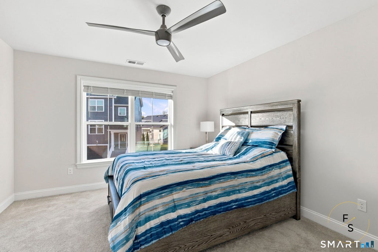
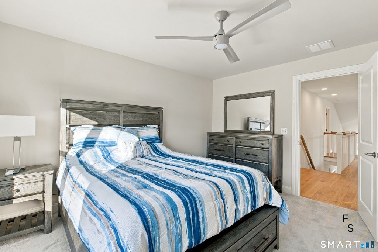
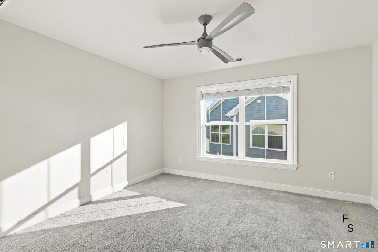
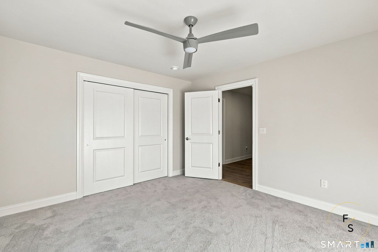
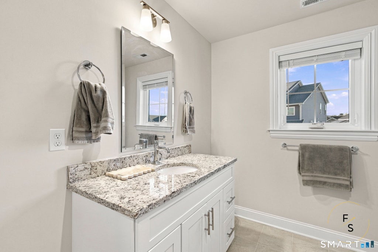
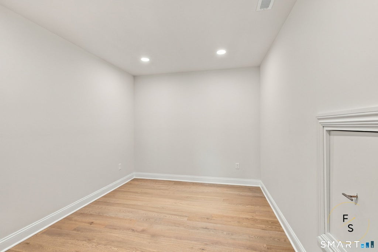
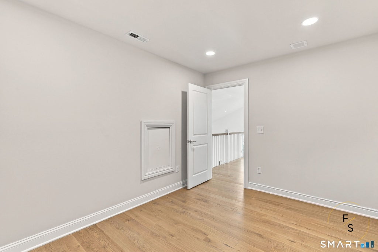
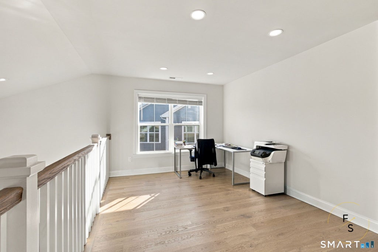
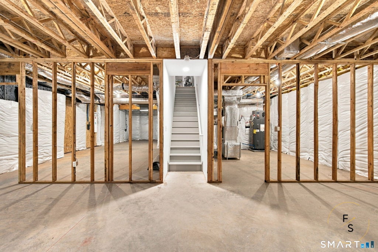
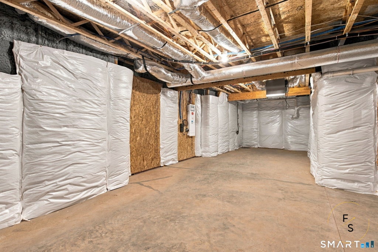
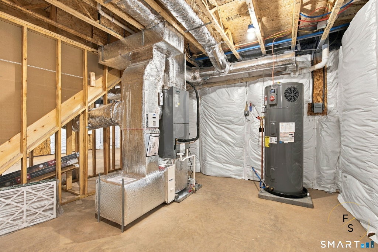
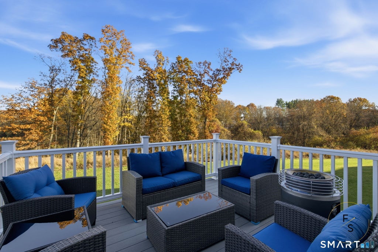
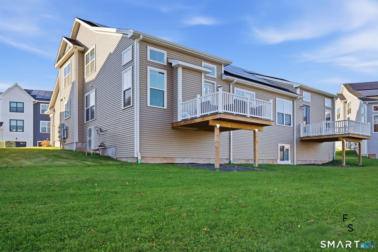
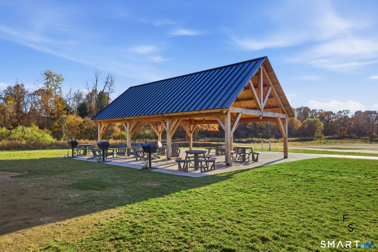
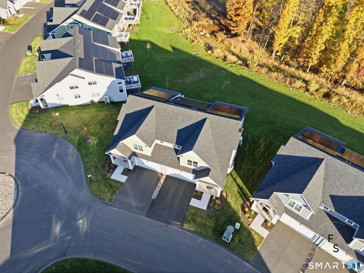
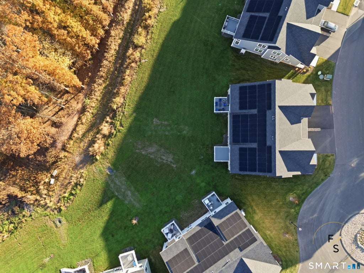
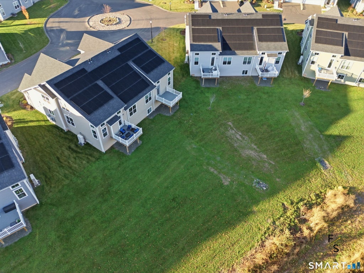
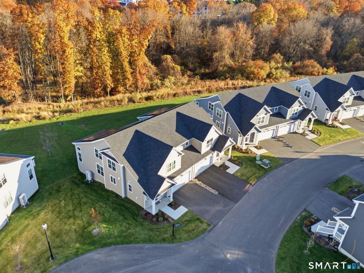
Experience luxury living in this beautifully appointed 2025-built residence offering approximately 2,450 square feet of thoughtfully designed living space, featuring 3 bedrooms and 2.5 bathrooms. Built with EG Home's renowned energy-efficient construction, this exceptional home combines modern sophistication, quality craftsmanship, and everyday comfort. The chef-inspired kitchen features a sleek induction cooktop, elegant finishes, and an inviting layout perfect for entertaining. The desirable main-level primary suite offers a spacious private retreat with a luxurious bathroom, walk-in closet, and additional closet space. Convenient main-level laundry adds ease to everyday living. Upstairs, discover additional bedrooms and versatile spaces ideal for a home office or flexible living arrangements. An expansive unfinished basement offers endless possibilities for future customization, while the attached two-car garage provides added convenience. One of this home's most captivating features is its picturesque wooded backdrop, offering beautiful seasonal views and a peaceful setting where deer and wild turkeys have been spotted. Enjoy a quiet neighborhood where neighbors spend time outdoors and gather at the community pavilion. The Farmington Canal Heritage Trail is within walking distance and offers a dedicated path for walking, biking, and running away from road traffic. Schedule your private showing and experience it for yourself!
|
DAYS ON MARKET
|
2
|
LAST UPDATED
|
11/7/2026
|
|
YEAR BUILT
|
2025
|
GARAGE SPACES
|
2.0
|
|
COUNTY
|
New Haven
|
STATUS
|
Active
|
|
PROPERTY TYPE(S)
|
Condo/Townhouse/Co-Op
|
|
|
| Elementary School |
Per Board of Ed |
| High School |
Per Board of Ed |
| AIR |
Ceiling Fan(s), Central Air |
| AIR CONDITIONING |
Yes |
| AMENITIES |
Trash |
| APPLIANCES |
Convection Oven, Dishwasher, Disposal, Dryer, Electric Cooktop, Microwave, Range Hood, Refrigerator, Washer |
| BASEMENT |
Full, Unfinished, Yes |
| CONSTRUCTION |
Frame, Vinyl Siding |
| FIREPLACE |
Yes |
| GARAGE |
Attached Garage, Yes |
| HEAT |
Electric, Forced Air |
| HOA DUES |
275 |
| INTERIOR |
Open Floorplan |
| LOT |
0 |
| PARKING |
Paved, Driveway, Attached |
| SEWER |
Public Sewer |
| STORIES |
3+ |
| STYLE |
Townhouse |
| TAXES |
12025 |
| WATER |
Public |
| ZONING |
ICSDD |
We respect your online privacy and will never spam you. By submitting this form with your telephone number
you are consenting for Ryan
Smith to contact you even if your name is on a Federal or State
"Do not call List".
Listing courtesy of Five Stars Realty
Copyright Smart MLS. All rights reserved. Information is deemed reliable but not guaranteed to be accurate.
This IDX solution is (c) Diverse Solutions 2026.
Save favorite listings, searches, and get the latest alerts
Save your favorite listings, searches, and receive the latest listing alerts




 Twitter
 Facebook
 Email
