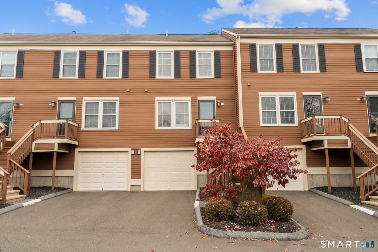
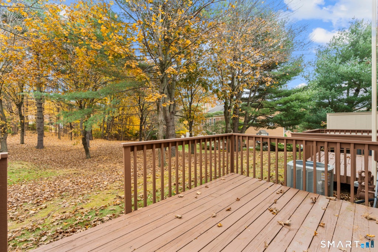
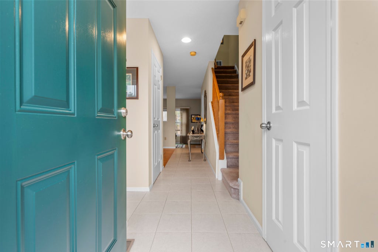
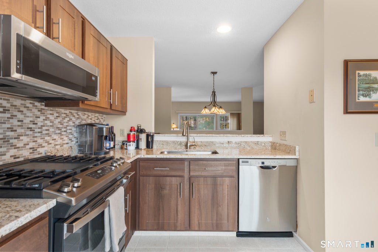
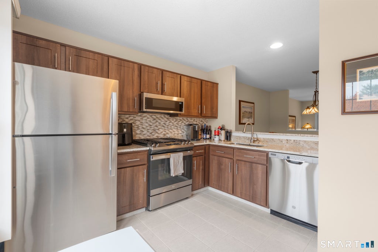
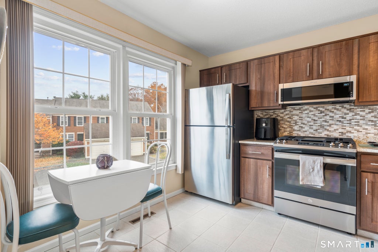
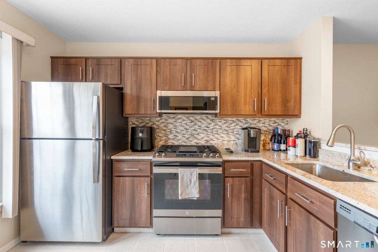
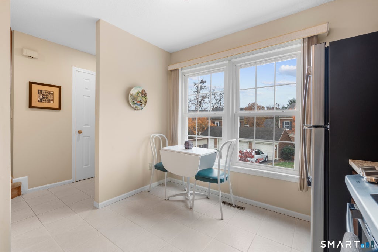
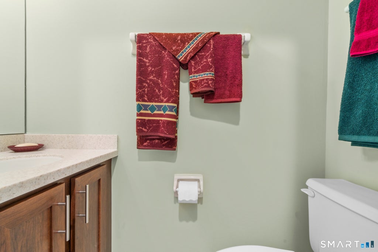
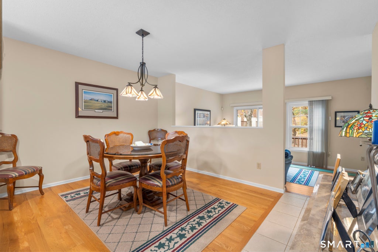
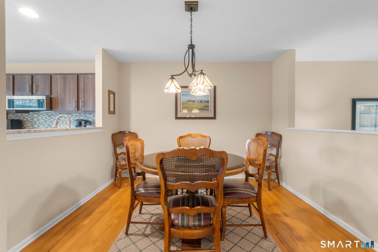
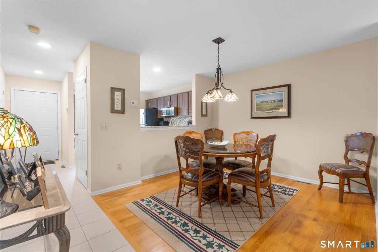
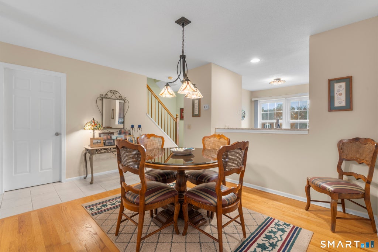
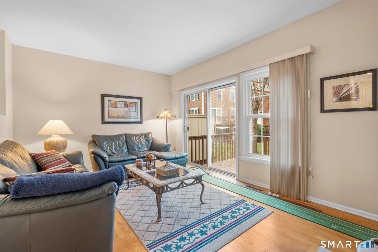
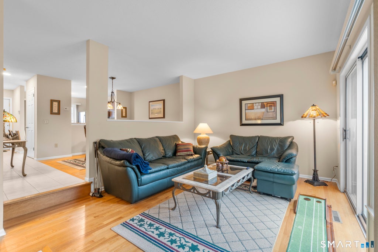
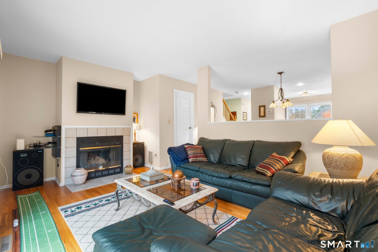
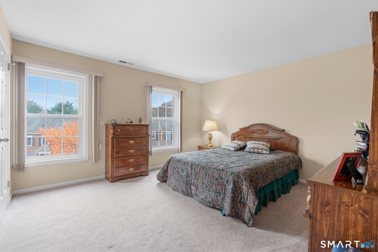
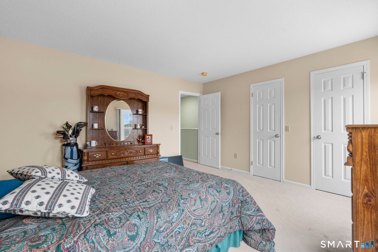
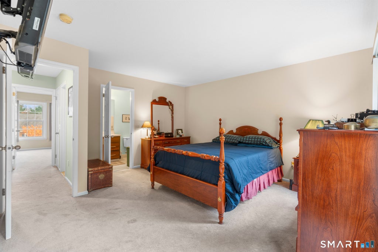
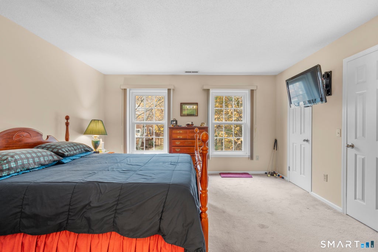
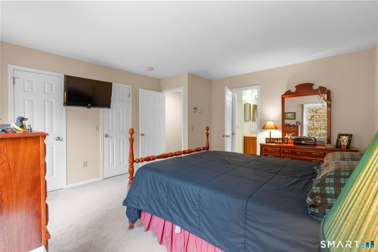
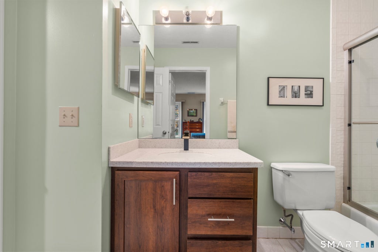
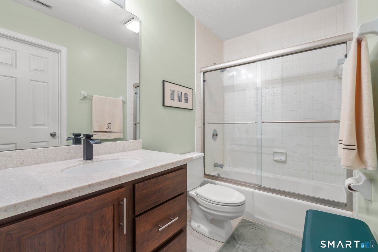
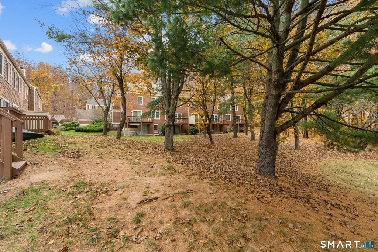
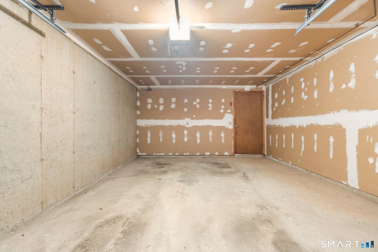
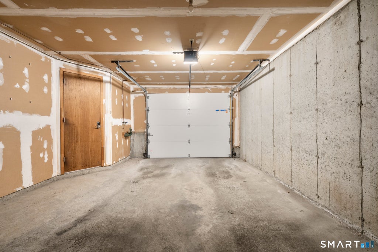
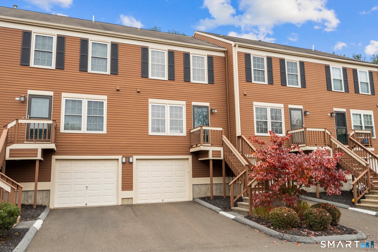
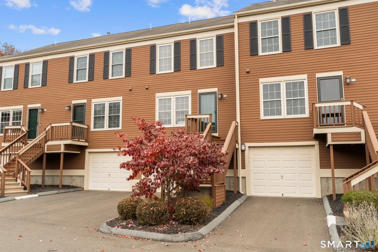
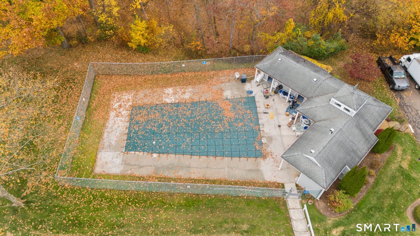
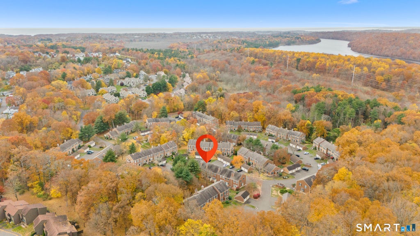
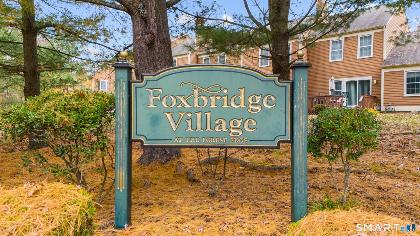
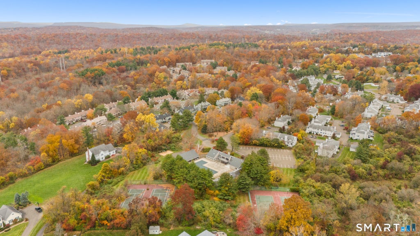
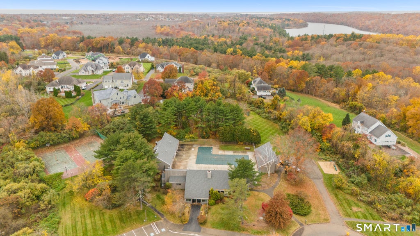
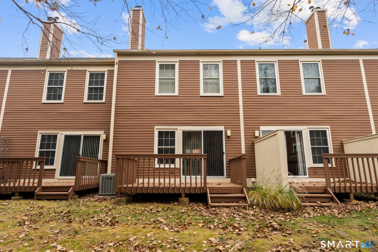
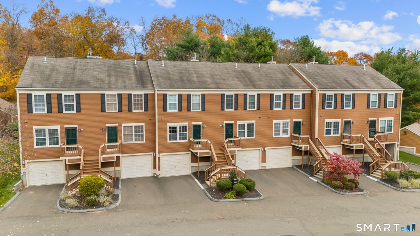
Welcome to Foxbridge Village! Meticulously maintained by the same owner for the past 28 years, this spacious tri-level townhouse offers comfort, convenience, and low-maintenance living in the heart of Branford. Enter through your attached garage into a convenient mudroom area, perfect for keeping everyday clutter out of your main living space. Just beyond the garage, you'll find an unfinished lower level offering laundry, mechanicals, and plenty of additional storage. Head upstairs to the inviting main living level, where you'll discover a beautifully updated kitchen featuring newer cabinetry, granite countertops, and stainless steel appliances. The generous dining area flows into a spacious sunken living room, complete with a cozy fireplace and sliding glass doors leading to your private deck-perfect for relaxing or entertaining. A convenient half bath and hall closet complete this level. Upstairs, the spacious primary bedroom features double closets and direct access to the full bathroom. The generously sized second bedroom also offers double closets, providing ample storage and flexibility. Additional highlights include central air conditioning, natural gas forced hot air heating, a new gas hot water heater, and public water and sewer. Enjoy all that Foxbridge Village has to offer, including an in-ground swimming pool, clubhouse with event space, playground, tennis courts, and year-round basketball courts. Ideally located just minutes from the charming Branford Town Green and approximately five miles from the town beach, this home offers the perfect opportunity to enjoy shoreline living while remaining conveniently close to shopping, dining, major highways, and train transportation.. Pets are allowed as follows: 2 Dogs (no Dobermans or Pitbulls) and shoulder can't be more than 15 inches across; or 2 cats; or 1 cat and 1 dog - seller is open to selling furnished
|
DAYS ON MARKET
|
1
|
LAST UPDATED
|
11/6/2026
|
|
YEAR BUILT
|
1987
|
GARAGE SPACES
|
1.0
|
|
COUNTY
|
New Haven
|
STATUS
|
Active
|
|
PROPERTY TYPE(S)
|
Condo/Townhouse/Co-Op
|
|
|
| Elementary School |
Mary T. Murphy |
| Jr. High School |
Francis Walsh |
| High School |
Branford |
| AIR |
Central Air |
| AIR CONDITIONING |
Yes |
| AMENITIES |
Maintenance Grounds, Snow Removal, Trash |
| APPLIANCES |
Dishwasher, Dryer, Gas Range, Gas Water Heater, Microwave, Refrigerator, Washer |
| BASEMENT |
Partial, Storage Space, Unfinished, Yes |
| CONSTRUCTION |
Frame, Wood Siding |
| FIREPLACE |
Yes |
| GARAGE |
Attached Garage, Yes |
| HEAT |
Forced Air, Natural Gas |
| HOA DUES |
300 |
| INTERIOR |
Entrance Foyer |
| LOT |
0 |
| LOT DESCRIPTION |
Cul-De-Sac, Level |
| PARKING |
Attached |
| POOL DESCRIPTION |
Outdoor Pool, In Ground |
| SEWER |
Public Sewer |
| STORIES |
3+ |
| STYLE |
Townhouse |
| TAXES |
4459 |
| WATER |
Public |
| ZONING |
condo |
We respect your online privacy and will never spam you. By submitting this form with your telephone number
you are consenting for Ryan
Smith to contact you even if your name is on a Federal or State
"Do not call List".
Listing courtesy of Coldwell Banker Realty
Copyright Smart MLS. All rights reserved. Information is deemed reliable but not guaranteed to be accurate.
This IDX solution is (c) Diverse Solutions 2026.
Save favorite listings, searches, and get the latest alerts
Save your favorite listings, searches, and receive the latest listing alerts

 Twitter
 Facebook
 Email
