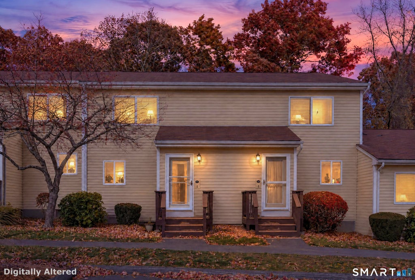
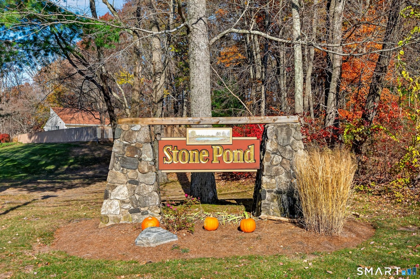
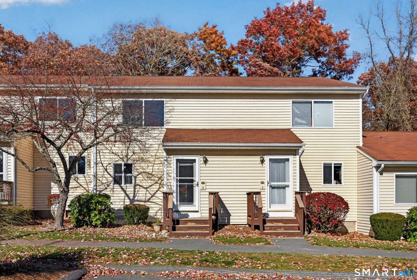
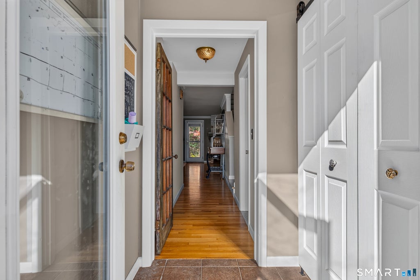
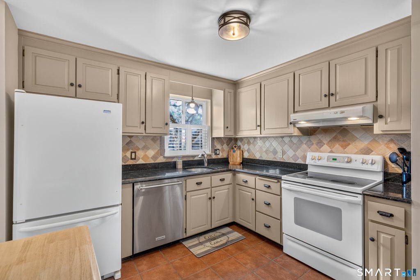
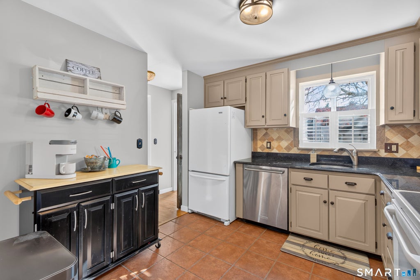
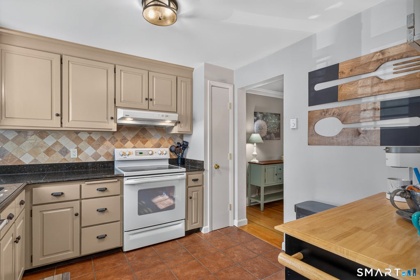
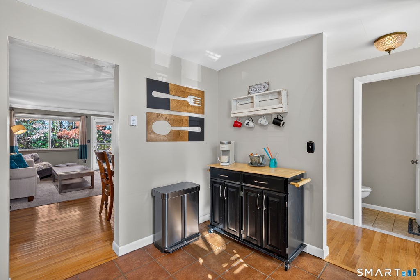
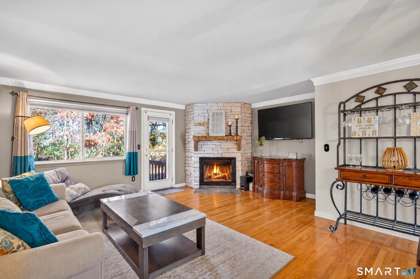
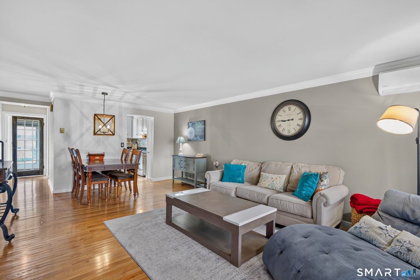
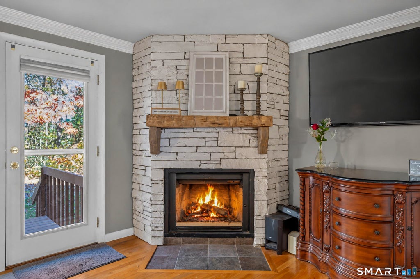
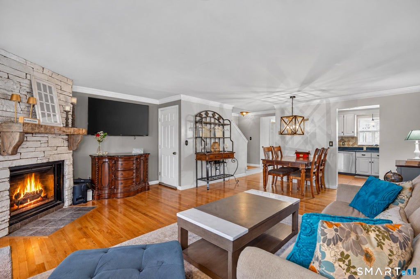
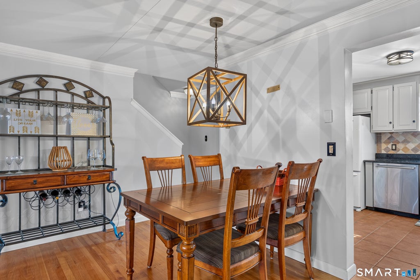
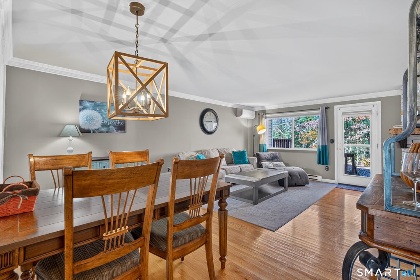
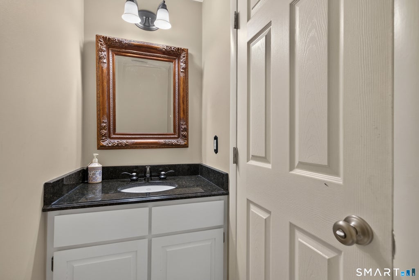
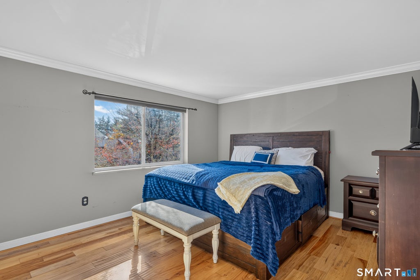
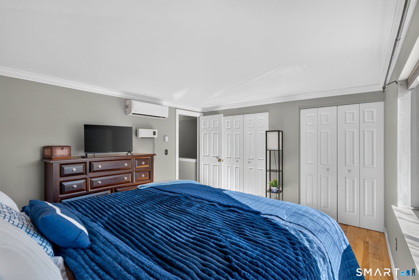
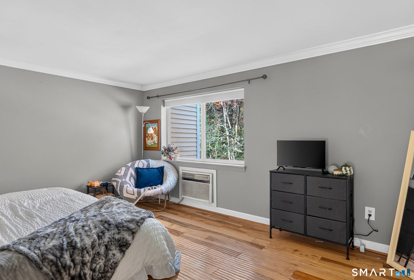
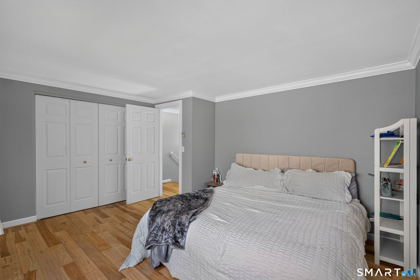
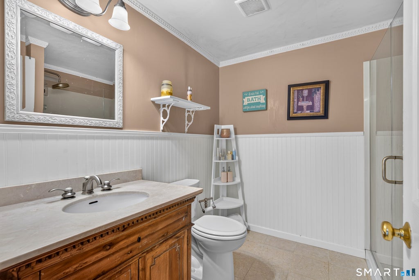
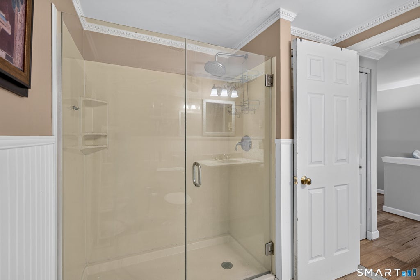
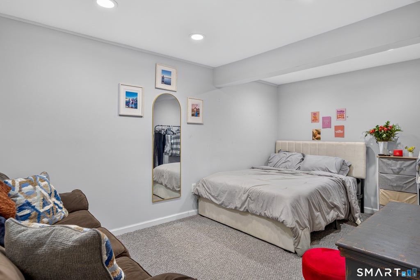
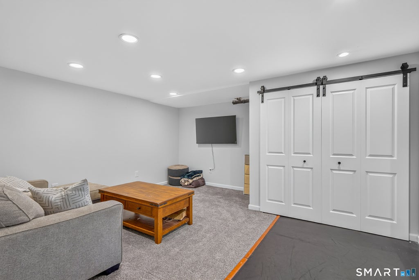
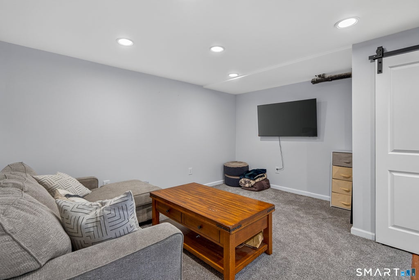
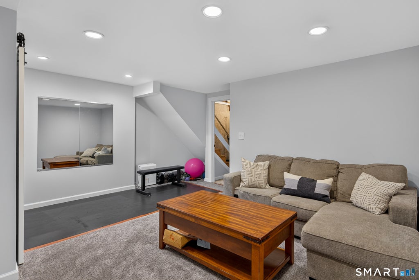
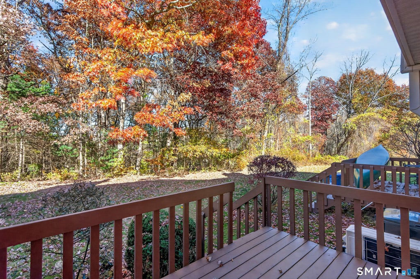
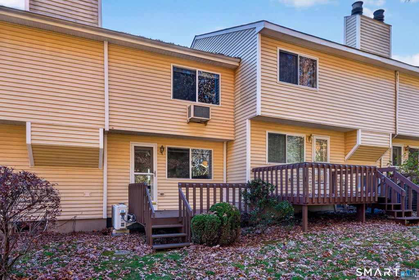
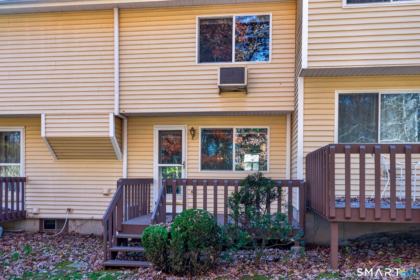
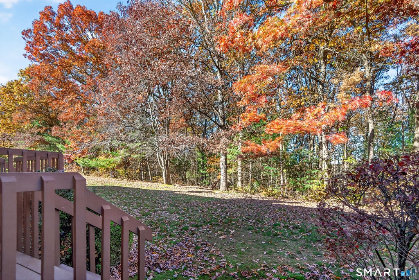
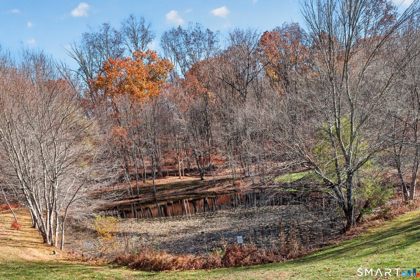
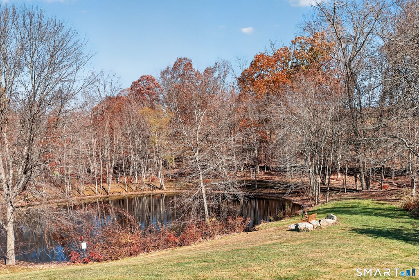
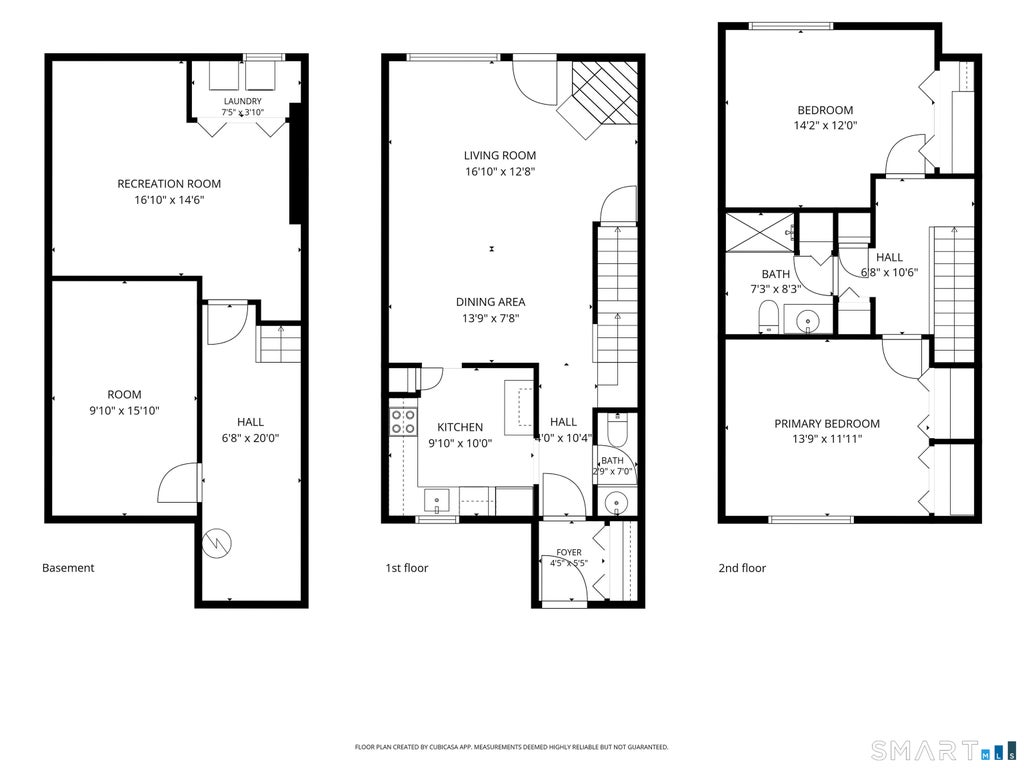
Welcome to Stone Pond! Discover the comfort and convenience of this beautifully updated townhouse-style condo in Tolland's desirable Stone Pond community. Offering 1,235 square feet of living space, 2 bedrooms, 1.5 bathrooms, and additional finished lower-level space, this home is ready for its next owner! The inviting main level features an updated kitchen with granite countertops, tile flooring, and a decorative tile backsplash, opening to the dining and living areas. The living room is highlighted by hardwood flooring and a custom fireplace, creating a warm and welcoming space to relax or entertain. Upstairs, you'll find two spacious bedrooms and an updated full bathroom with granite countertops. Need additional room? The finished lower level offers two newly finished rooms with endless possibilities! Create a home office, fitness room, media room, extra living area, or private teen hangout. A portion of the lower level features rubber gym flooring, making it ideal for your home workout space. A convenient laundry area and half bath complete the home's functional layout. During the warmer months, take advantage of the community's inground pool. Ideally situated with easy access to highways, shopping, restaurants, and everyday conveniences, this is a wonderful opportunity to enjoy updated, low-maintenance living in a sought-after Tolland community. Come see everything this Stone Pond home has to offer!
|
DAYS ON MARKET
|
1
|
LAST UPDATED
|
11/3/2026
|
|
YEAR BUILT
|
1982
|
COUNTY
|
Tolland
|
|
STATUS
|
Active
|
PROPERTY TYPE(S)
|
Condo/Townhouse/Co-Op
|
| Elementary School |
Birch Grove |
| Jr. High School |
Tolland |
| High School |
Tolland |
| AIR |
Wall Unit(s) |
| AIR CONDITIONING |
Yes |
| AMENITIES |
Maintenance Grounds, Snow Removal |
| APPLIANCES |
Dishwasher, Dryer, Electric Water Heater, Microwave, Oven, Range, Refrigerator, Washer |
| BASEMENT |
Full, Partially Finished, Storage Space, Yes |
| CONSTRUCTION |
Frame, Shingle Siding |
| FIREPLACE |
Yes |
| HEAT |
Electric, Radiant |
| HOA DUES |
425 |
| INTERIOR |
Open Floorplan |
| LOT |
0 |
| LOT DESCRIPTION |
Level |
| POOL DESCRIPTION |
Outdoor Pool, In Ground |
| SEWER |
Public Sewer |
| STORIES |
2 |
| STYLE |
Townhouse |
| TAXES |
4114 |
| WATER |
Public |
| ZONING |
RDD |
We respect your online privacy and will never spam you. By submitting this form with your telephone number
you are consenting for Ryan
Smith to contact you even if your name is on a Federal or State
"Do not call List".
Listing courtesy of Berkshire Hathaway NE Prop.
Copyright Smart MLS. All rights reserved. Information is deemed reliable but not guaranteed to be accurate.
This IDX solution is (c) Diverse Solutions 2026.
Save favorite listings, searches, and get the latest alerts
Save your favorite listings, searches, and receive the latest listing alerts


 Twitter
 Facebook
 Email
