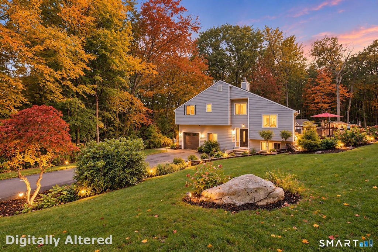
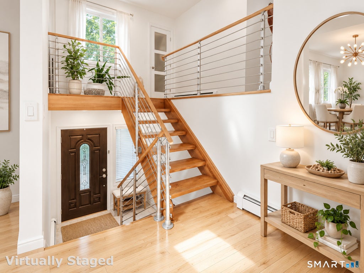
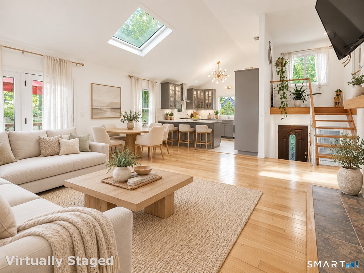
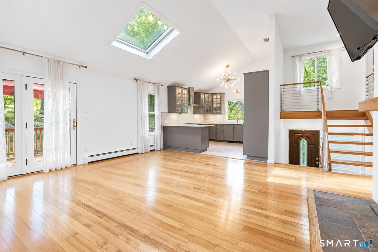
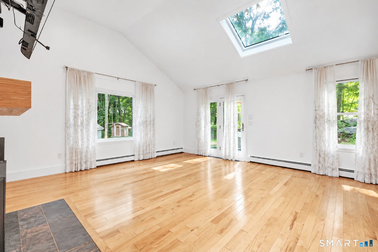
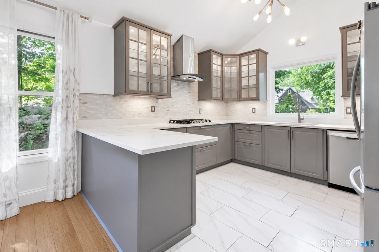
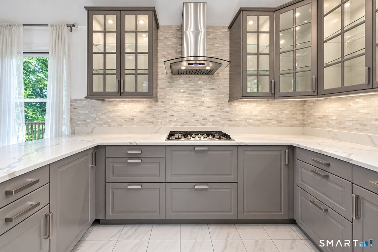
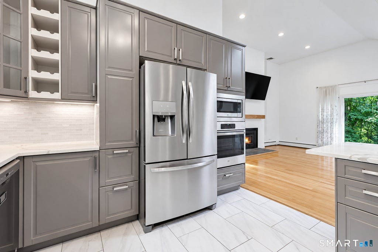
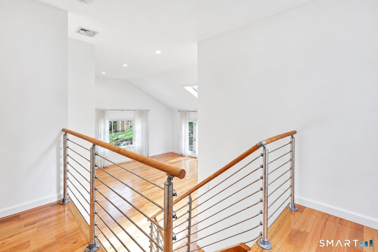
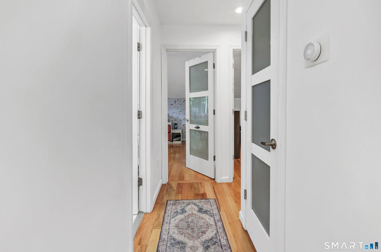
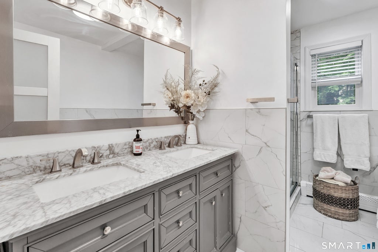
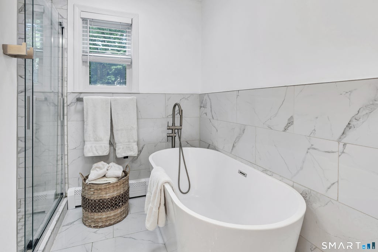
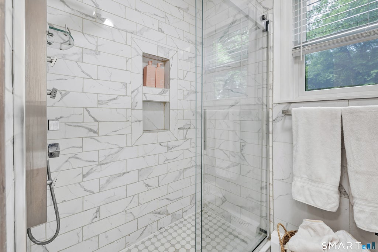
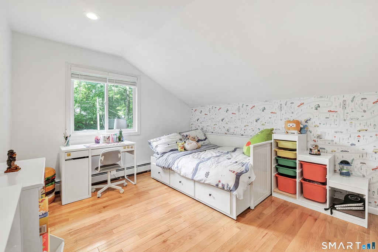
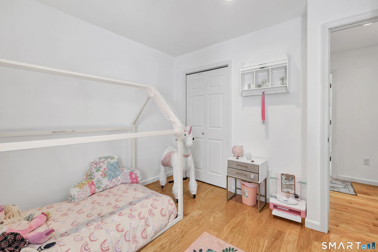
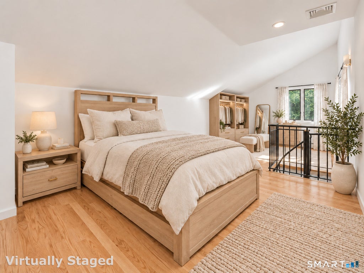
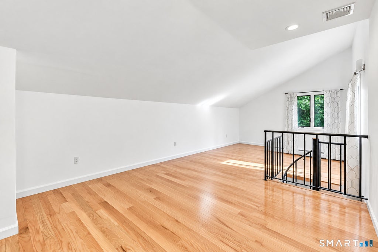
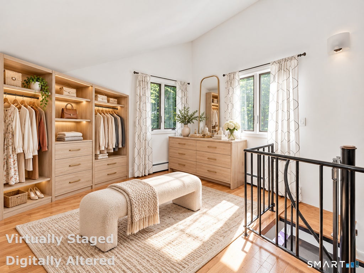
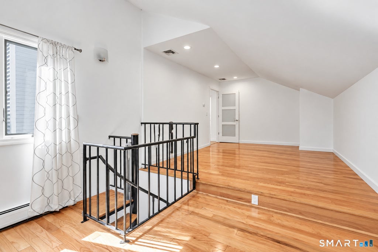
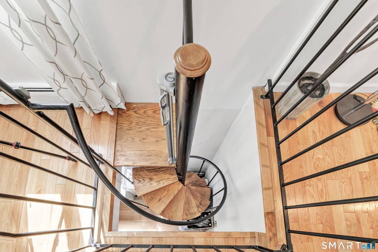
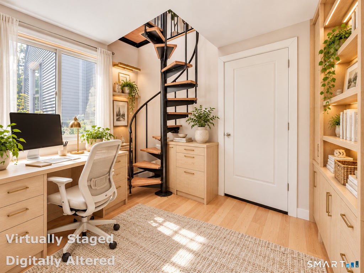
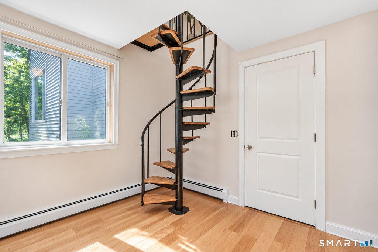
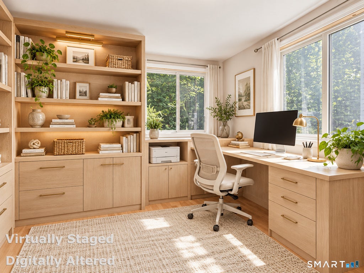
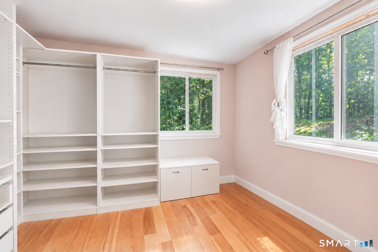
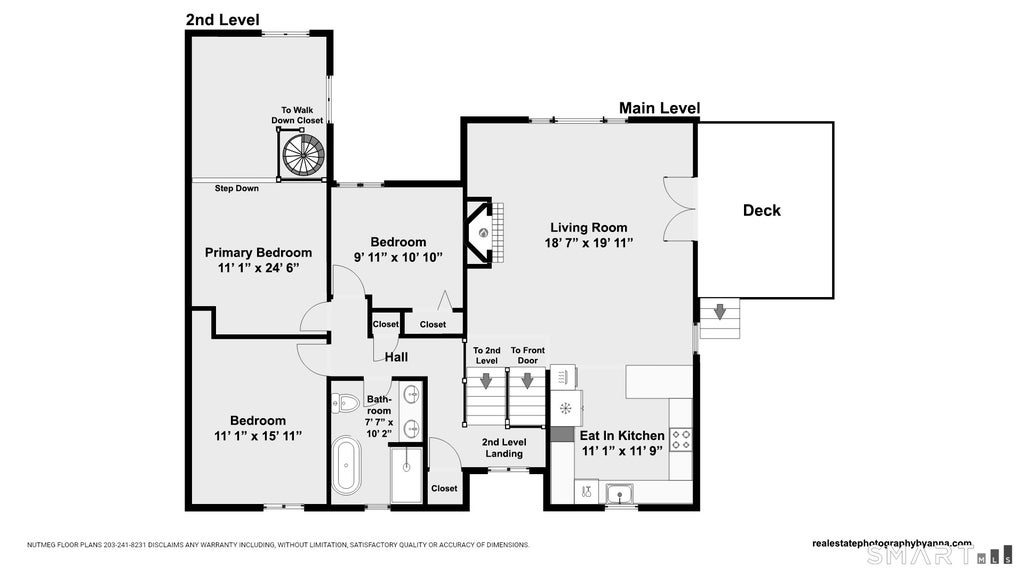
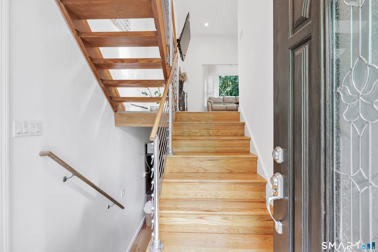
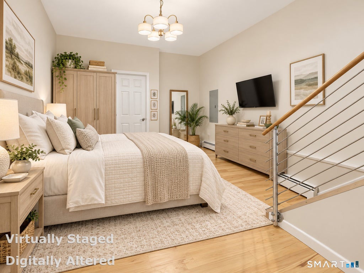
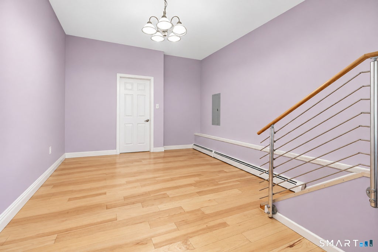
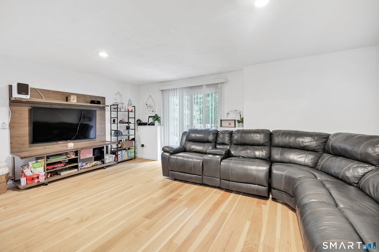
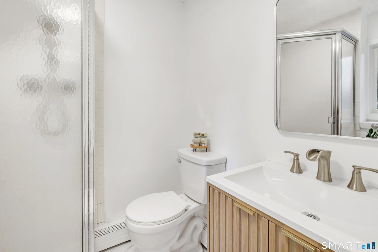
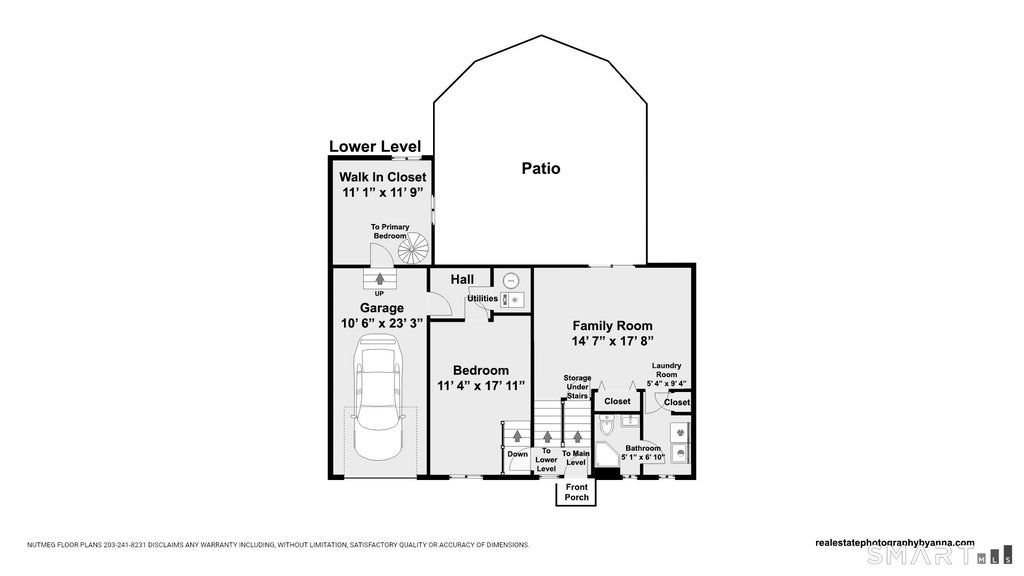
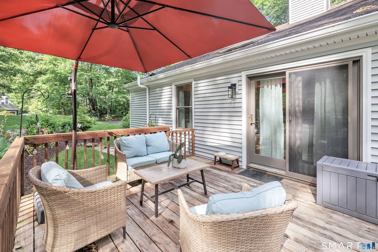
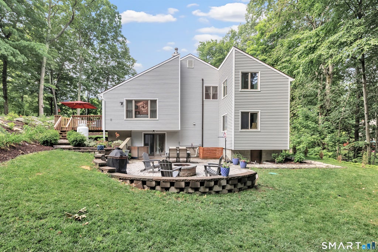
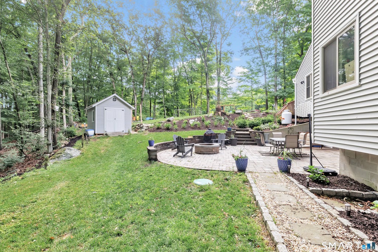
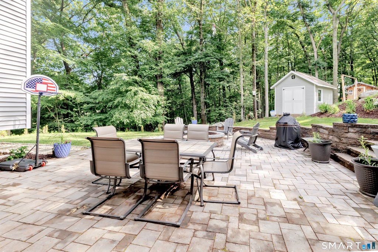
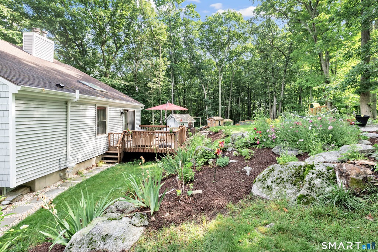
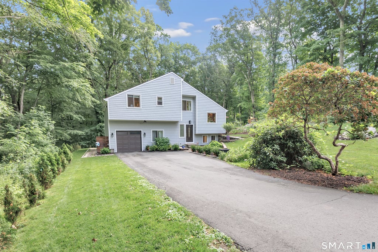
At 110 Bart Road, distinct living spaces offer room to gather, work, host, and unwind. This renovated contemporary split-level has 4 bedrooms and 2 full baths across several levels, set on a quiet cul-de-sac in Monroe's Stepney neighborhood. As you enter, the fourth bedroom occupies its own level, offering a flexible space for guests, an office, or a hobby room. Head up the first flight of stairs to the main living level, the updated kitchen opens to a bright living room with hardwood floors, abundant natural light, and a wood-burning stove. Sliding doors lead to an expansive deck overlooking the landscaped yard. Located on the top floor, three bedrooms share a beautifully renovated bath with a tiled walk-in shower and soaking tub. The primary bedroom has a distinctive spiral staircase leading down to its spacious walk-down closet. On a separate lower level, the family room and full bath provide another place to relax, entertain, or spread out. Outside, enjoy the deck, a stone patio with a built-in fire pit, and a one-acre property with a newer shed and chicken coop. Improvements completed between 2018 and 2026 include updates to the kitchen and baths, boiler, appliances, vinyl siding, and many windows. With its multi-level design, 110 Bart Road offers something different: defined spaces that can adapt to the way you live. Make sure to review the attached floor plans. Minimum check score of 720 no exceptions. Application through RentSpree only. Realtors use RentSpree link in agent only remarks for credit check.
|
DAYS ON MARKET
|
2
|
LAST UPDATED
|
11/3/2026
|
|
YEAR BUILT
|
1982
|
GARAGE SPACES
|
1.0
|
|
COUNTY
|
Fairfield
|
STATUS
|
Active
|
|
PROPERTY TYPE(S)
|
Rental Properties
|
|
|
| Elementary School |
Stepney |
| Jr. High School |
Jockey Hollow |
| High School |
Masuk |
| AIR |
Central Air, Zoned |
| AIR CONDITIONING |
Yes |
| APPLIANCES |
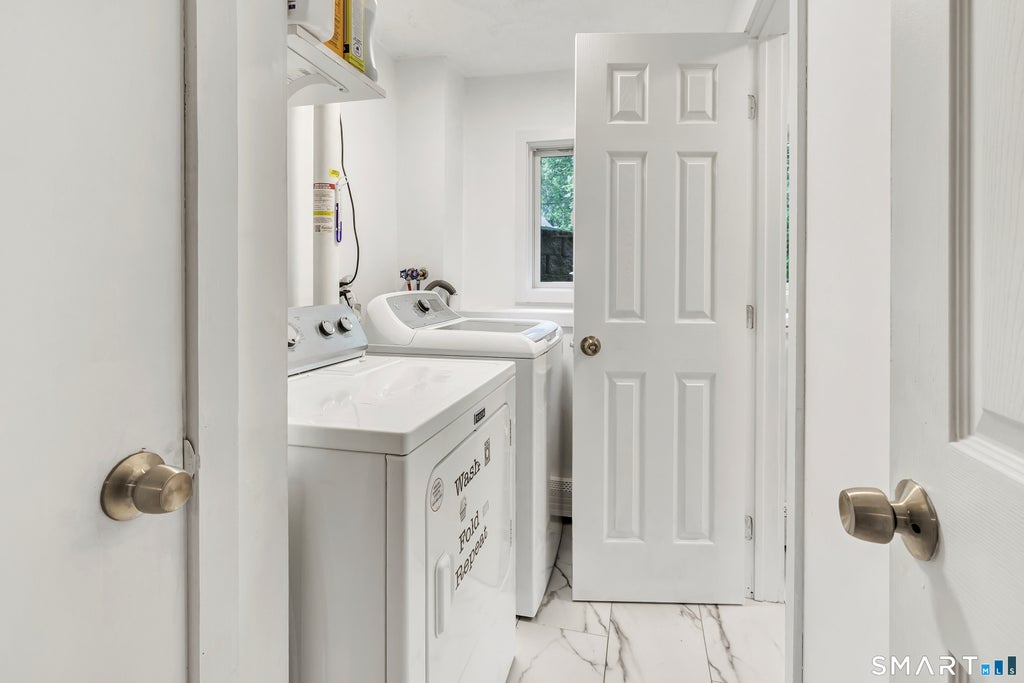
Dishwasher, Dryer, Gas Cooktop, Microwave, Oven, Refrigerator, Washer |
| BASEMENT |
None |
| CONSTRUCTION |
Vinyl Siding |
| EXTERIOR |
Garden |
| FIREPLACE |
Yes |
| GARAGE |
Attached Garage, Yes |
| HEAT |
Fireplace Insert, Hot Water, Oil |
| LOT |
1.02 acre(s) |
| LOT DESCRIPTION |
Cul-De-Sac, Sloped, Wooded |
| PARKING |
Garage Door Opener, Attached |
| SEWER |
Septic Tank |
| STYLE |
Contemporary, Split Level |
| WATER |
Well |
| ZONING |
RF1 |
We respect your online privacy and will never spam you. By submitting this form with your telephone number
you are consenting for Ryan
Smith to contact you even if your name is on a Federal or State
"Do not call List".
Listing courtesy of Coldwell Banker Realty
Copyright Smart MLS. All rights reserved. Information is deemed reliable but not guaranteed to be accurate.
This IDX solution is (c) Diverse Solutions 2026.
Save favorite listings, searches, and get the latest alerts
Save your favorite listings, searches, and receive the latest listing alerts

 Twitter
 Facebook
 Email
