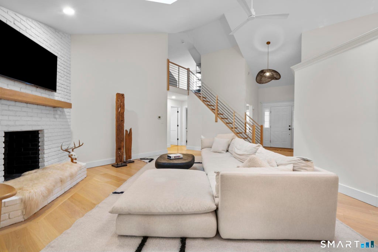
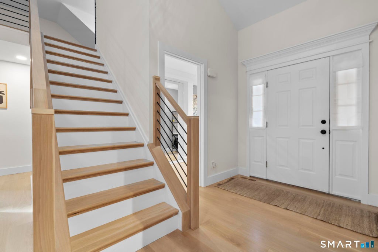
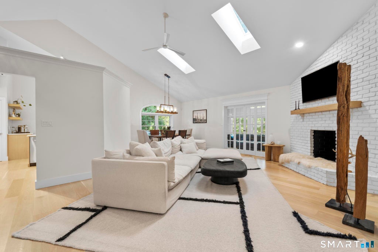
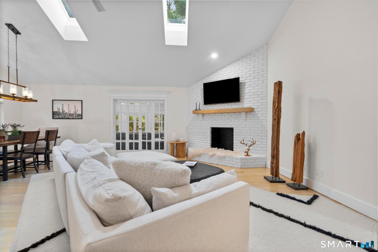
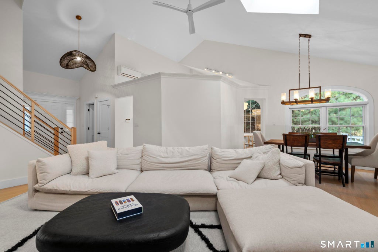
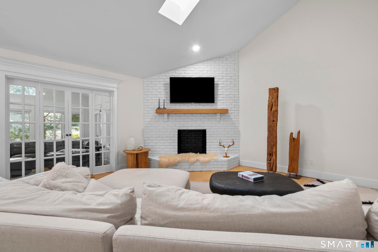
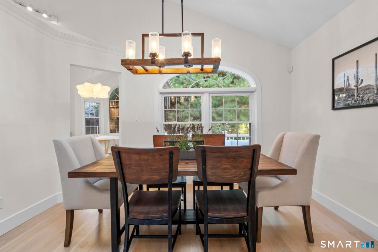
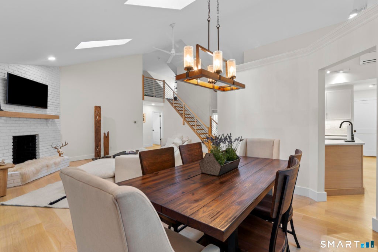
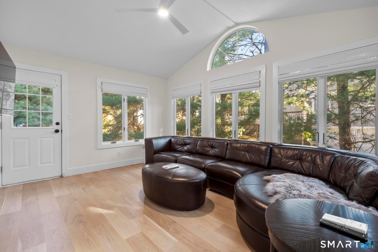
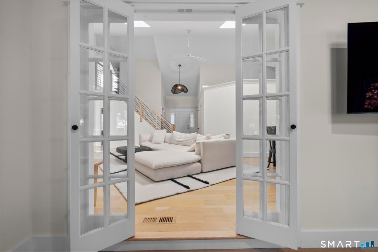
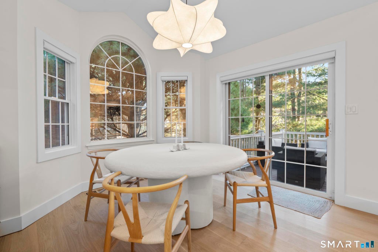
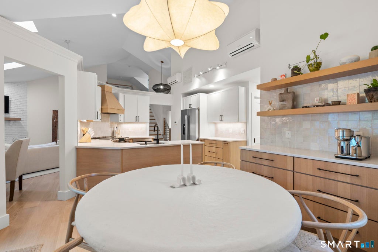
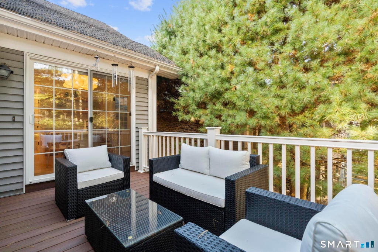
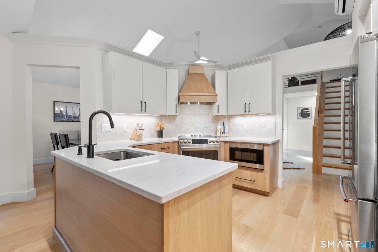
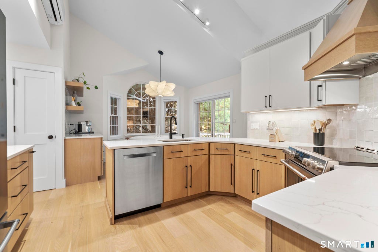
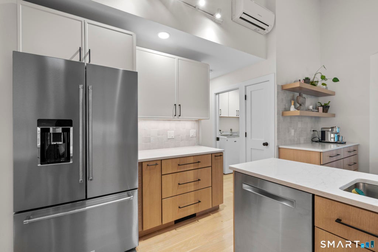
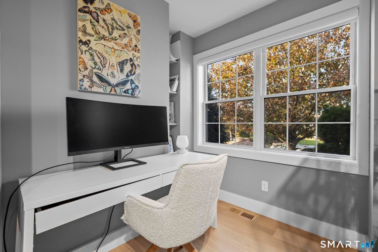
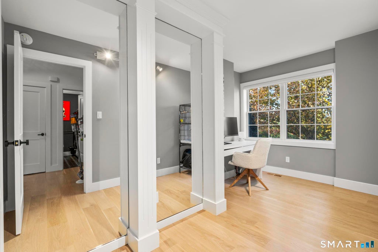
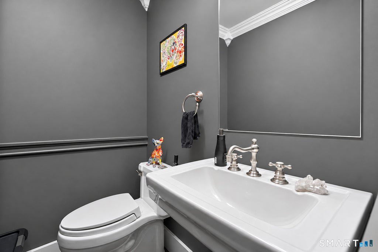
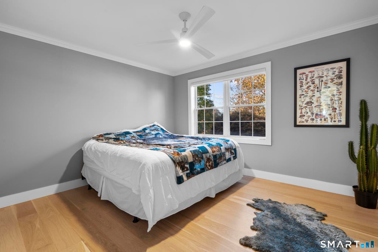
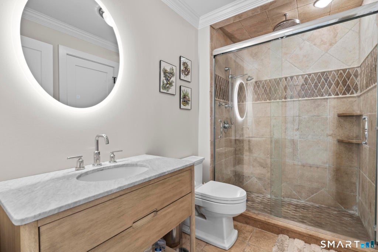
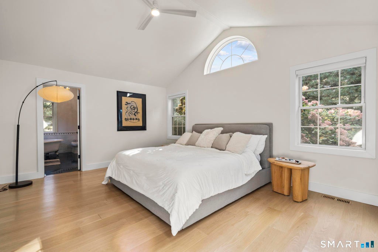
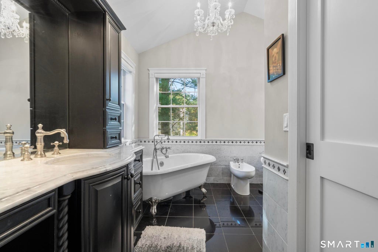
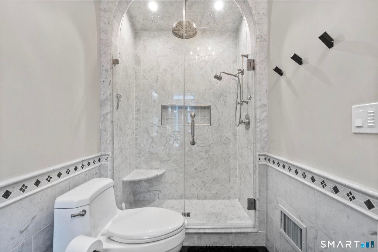
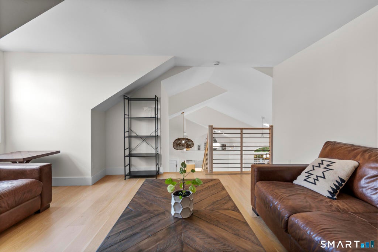
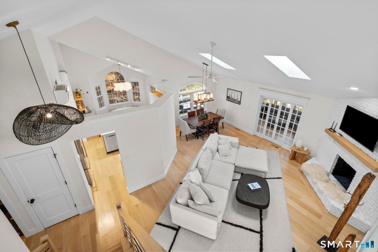
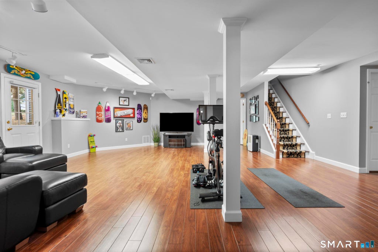
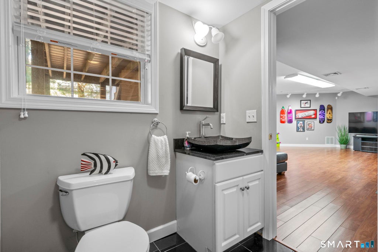
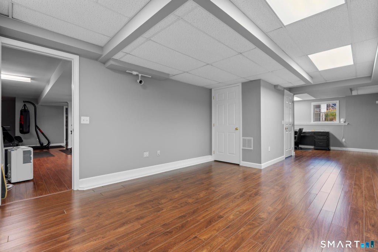
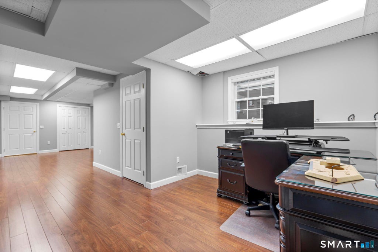
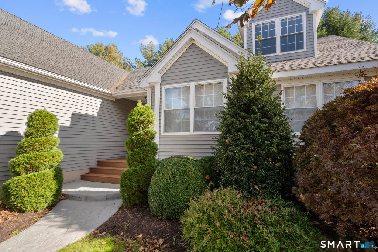
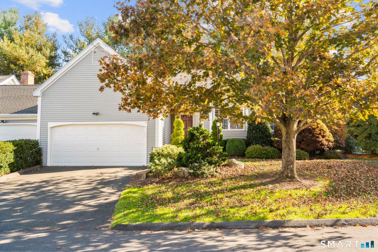
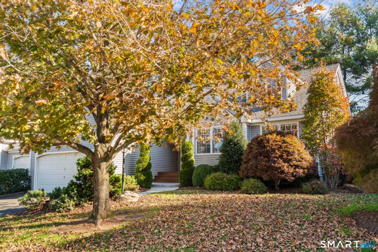
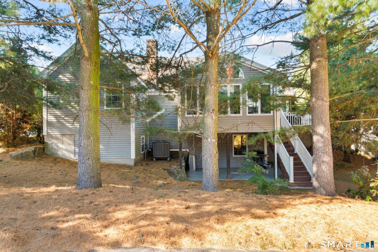
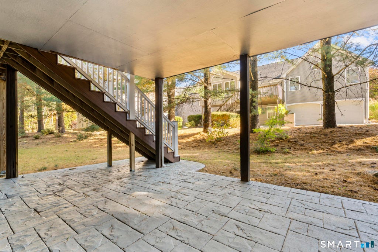
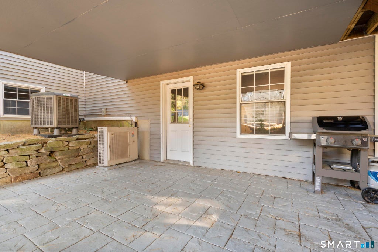
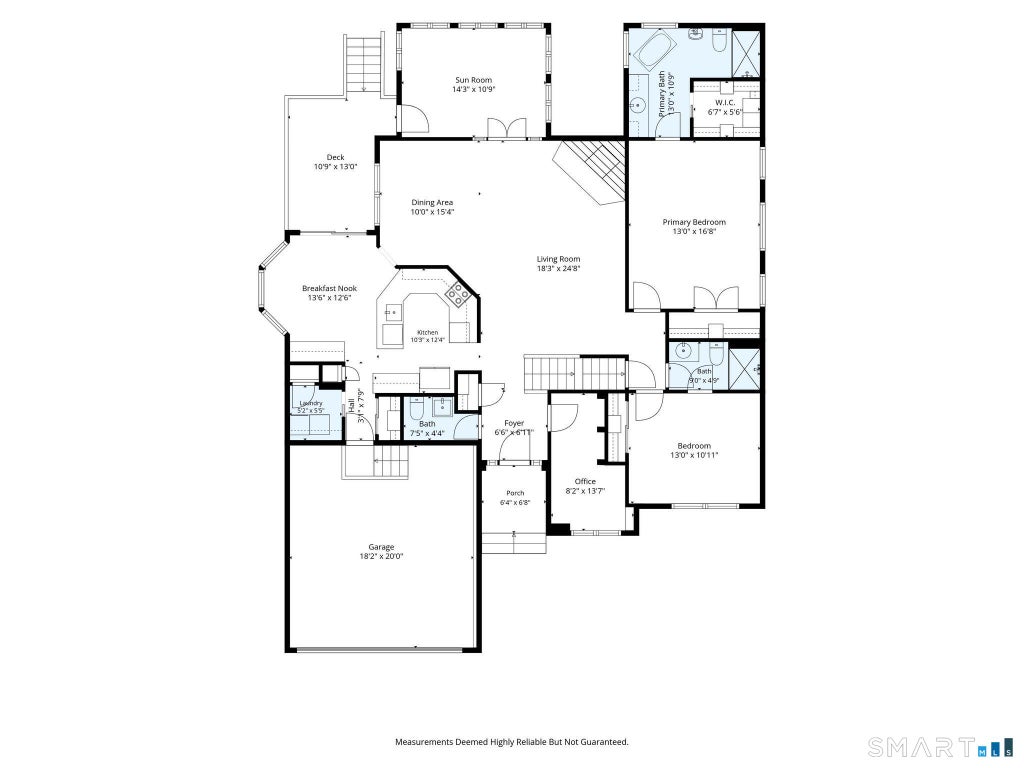
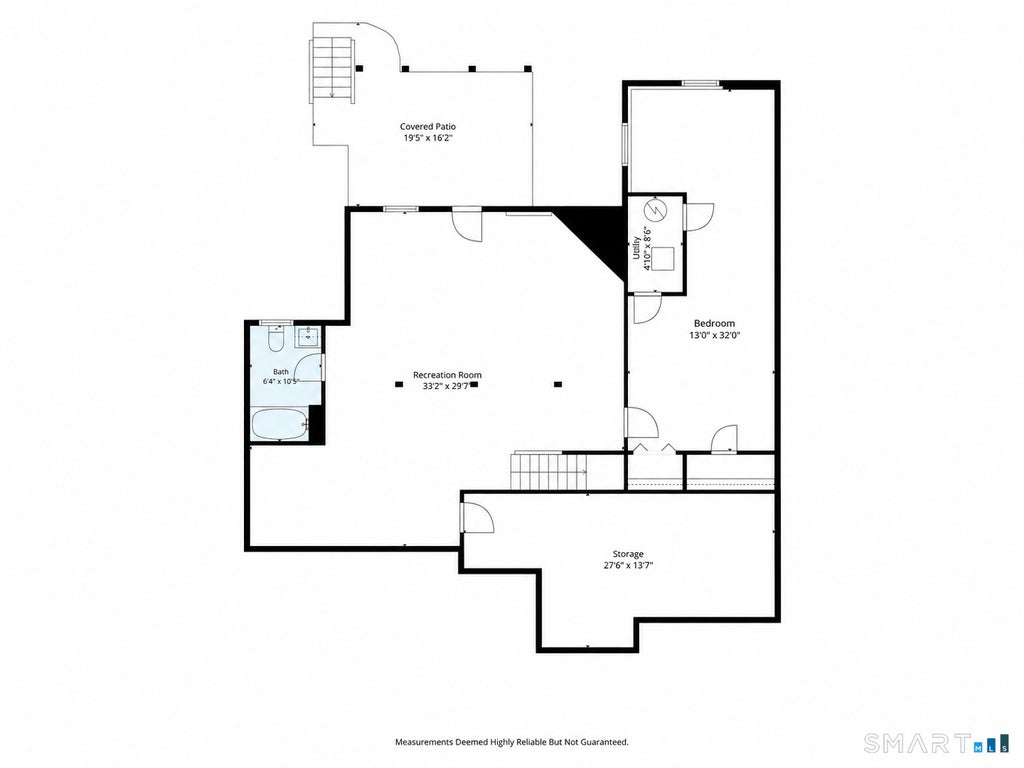
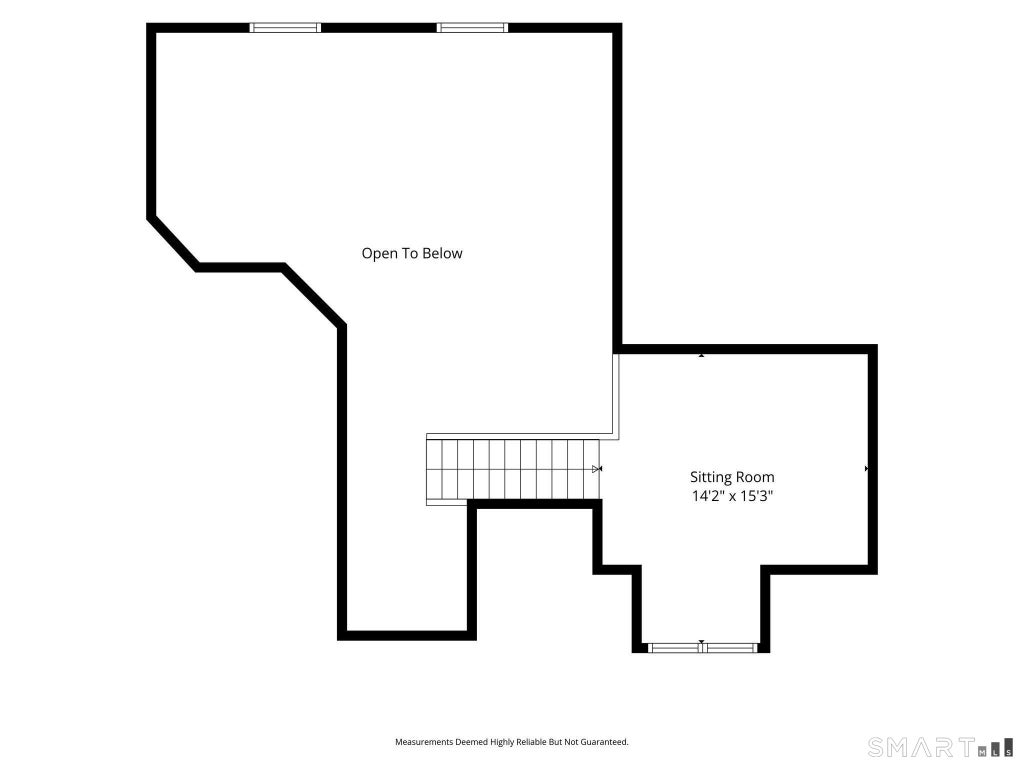
Prepare to be impressed! This spacious, move-in-ready end-unit condo offers 3 bedrooms, 3.5 baths, and 3,573 sq ft of tastefully renovated living space. The open-concept main floor features soaring vaulted ceilings, elegant 7-inch-wide plank white oak flooring, a redesigned staircase, all-new doors, and custom blinds. Beautifully renovated in 2023, the stunning kitchen showcases modern elegance. Highlights include custom two-tone wood cabinetry, gorgeous quartz countertops, handmade tile backsplash, top-of-the-line stainless steel appliances, an induction cooktop, pantry, and slider to the Trex deck, perfect for outdoor entertaining. The living room features a dramatic floor-to-ceiling fireplace and opens to a bright sunroom, offering the perfect space to relax and unwind. The main level also includes a spacious primary suite with walk-in closet, 2nd bedroom, dedicated home office, 2 updated full bathrooms with rain showers, and a powder room. The primary bath features elegant marble finishes and a freestanding soaking tub for a spa-like retreat. Upstairs, an open loft serves as a versatile den or sitting area. The finished lower level features a family room, 3rd bedroom, full bath, and plenty of storage space, ideal for guests or extended family. Nestled in a beautiful woodland setting, Aspetuck Village offers a swimming pool, clubhouse with gym, tennis/pickleball courts, and more! Convenient to shopping, dining, and major highways. A truly exceptional place to call home!
|
DAYS ON MARKET
|
0
|
LAST UPDATED
|
11/9/2026
|
|
YEAR BUILT
|
1995
|
GARAGE SPACES
|
2.0
|
|
COUNTY
|
Fairfield
|
STATUS
|
Active
|
|
PROPERTY TYPE(S)
|
Condo/Townhouse/Co-Op
|
|
|
| Elementary School |
Per Board of Ed |
| Jr. High School |
Shelton |
| High School |
Shelton |
| AIR |
Central Air |
| AIR CONDITIONING |
Yes |
| AMENITIES |
Maintenance Grounds, Snow Removal |
| APPLIANCES |
Dishwasher, Dryer, Electric Range, Ice Maker, Microwave, Range Hood, Refrigerator, Washer |
| BASEMENT |
Finished, Full, Walk-Out Access, Yes |
| CONSTRUCTION |
Frame, Vinyl Siding |
| FIREPLACE |
Yes |
| GARAGE |
Attached Garage, Yes |
| HEAT |
Forced Air, Oil |
| HOA DUES |
440 |
| INTERIOR |
Open Floorplan |
| LOT |
0 |
| LOT DESCRIPTION |
Level |
| PARKING |
Garage Door Opener, Attached |
| POOL DESCRIPTION |
Outdoor Pool, In Ground |
| SEWER |
Public Sewer |
| STORIES |
3+ |
| STYLE |
Ranch |
| TAXES |
6644 |
| WATER |
Public |
| ZONING |
PRD1 |
We respect your online privacy and will never spam you. By submitting this form with your telephone number
you are consenting for Ryan
Smith to contact you even if your name is on a Federal or State
"Do not call List".
Listing courtesy of Preston Gray Real Estate
Copyright Smart MLS. All rights reserved. Information is deemed reliable but not guaranteed to be accurate.
This IDX solution is (c) Diverse Solutions 2026.
Save favorite listings, searches, and get the latest alerts
Save your favorite listings, searches, and receive the latest listing alerts


 Twitter
 Facebook
 Email
