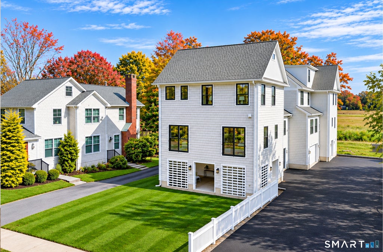
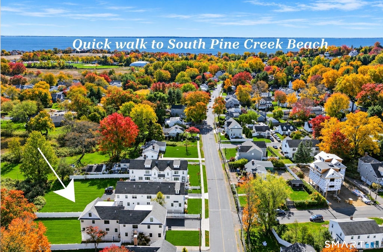
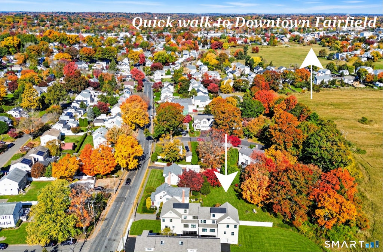
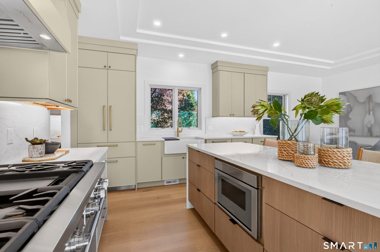
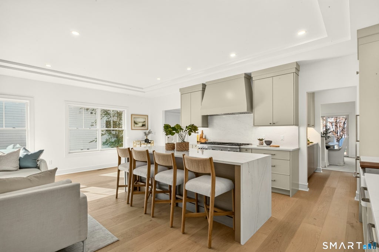
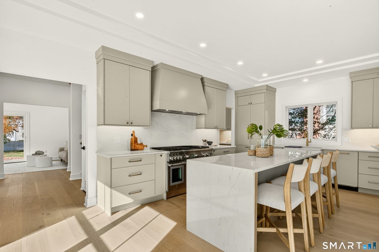
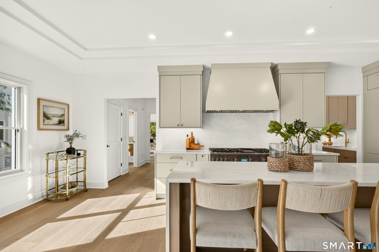
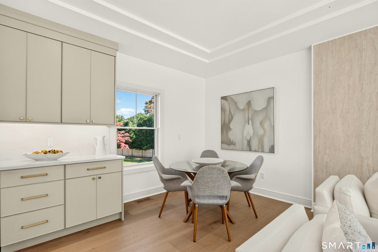
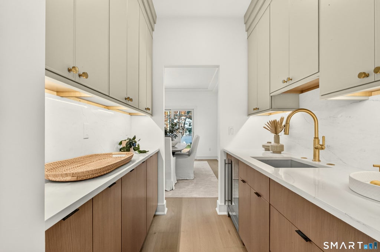
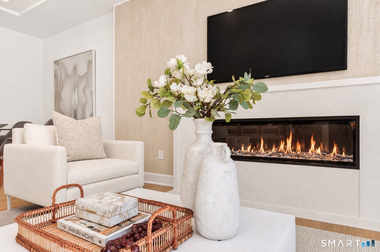
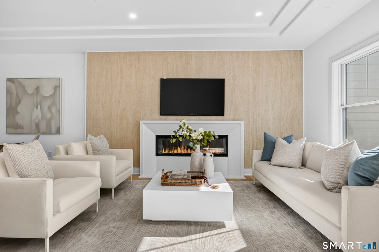
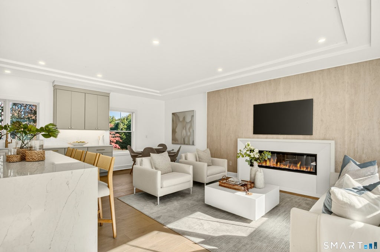
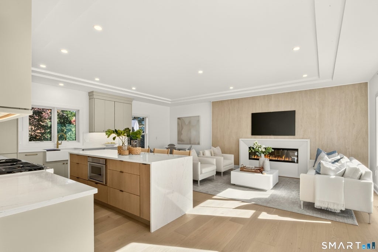
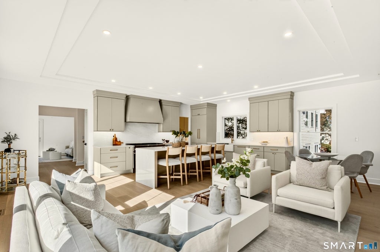
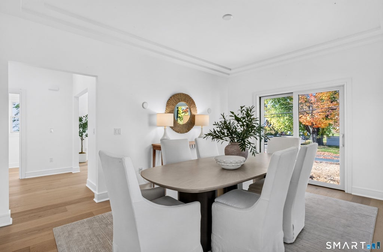
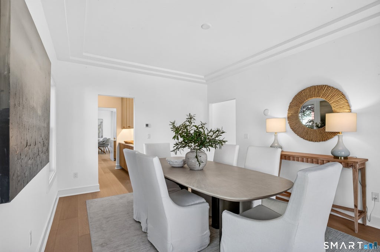
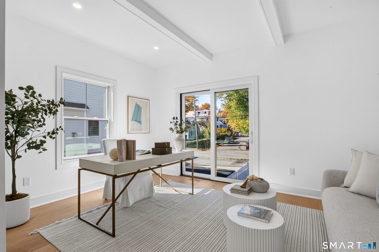
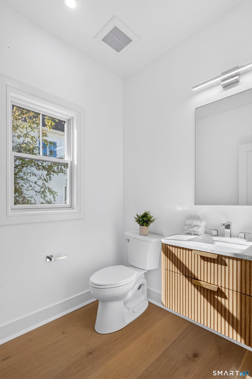
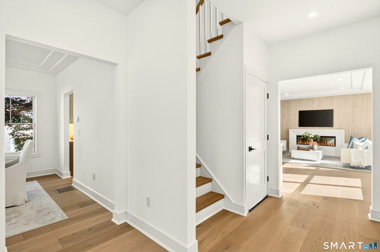
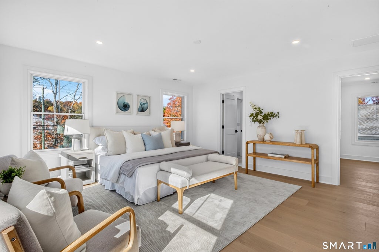
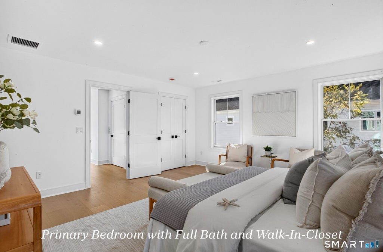
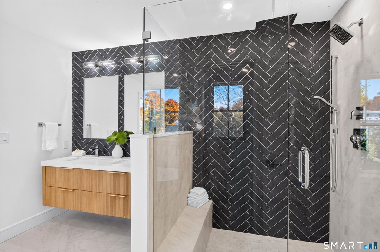
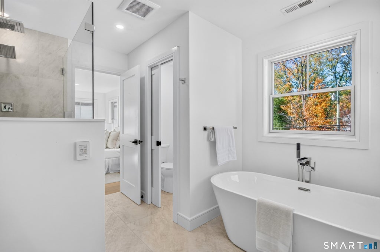
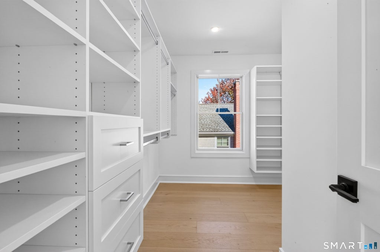
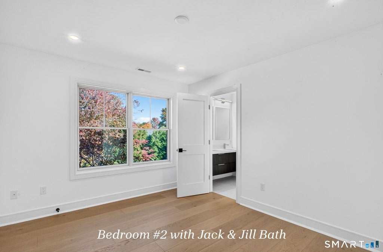
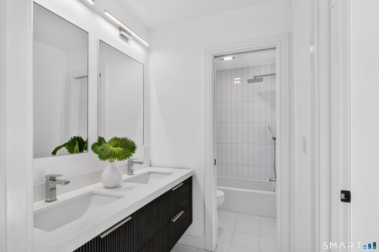
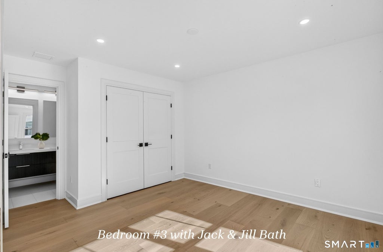
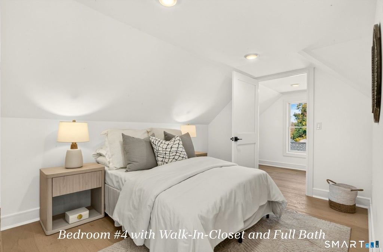
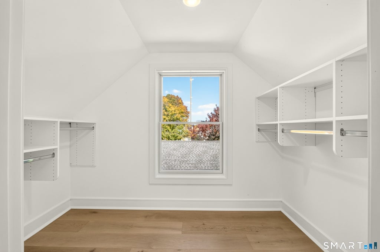
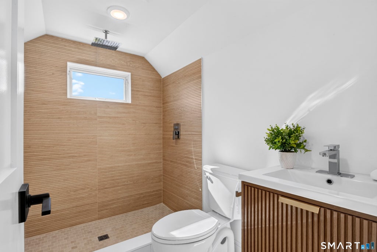
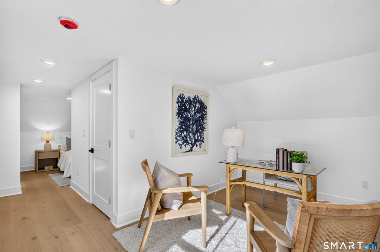
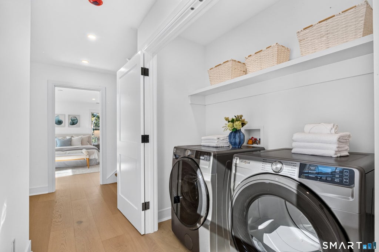
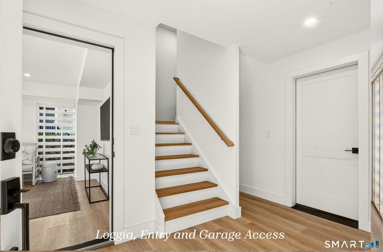
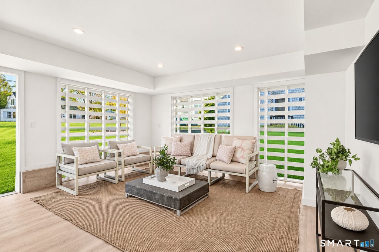
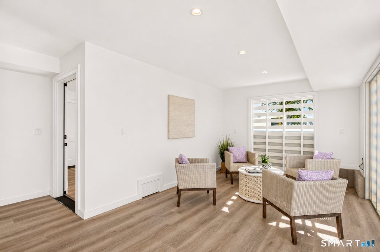
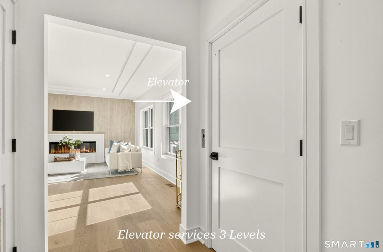
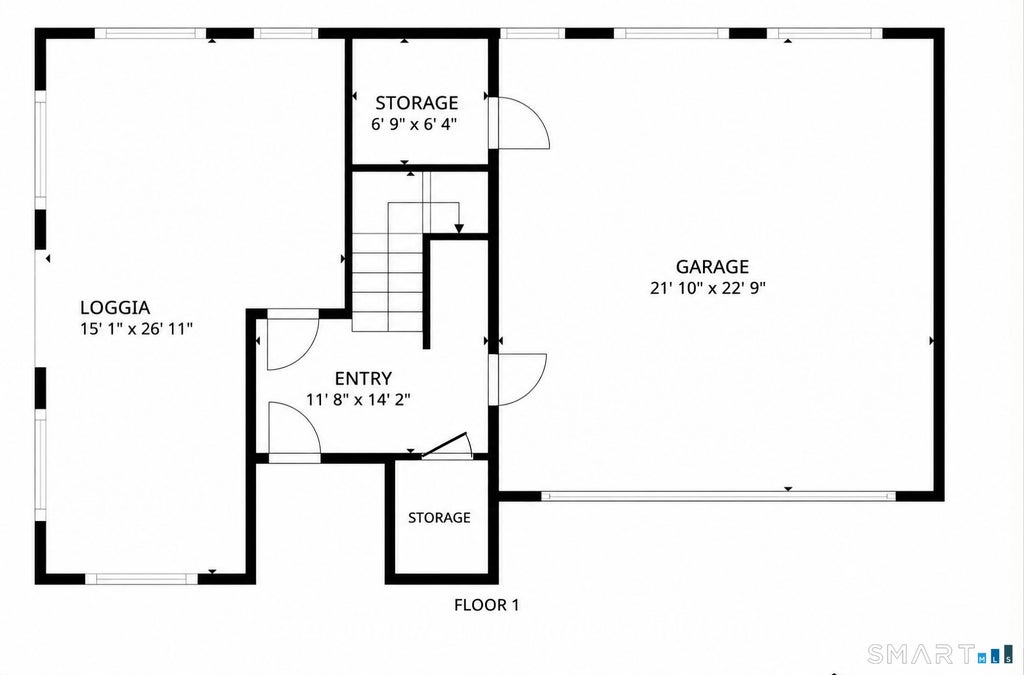
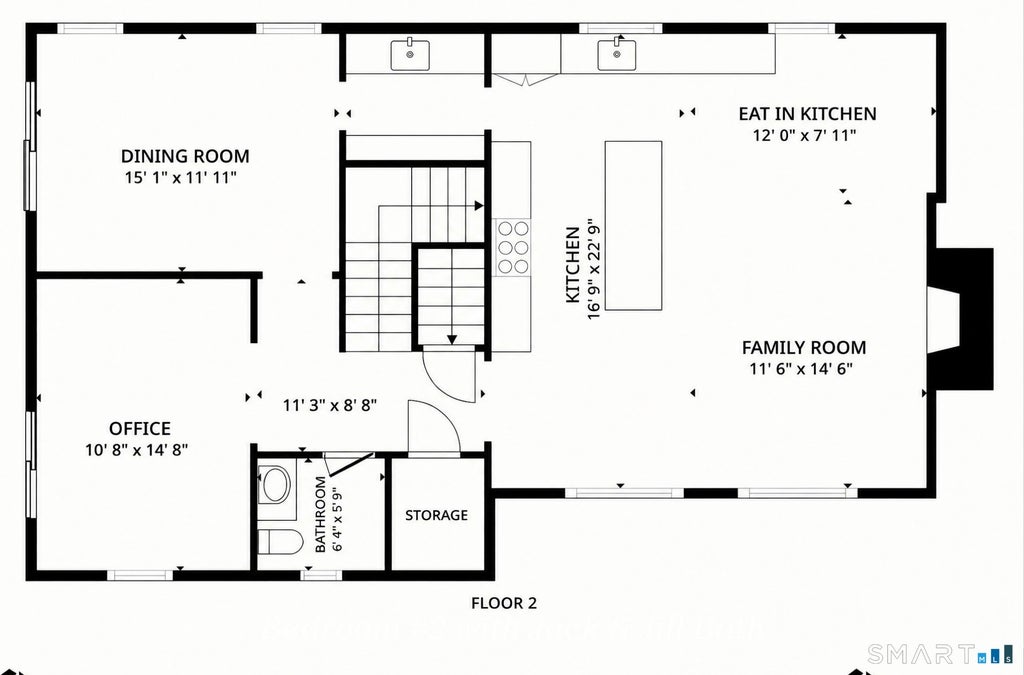
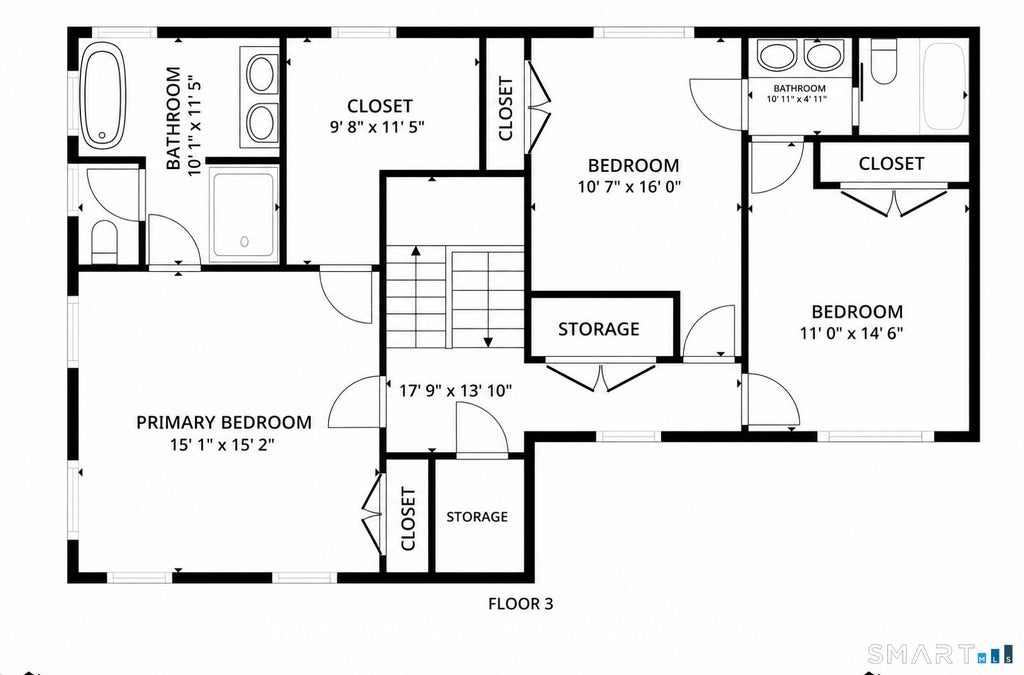
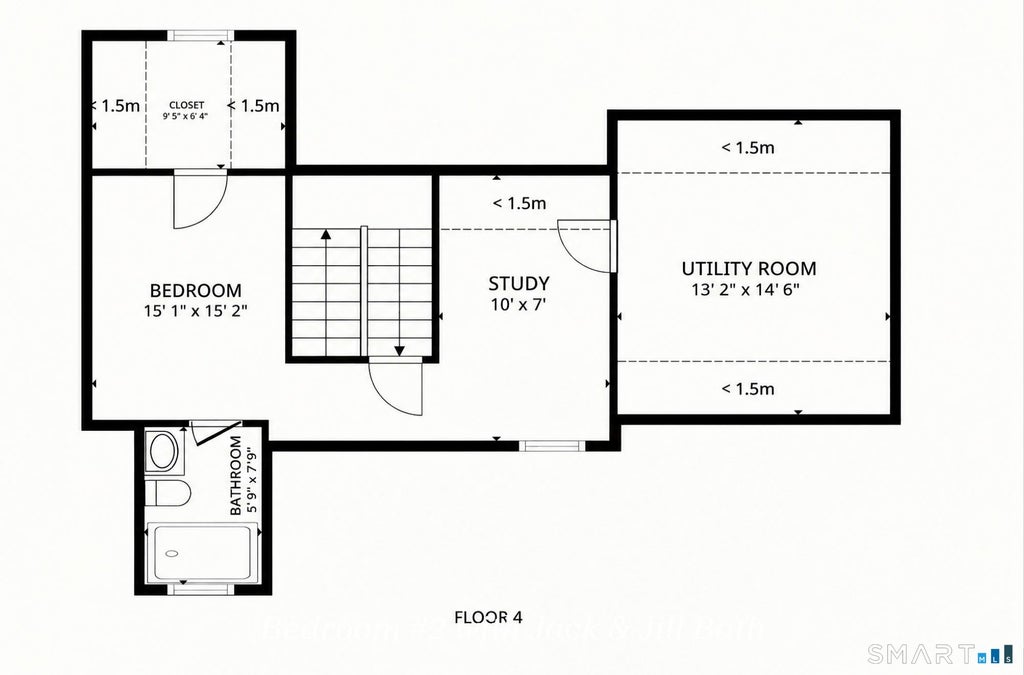
NY Chic, New Construction Townhouse with ELEVATOR, ideally located between town and beach. Offering 3000 square feet, 10 rooms, 4 bedrooms, 3.5 baths and built by a well respected local builder whose many townhouse homes are loved by their owners! This impressive home stands out for its attention to detail and four levels of beautifully finished living. Step inside to elevator access, a two car garage, and a gorgeous finished loggia that opens to a private, fully fenced yard and patio. The main level features wide-plank white oak hardwood floors, custom millwork, 9 foot ceilings, great natural light, and a striking accent wall with fireplace. The eat-in kitchen offers a large island with waterfall Quartz countertops, Thermador appliances, butler's pantry, wet bar, and wine chiller, and opens to the family room with fireplace. An office with elegant iron-and-glass doors and a dining room with beautiful millwork complete this level. The upper levels offer four spacious bedrooms, including the primary suite with large walk-in closet and spa like bath, along with a study, laundry and great storage. 709 South Pine Creek Road is a beautifully designed home where quality, and attention to detail make all the difference. Downtown Fairfield, train, parks, beach, tennis, golf and walking trails are just steps away. Please be sure to click on our 3d Virtual Tour.
|
DAYS ON MARKET
|
2
|
LAST UPDATED
|
11/4/2026
|
|
YEAR BUILT
|
2026
|
GARAGE SPACES
|
2.0
|
|
COUNTY
|
Fairfield
|
STATUS
|
Active
|
|
PROPERTY TYPE(S)
|
Single Family
|
|
|
| Elementary School |
Mill Hill |
| Jr. High School |
Roger Ludlowe |
| High School |
Fairfield Ludlowe |
| AIR |
Central Air, Zoned |
| AIR CONDITIONING |
Yes |
| APPLIANCES |
Dishwasher, Disposal, Dryer, Freezer, Gas Range, Gas Water Heater, Ice Maker, Microwave, Oven, Range, Range Hood, Refrigerator, Washer, Wine Cooler |
| BASEMENT |
None |
| CONSTRUCTION |
Frame, HardiPlank Type |
| FIREPLACE |
Yes |
| GARAGE |
Attached Garage, Yes |
| HEAT |
Forced Air, Natural Gas |
| INTERIOR |
Open Floorplan |
| LOT |
7405 sq ft |
| LOT DESCRIPTION |
Cleared, Level |
| PARKING |
Garage Door Opener, Attached |
| SEWER |
Public Sewer |
| STYLE |
Colonial |
| WATER |
Public |
| WATERFRONT DESCRIPTION |
Beach Access |
| ZONING |
B |
We respect your online privacy and will never spam you. By submitting this form with your telephone number
you are consenting for Ryan
Smith to contact you even if your name is on a Federal or State
"Do not call List".
Listing courtesy of William Raveis Real Estate
Copyright Smart MLS. All rights reserved. Information is deemed reliable but not guaranteed to be accurate.
This IDX solution is (c) Diverse Solutions 2026.
Save favorite listings, searches, and get the latest alerts
Save your favorite listings, searches, and receive the latest listing alerts

 Twitter
 Facebook
 Email