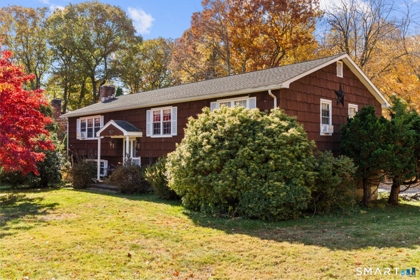
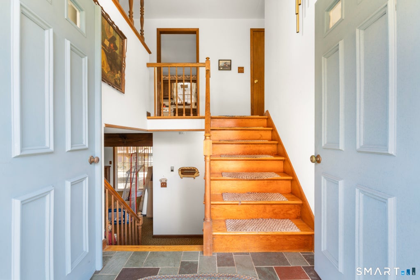
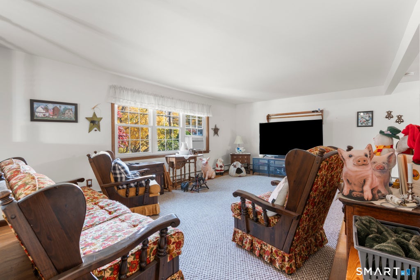
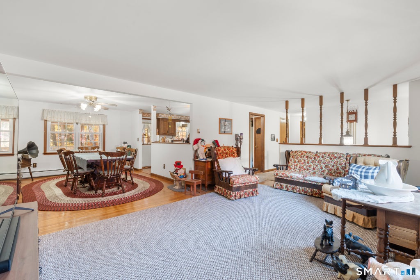
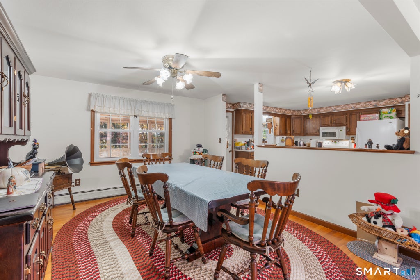
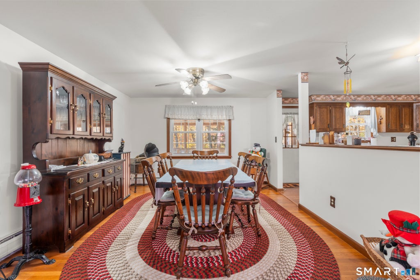
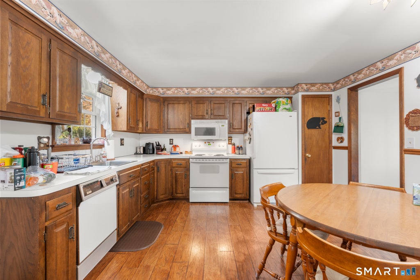
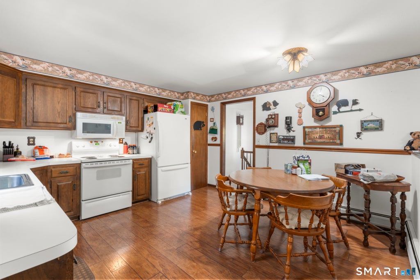
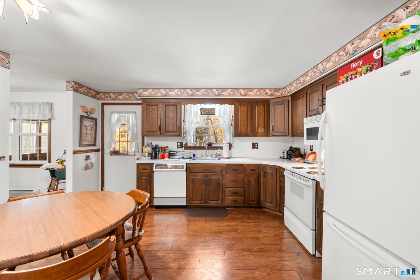
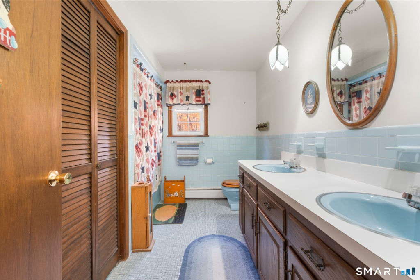
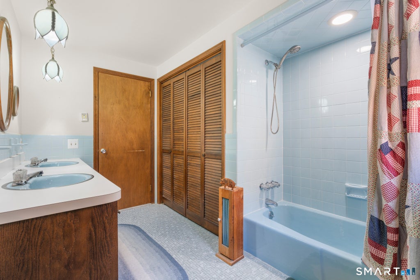
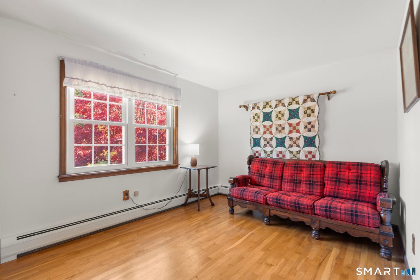
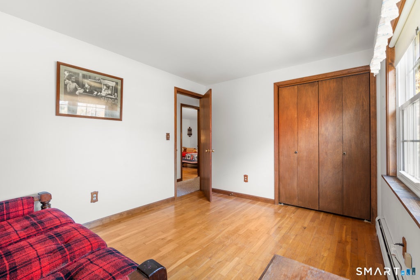
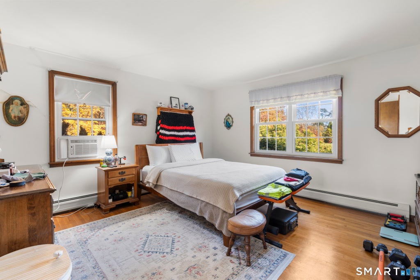
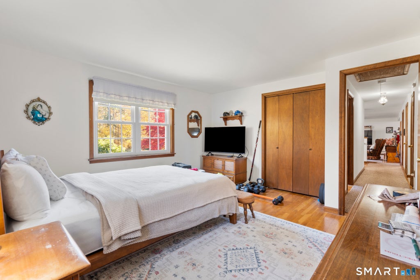
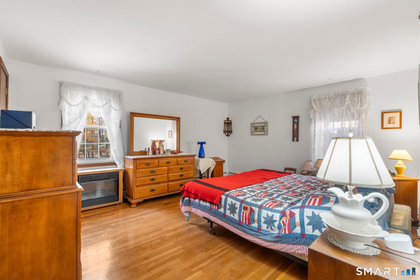
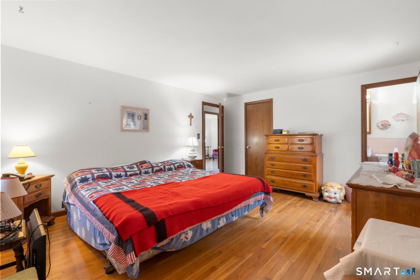
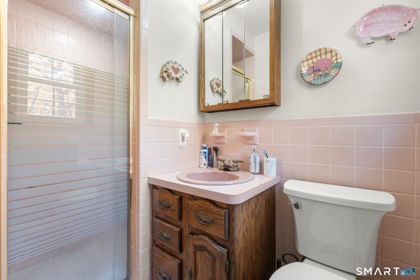
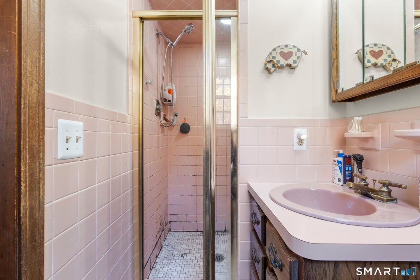
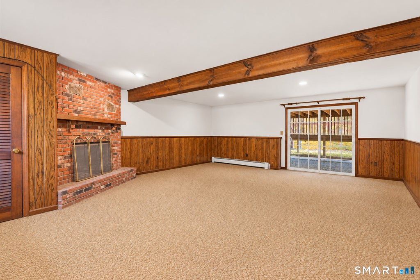
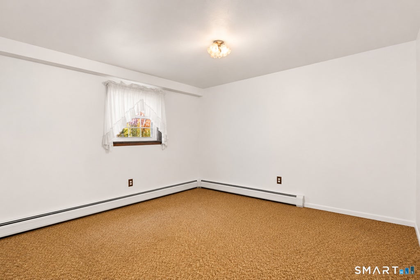
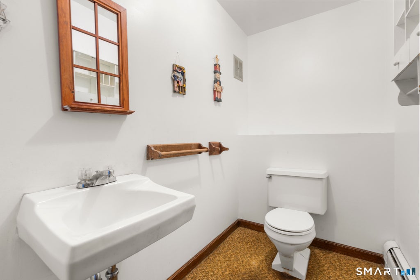
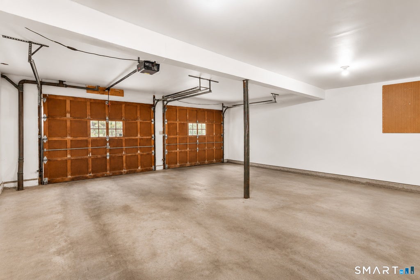
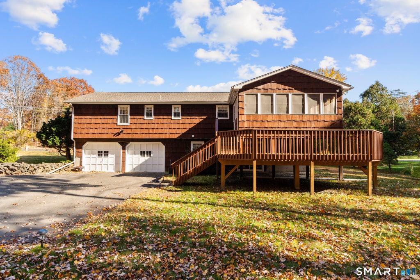
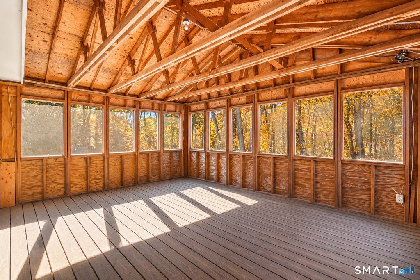
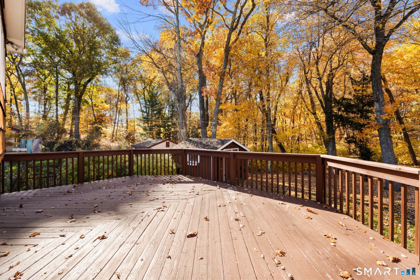
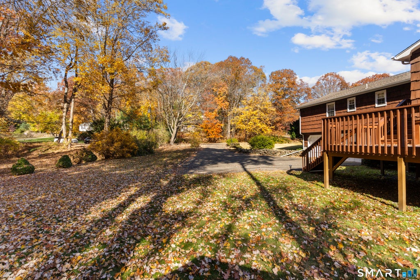
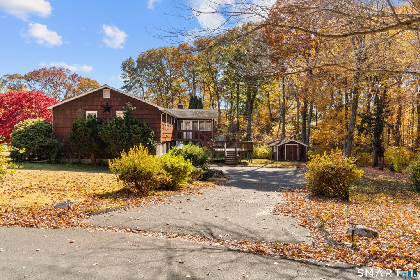
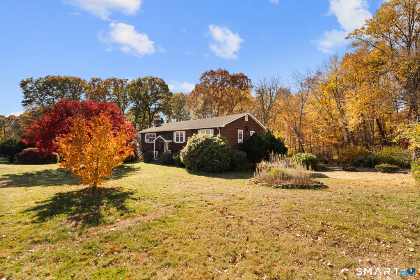
Prime Huntington Location! Welcome to this meticulously maintained 3-bedroom, 2.5-bath Raised Ranch, situated on a beautiful .98-acre property in one of Shelton's most desirable locations. The main level offers a spacious living and dining room combination, an inviting eat-in kitchen with direct access to a 3-season porch and deck overlooking the picturesque backyard. The primary bedroom features a generous walk-in closet and private full bath, while two additional bedrooms and a hallway full bath complete this level. The fully finished lower level provides additional living space with a comfortable family room featuring a beautiful stone fireplace, a versatile home office or potential fourth bedroom, and a convenient half bath. Additional highlights include hardwood flooring throughout main level. Enjoy the convenience of Huntington living with easy access to Bridgeport Avenue, restaurants, shopping, local farms, parks, and scenic walking trails. Commuters will appreciate the proximity to I-95, Route 8, and Route 15, with New York City approximately 90 minutes away. A wonderful opportunity to enjoy space, comfort, and convenience in the heart of Huntington. Schedule your private showing today!
|
DAYS ON MARKET
|
1
|
LAST UPDATED
|
11/3/2026
|
|
YEAR BUILT
|
1978
|
GARAGE SPACES
|
2.0
|
|
COUNTY
|
Fairfield
|
STATUS
|
Active
|
|
PROPERTY TYPE(S)
|
Single Family
|
|
|
| Elementary School |
Booth Hill |
| Jr. High School |
Shelton |
| High School |
Shelton |
| AIR |
None |
| APPLIANCES |
Dishwasher, Dryer, Microwave, Oven, Range, Refrigerator, Washer |
| BASEMENT |
Full, Walk-Out Access, Yes |
| CONSTRUCTION |
Concrete, Frame, Wood Siding |
| FIREPLACE |
Yes |
| GARAGE |
Yes |
| HEAT |
Baseboard, Oil |
| INTERIOR |
Open Floorplan |
| LOT |
0.98 acre(s) |
| LOT DESCRIPTION |
Corner Lot, Level |
| PARKING |
Paved, Driveway |
| SEWER |
Septic Tank |
| STYLE |
Raised Ranch |
| TAXES |
6279 |
| WATER |
Public |
| ZONING |
R-1 |
We respect your online privacy and will never spam you. By submitting this form with your telephone number
you are consenting for Ryan
Smith to contact you even if your name is on a Federal or State
"Do not call List".
Listing courtesy of Preston Gray Real Estate
Copyright Smart MLS. All rights reserved. Information is deemed reliable but not guaranteed to be accurate.
This IDX solution is (c) Diverse Solutions 2026.
Save favorite listings, searches, and get the latest alerts
Save your favorite listings, searches, and receive the latest listing alerts

 Twitter
 Facebook
 Email
