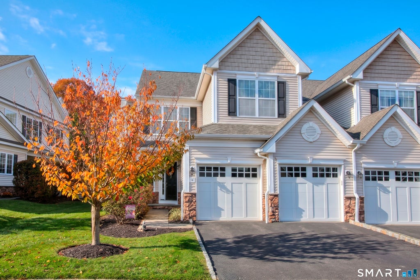
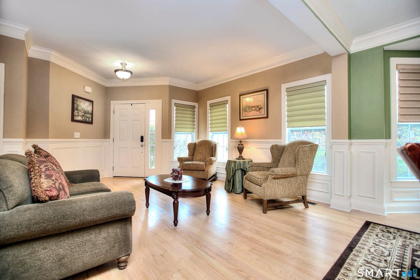
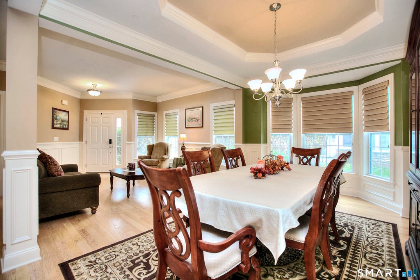
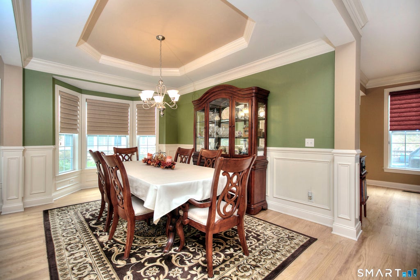
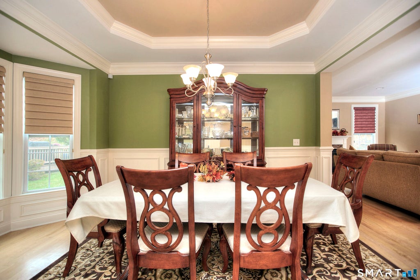
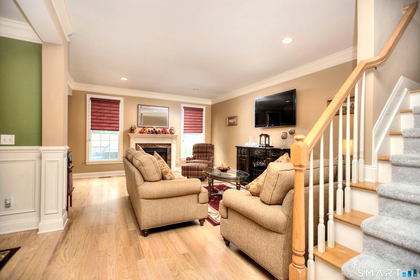
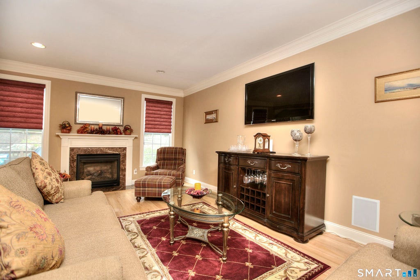
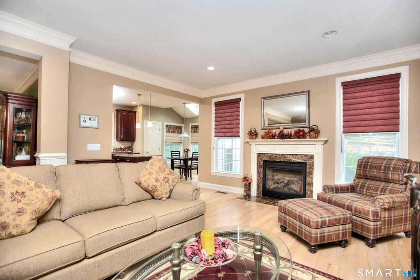
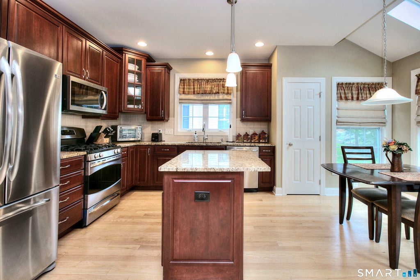
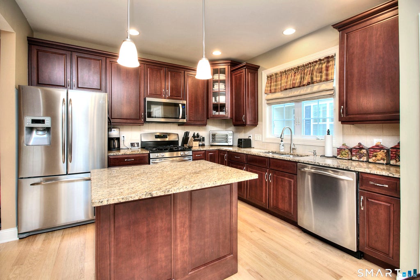
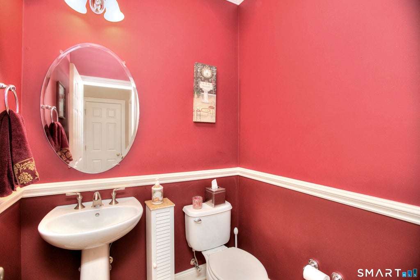
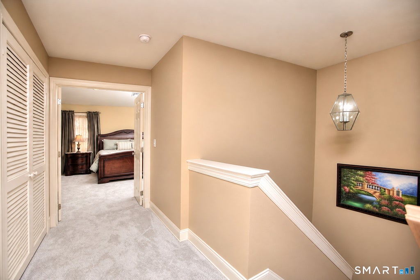
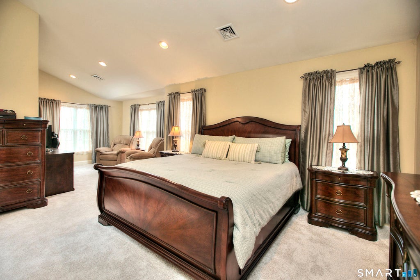
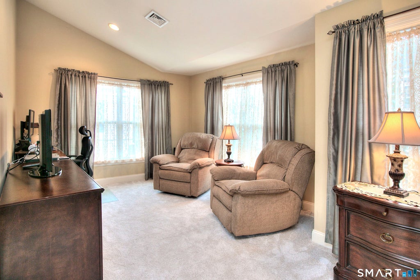
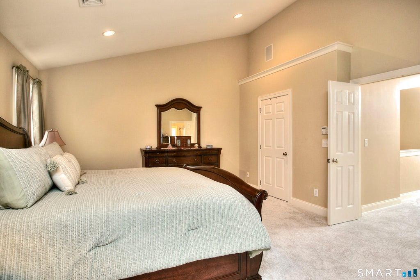
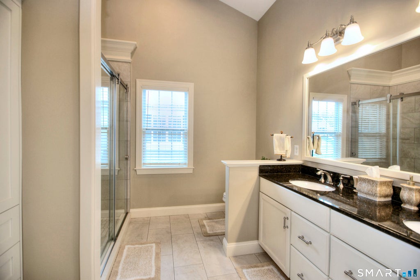
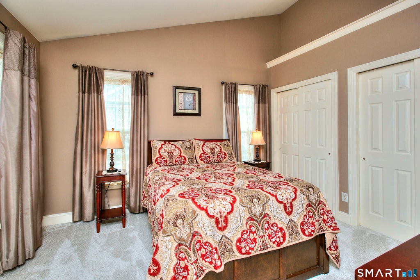
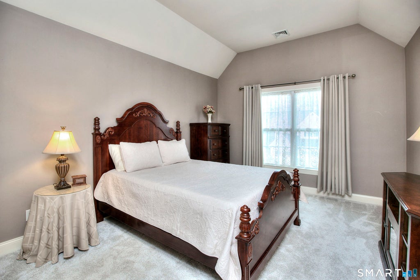
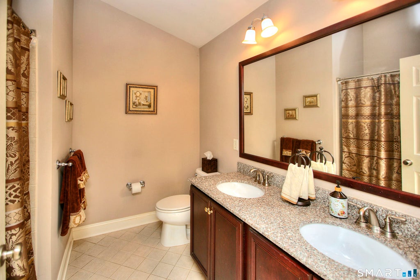
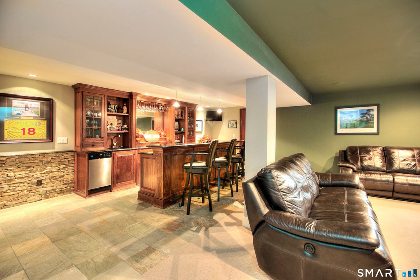
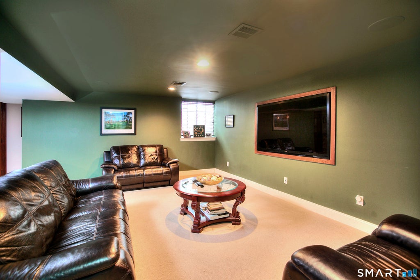
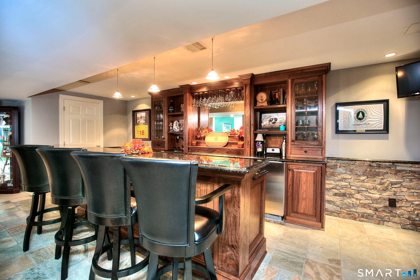
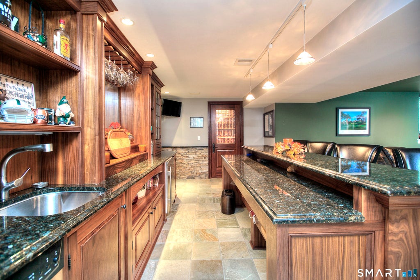
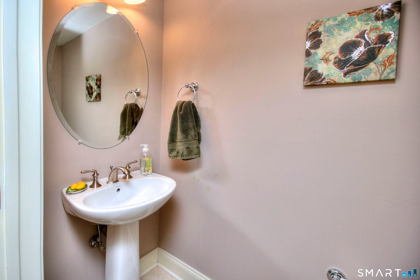
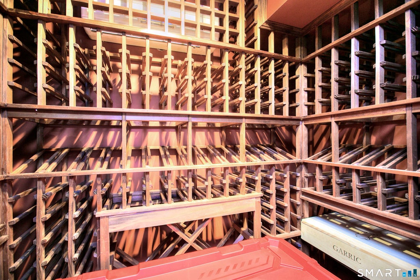
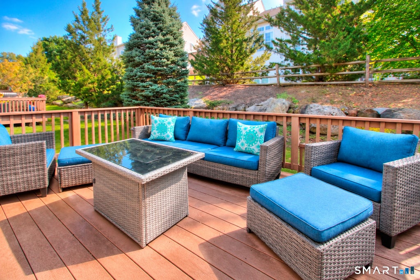
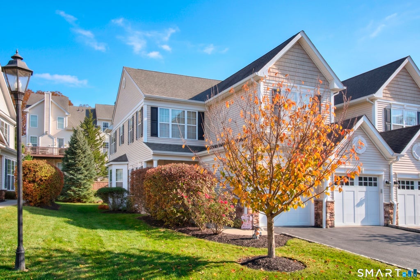
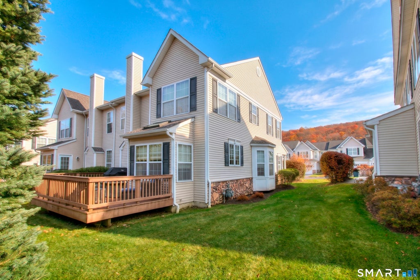
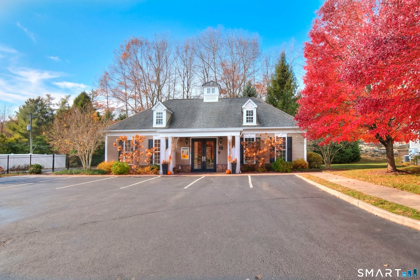
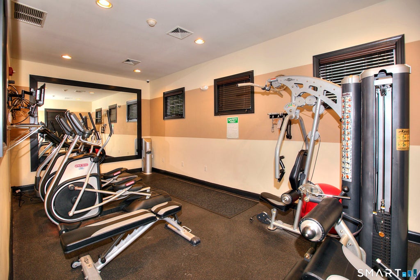
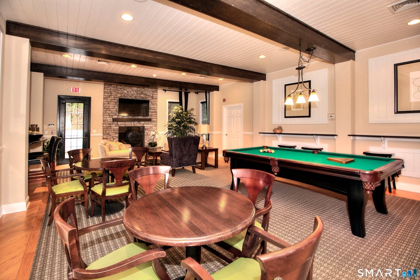
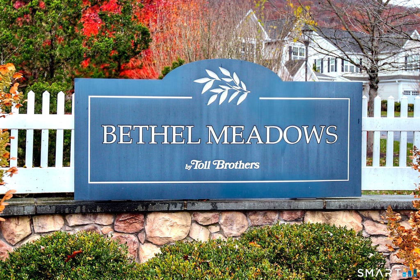
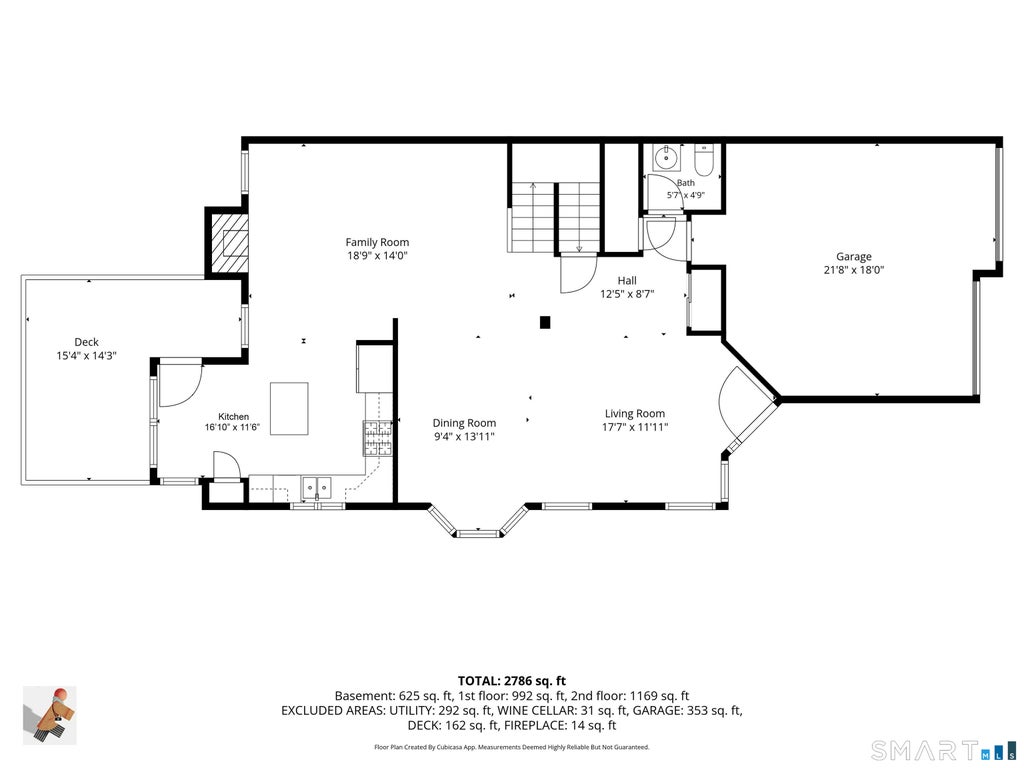
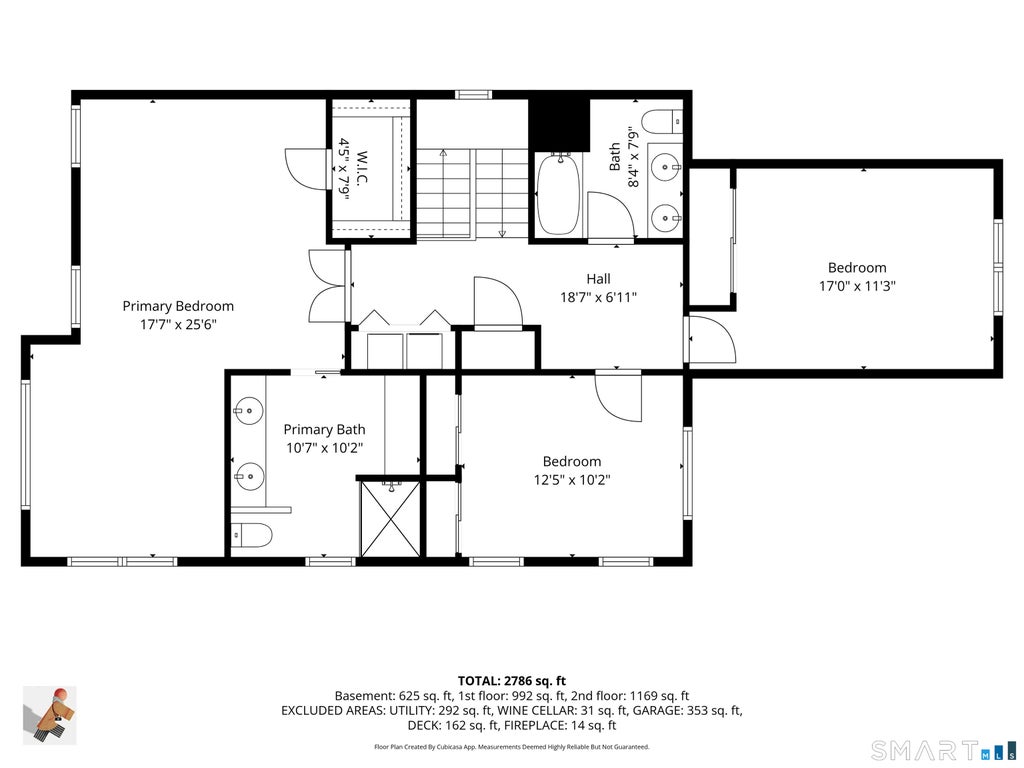
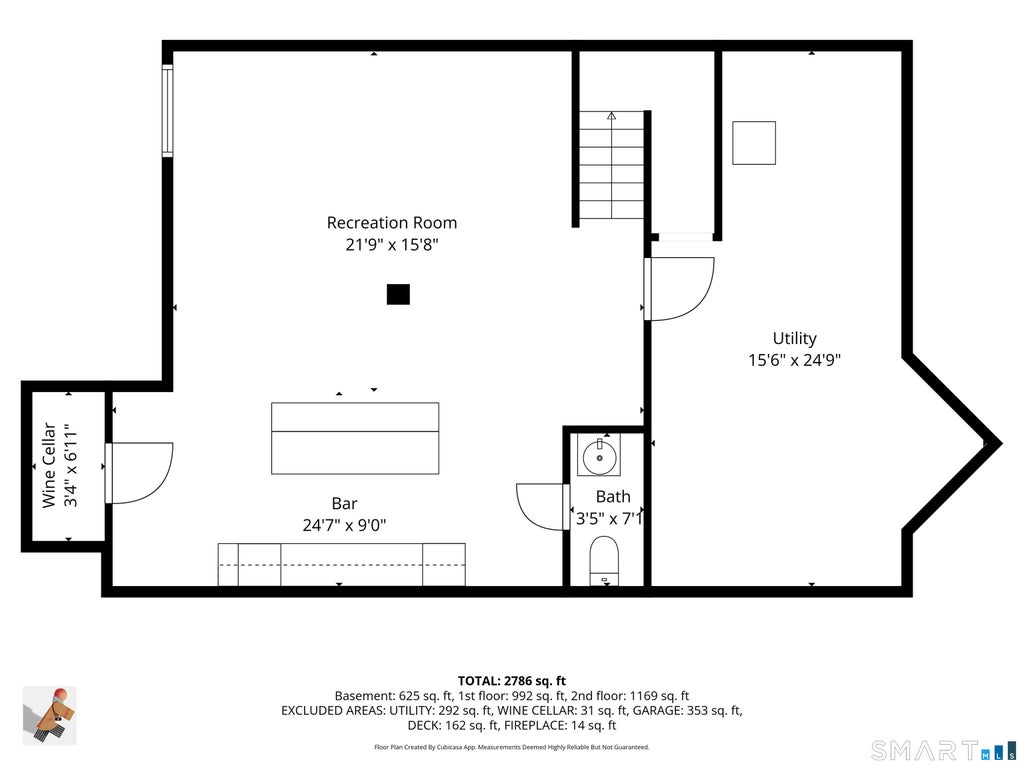
Welcome to Bethel Meadows, a beautifully maintained Toll Brothers community! This 3BR home is an end unit and offers an open floor plan with detailed millwork and abundant natural light. The dining room features a tray ceiling, while the family room offers a gas fireplace, creating a comfortable setting for everyday living and entertaining. An inviting living room provides additional space to relax or gather with family and friends. The eat-in kitchen features granite countertops, cherry cabinetry, and a skylight, with access to a Trex deck for outdoor enjoyment. A two-car attached garage and half bath complete the main level. Upstairs, you'll find three spacious bedrooms, including a primary suite with a separate sitting area and new wall-to-wall carpeting. Remodeled in 2025, the primary bathroom features a vaulted ceiling, walk-in shower, dual vanity, and custom cabinetry. Two additional bedrooms, both with new carpeting, a laundry area, and a full hall bathroom with a dual vanity and vaulted ceiling complete the upper level. The finished lower level is an entertainer's delight, featuring a home theater area with surround sound, a bar area with granite countertops, a dishwasher, a Sub-Zero mini refrigerator and ice maker, and a temperature-controlled wine room with custom racking. An additional half bath and additional storage space complete this level. Community amenities include a Clubhouse with an in-ground heated pool, a recreation room with a fireplace and pool table, and a fitness center. This home is conveniently located just minutes from downtown Bethel, with easy access to shopping and restaurants. Don't miss this one!
|
DAYS ON MARKET
|
1
|
LAST UPDATED
|
11/10/2026
|
|
YEAR BUILT
|
2009
|
GARAGE SPACES
|
2.0
|
|
COUNTY
|
Fairfield
|
STATUS
|
Active
|
|
PROPERTY TYPE(S)
|
Condo/Townhouse/Co-Op
|
|
|
| Elementary School |
Per Board of Ed |
| High School |
Per Board of Ed |
| AIR |
Central Air |
| AIR CONDITIONING |
Yes |
| AMENITIES |
Maintenance Grounds, Snow Removal, Trash |
| APPLIANCES |
Dishwasher, Dryer, Gas Range, Microwave, Refrigerator, Washer |
| BASEMENT |
Finished, Full, Yes |
| CONSTRUCTION |
Frame, Vinyl Siding |
| FIREPLACE |
Yes |
| GARAGE |
Attached Garage, Yes |
| HEAT |
Forced Air, Natural Gas, Zoned |
| HOA DUES |
585 |
| INTERIOR |
Open Floorplan, Sound System |
| LOT |
0 |
| LOT DESCRIPTION |
Level |
| PARKING |
Attached |
| POOL DESCRIPTION |
Outdoor Pool, In Ground |
| SEWER |
Public Sewer |
| STORIES |
3+ |
| STYLE |
Townhouse |
| TAXES |
16366 |
| WATER |
Public |
| ZONING |
DCD |
We respect your online privacy and will never spam you. By submitting this form with your telephone number
you are consenting for Ryan
Smith to contact you even if your name is on a Federal or State
"Do not call List".
Listing courtesy of Coldwell Banker Realty
Copyright Smart MLS. All rights reserved. Information is deemed reliable but not guaranteed to be accurate.
This IDX solution is (c) Diverse Solutions 2026.
Save favorite listings, searches, and get the latest alerts
Save your favorite listings, searches, and receive the latest listing alerts

 Twitter
 Facebook
 Email
