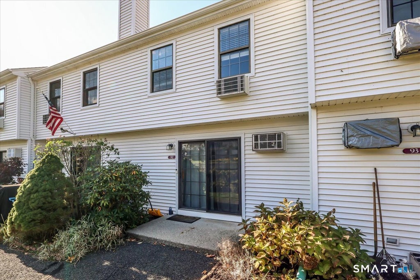
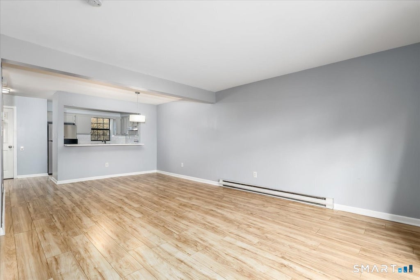
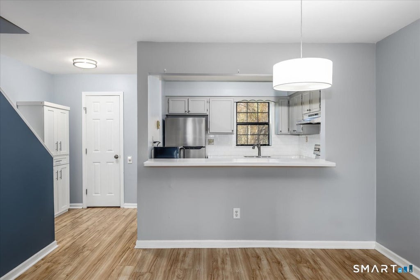
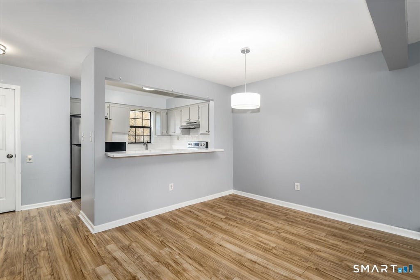
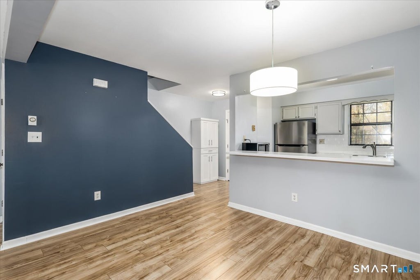
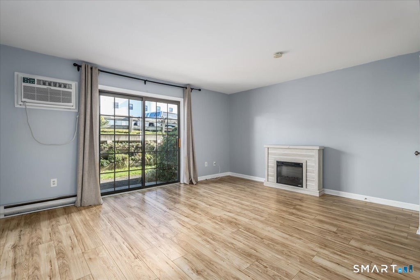
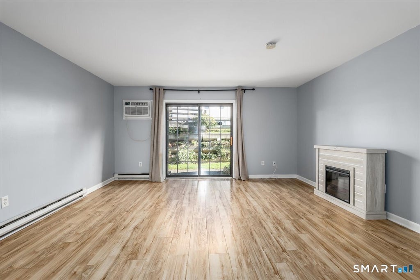
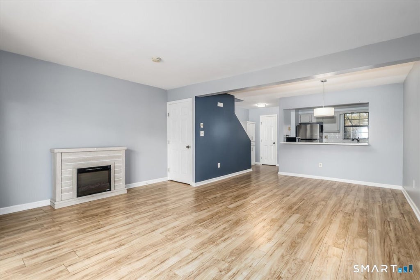
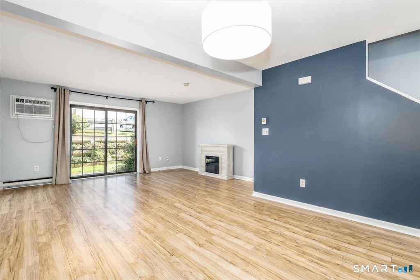
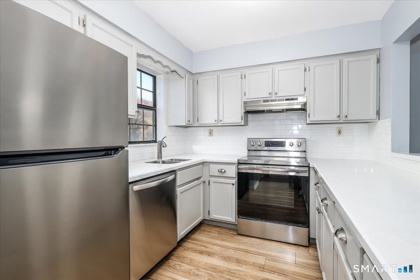
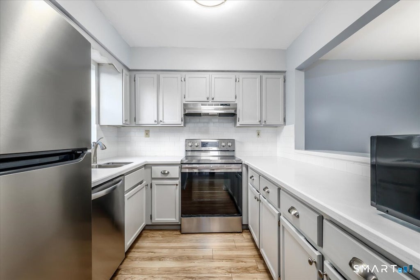
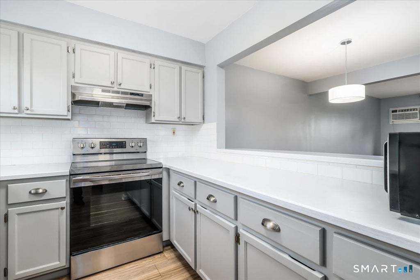
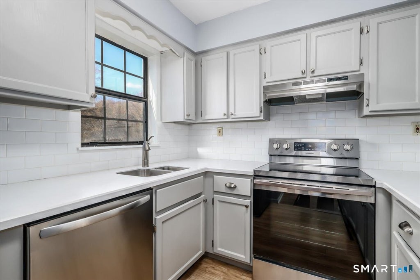
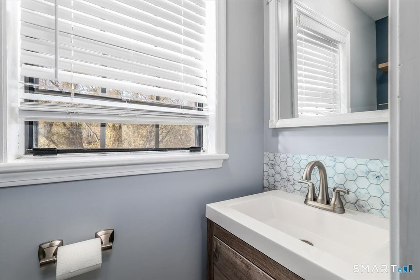
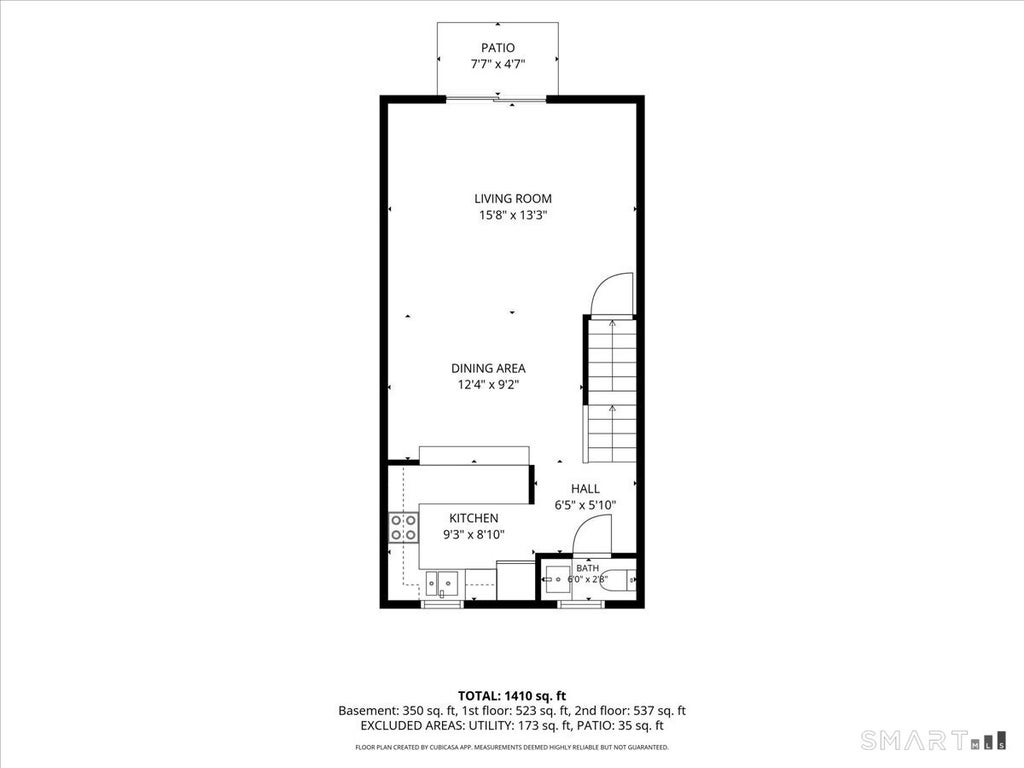
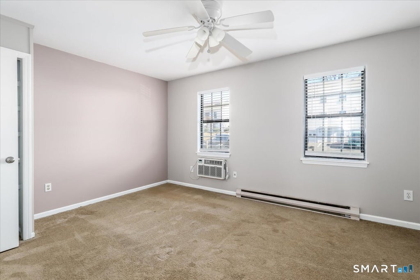
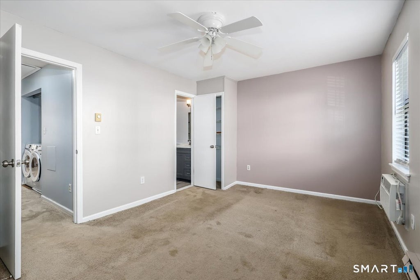
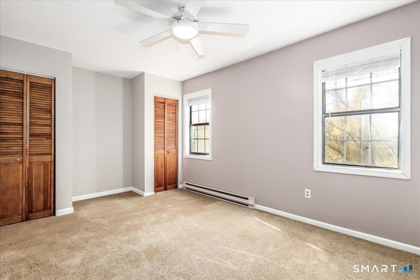
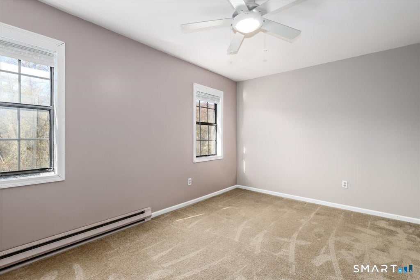
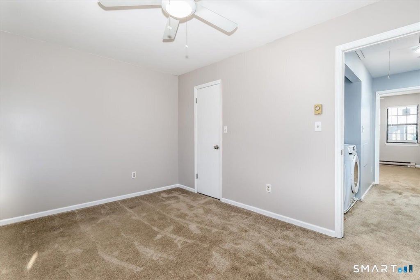
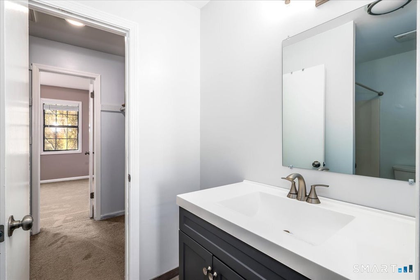
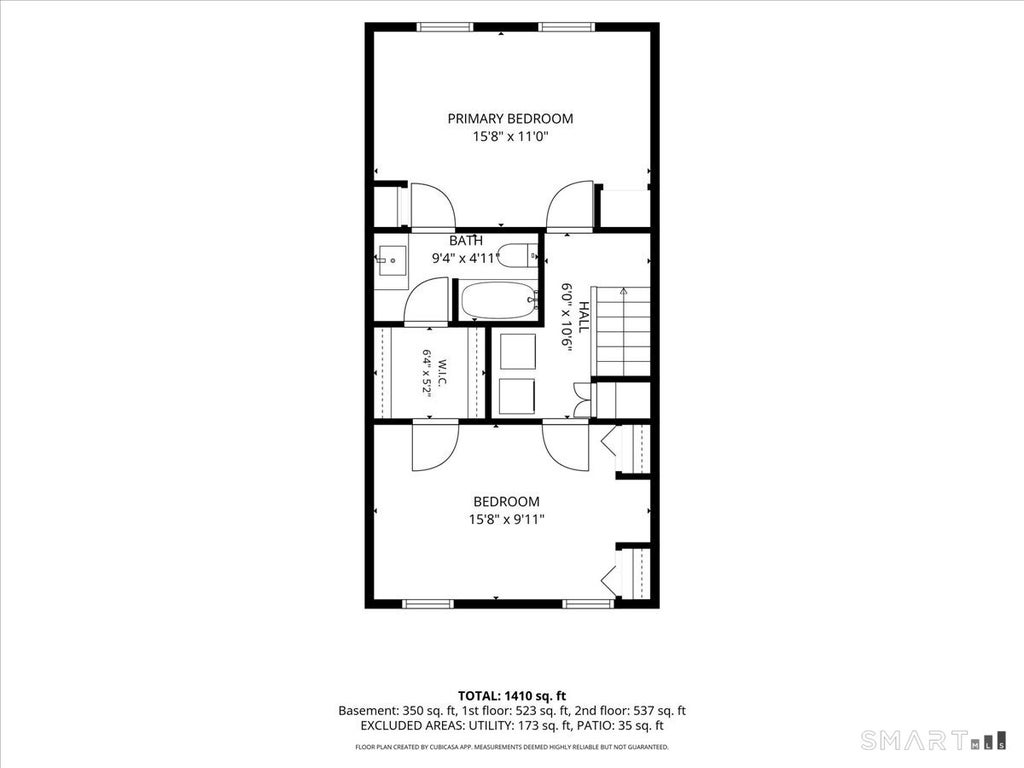
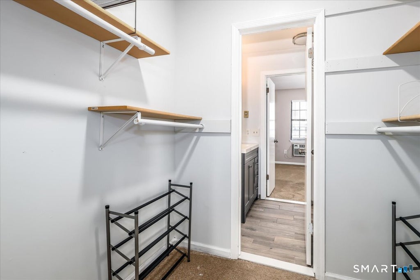
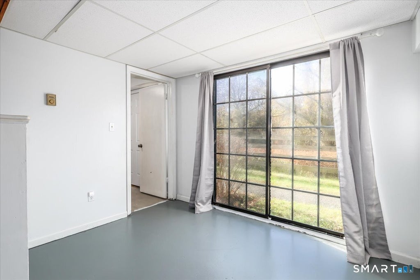
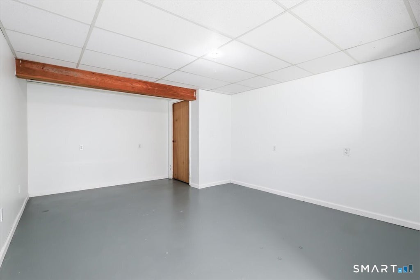
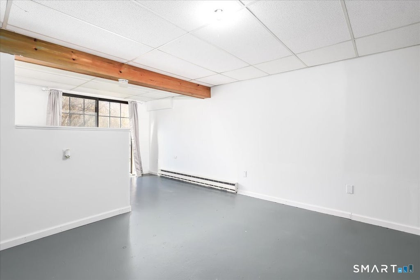
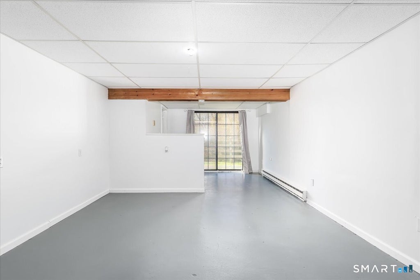
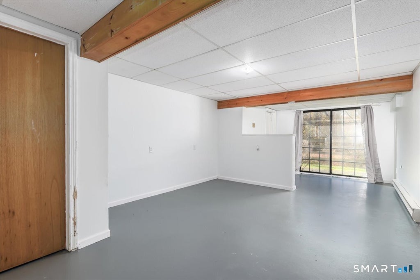
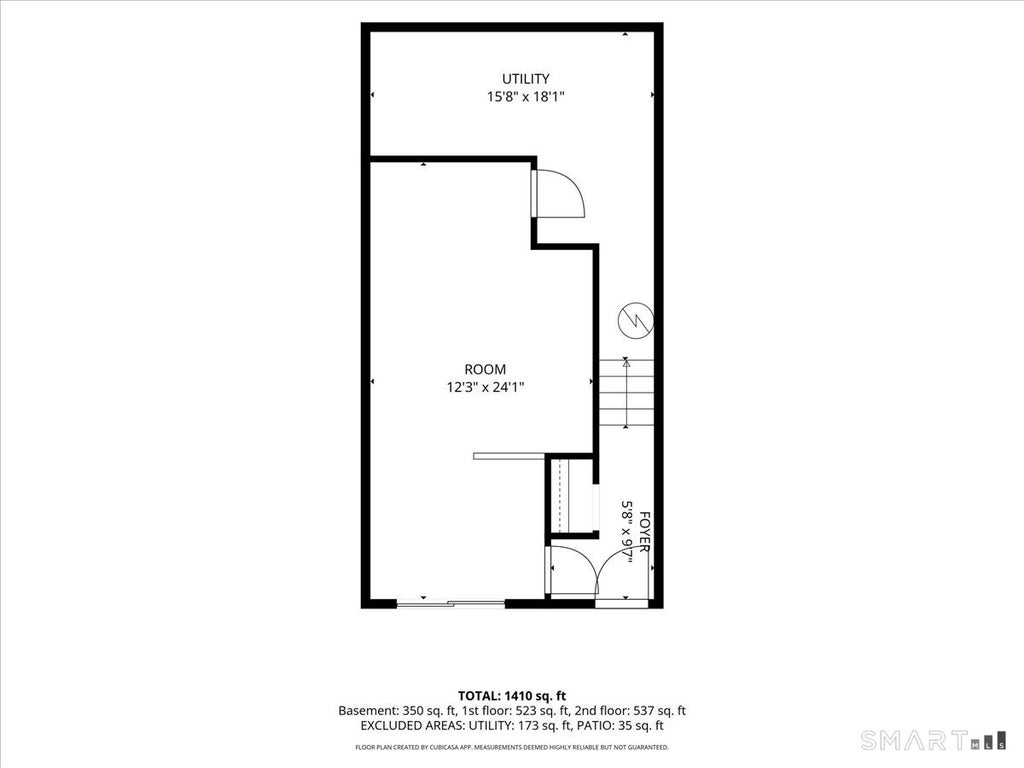
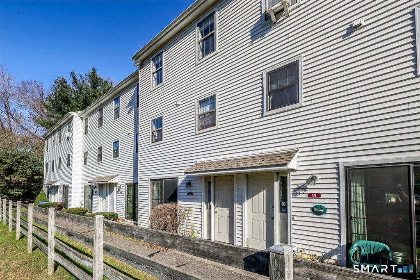
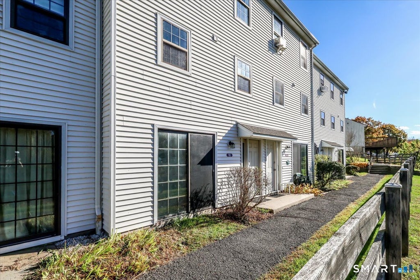
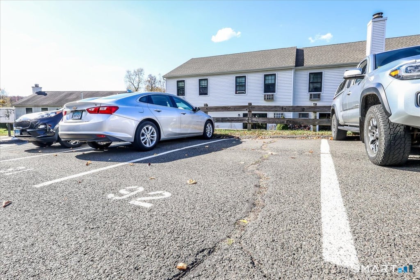
Who Says You Can't Find Affordable?! Don't miss this exceptional value at Aspetuck Village! Offering over 1,700 sq. ft. of finished, heated living space across 3 levels, this spacious 2-bedroom, 1.5-bath townhome delivers comfort, convenience, and a setting unlike most others in the complex! Located in a uniquely designed building, enjoy easy access from your reserved parking space directly to your patio entrance overlooking a charming semi-private courtyard, lovingly maintained with colorful perennial gardens. Step inside to an inviting open floor plan with comfortable living and dining space flowing into the kitchen with stainless steel appliances. Upstairs, 2 generously sized bedrooms share a full bath and dressing area, with convenient laundry hookups on the same level. No more trips to a common laundry room! But the real bonus awaits downstairs! A finished, heated walkout lower level provides additional living space rarely found in this community, with direct access to scenic open space and the beautiful Aspetuck River. Perfect for recreation, a home office, hobbies, or simply spreading out! Just minutes from historic downtown New Milford and its picturesque Village Green, this wonderful townhome combines space, value, convenience, and natural beauty. Affordable, comfortable, and available for immediate occupancy. Come see the possibilities!
|
DAYS ON MARKET
|
1
|
LAST UPDATED
|
11/3/2026
|
|
YEAR BUILT
|
1982
|
COUNTY
|
Litchfield
|
|
STATUS
|
Active
|
PROPERTY TYPE(S)
|
Condo/Townhouse/Co-Op
|
| Elementary School |
Northville |
| Jr. High School |
Schaghticoke |
| High School |
New Milford |
| AIR |
Wall Unit(s) |
| AIR CONDITIONING |
Yes |
| AMENITIES |
Insurance, Maintenance Grounds, Pest Control, Snow Removal, Trash |
| APPLIANCES |
Dishwasher, Electric Water Heater, Oven, Range, Refrigerator |
| BASEMENT |
Concrete, Finished, Full, Walk-Out Access, Yes |
| CONSTRUCTION |
Frame, Vinyl Siding |
| EXTERIOR |
Garden |
| HEAT |
Baseboard, Electric |
| HOA DUES |
359 |
| INTERIOR |
Open Floorplan |
| LOT |
0 |
| LOT DESCRIPTION |
Rolling Slope, Wooded |
| PARKING |
Paved, Parking Lot |
| SEWER |
Public Sewer |
| STORIES |
3+ |
| STYLE |
Townhouse |
| TAXES |
4553 |
| WATER |
Public |
| ZONING |
RM |
We respect your online privacy and will never spam you. By submitting this form with your telephone number
you are consenting for Ryan
Smith to contact you even if your name is on a Federal or State
"Do not call List".
Listing courtesy of Coldwell Banker Realty
Copyright Smart MLS. All rights reserved. Information is deemed reliable but not guaranteed to be accurate.
This IDX solution is (c) Diverse Solutions 2026.
Save favorite listings, searches, and get the latest alerts
Save your favorite listings, searches, and receive the latest listing alerts

 Twitter
 Facebook
 Email