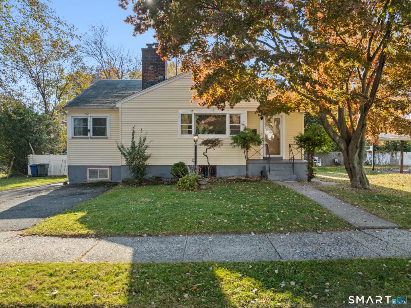
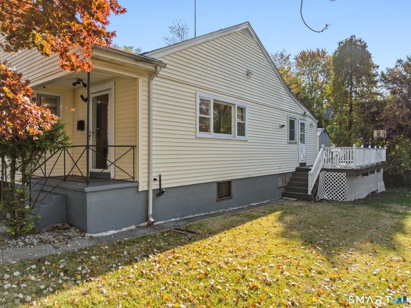
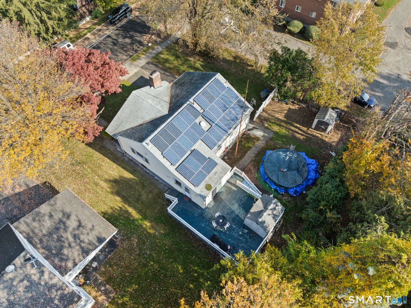
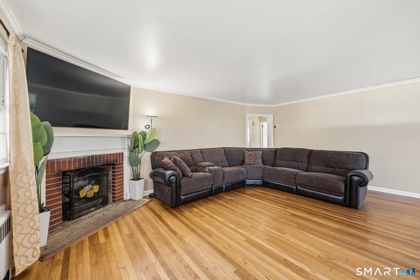
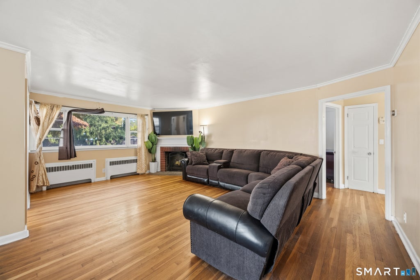
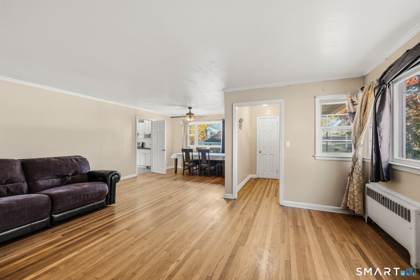
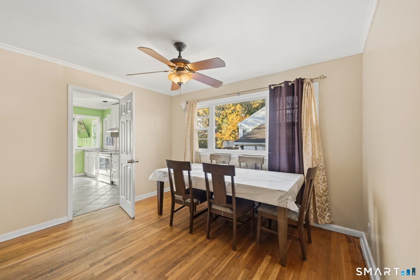
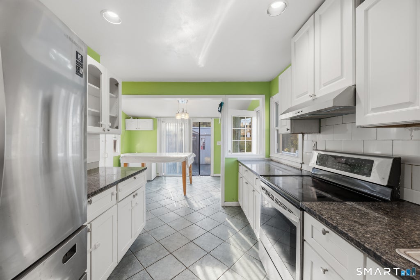
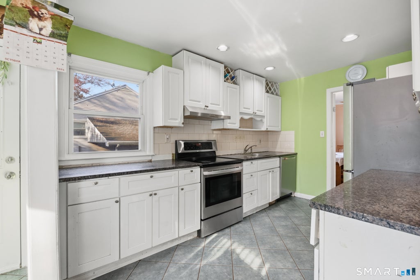
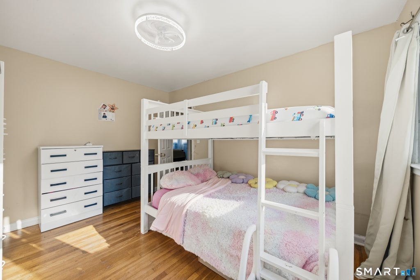
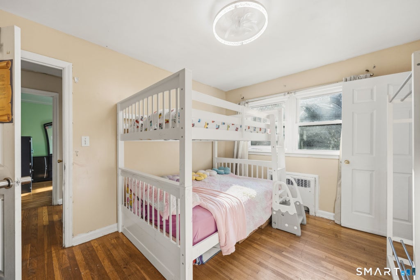
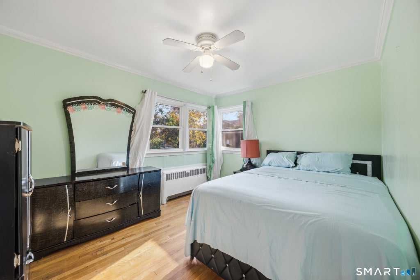
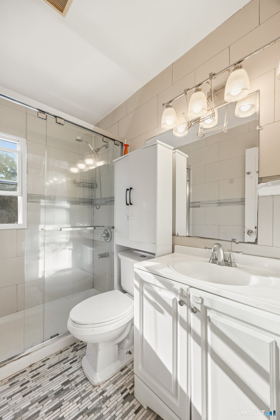
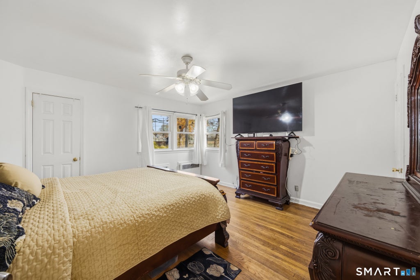
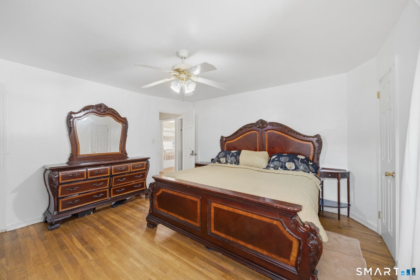
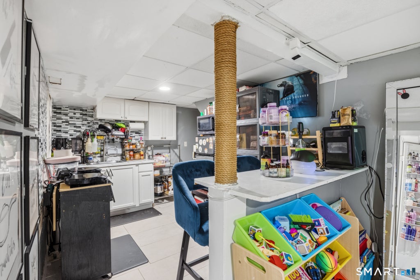
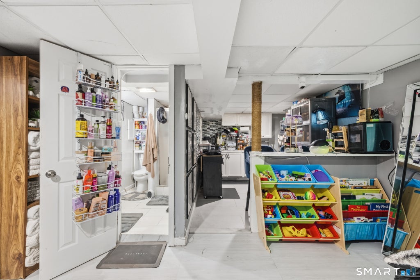
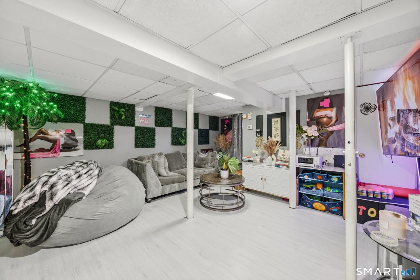
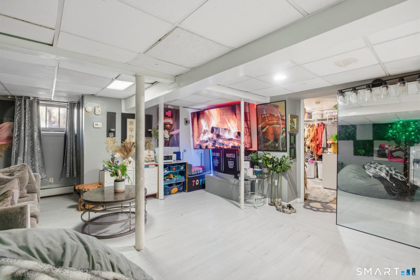
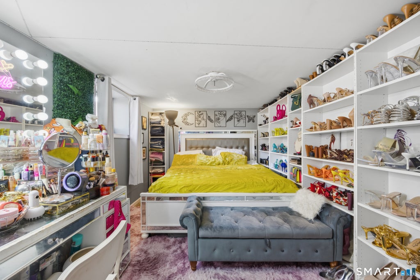
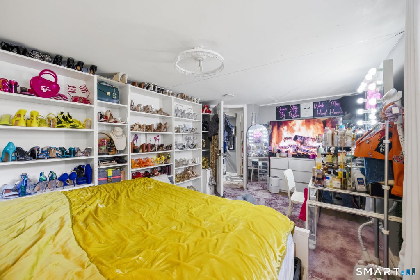
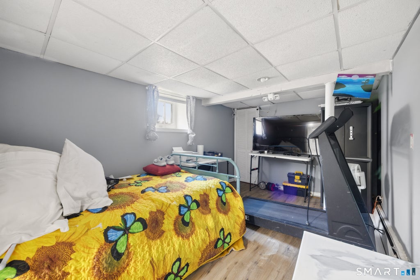
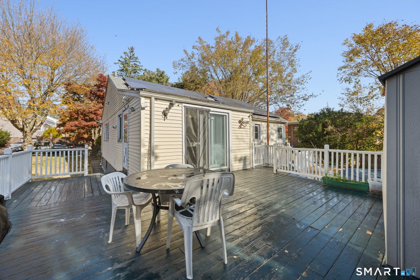
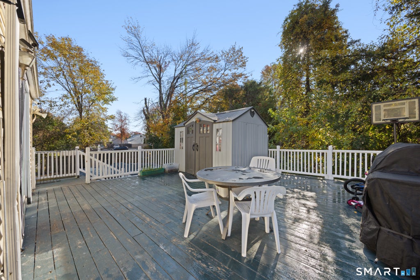
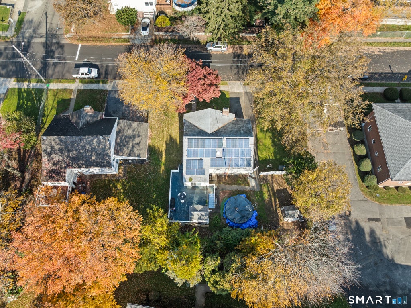
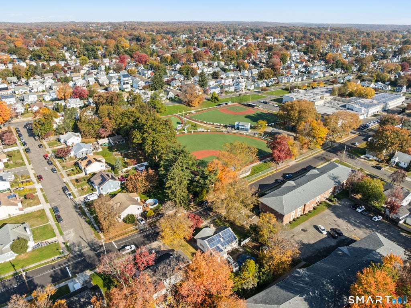
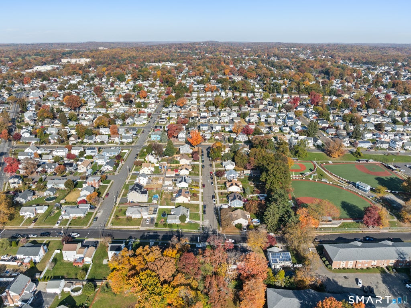
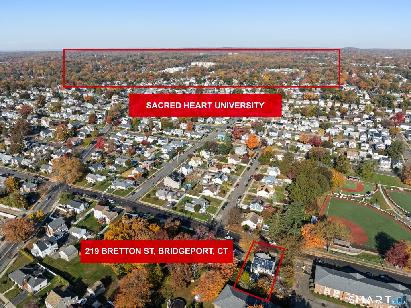
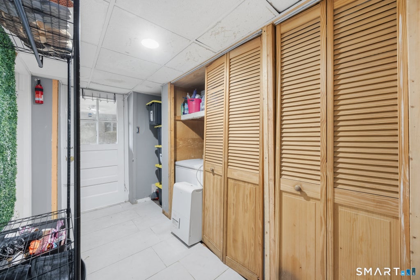
Welcome to 219 Bretton Street, located in Bridgeport's desirable North End. This well-maintained home offers a wonderful combination of comfort, functionality, and versatile living space. The main level features three bedrooms, a full bathroom, beautiful hardwood flooring, and an inviting living room with a working fireplace. Fresh interior paint enhances the home's warm and welcoming atmosphere. A standout feature of this property is the fully finished lower level, offering a spacious two-bedroom in-law suite complete with its own kitchen, full bathroom, living area, and private entrance. This additional living space is available for immediate use and provides an excellent opportunity for extended family, guests, or multigenerational living arrangements. The exterior is equally appealing, featuring an above-ground swimming pool, an extended deck, and a lower-level patio, creating an ideal setting for outdoor entertaining, gatherings, and relaxation. A private driveway provides convenient off-street parking, while leased rooftop solar panels offer the potential for energy savings. With its flexible floor plan, finished lower level, inviting fireplace, and outdoor amenities, this home presents a unique opportunity for buyers seeking additional living space in a convenient North End location. Schedule your private showing today and discover all this home has to offer. Conveniently situated near Sacred Heart University, St. Vincent's Medical Center, Blackham School, Central High School, shopping, restaurants, and major commuting routes, including Route 8/25 and the Merritt Parkway, this property offers easy access to everyday essentials and surrounding communities.
|
DAYS ON MARKET
|
2
|
LAST UPDATED
|
11/10/2026
|
|
YEAR BUILT
|
1951
|
COUNTY
|
Fairfield
|
|
STATUS
|
Active
|
PROPERTY TYPE(S)
|
Single Family
|
| Elementary School |
Per Board of Ed |
| High School |
Per Board of Ed |
| AIR |
Ceiling Fan(s), Window Unit(s) |
| AIR CONDITIONING |
Yes |
| APPLIANCES |
Electric Range, Refrigerator |
| BASEMENT |
Apartment, Partial, Partially Finished, Yes |
| CONSTRUCTION |
Frame, Vinyl Siding |
| FIREPLACE |
Yes |
| HEAT |
Hot Water, Oil |
| INTERIOR |
In-Law Floorplan |
| LOT |
7841 sq ft |
| LOT DESCRIPTION |
Level |
| SEWER |
Public Sewer |
| STYLE |
Ranch |
| TAXES |
6514 |
| WATER |
Public |
| ZONING |
A |
We respect your online privacy and will never spam you. By submitting this form with your telephone number
you are consenting for Ryan
Smith to contact you even if your name is on a Federal or State
"Do not call List".
Listing courtesy of Keller Williams Realty
Copyright Smart MLS. All rights reserved. Information is deemed reliable but not guaranteed to be accurate.
This IDX solution is (c) Diverse Solutions 2026.
Save favorite listings, searches, and get the latest alerts
Save your favorite listings, searches, and receive the latest listing alerts


 Twitter
 Facebook
 Email
