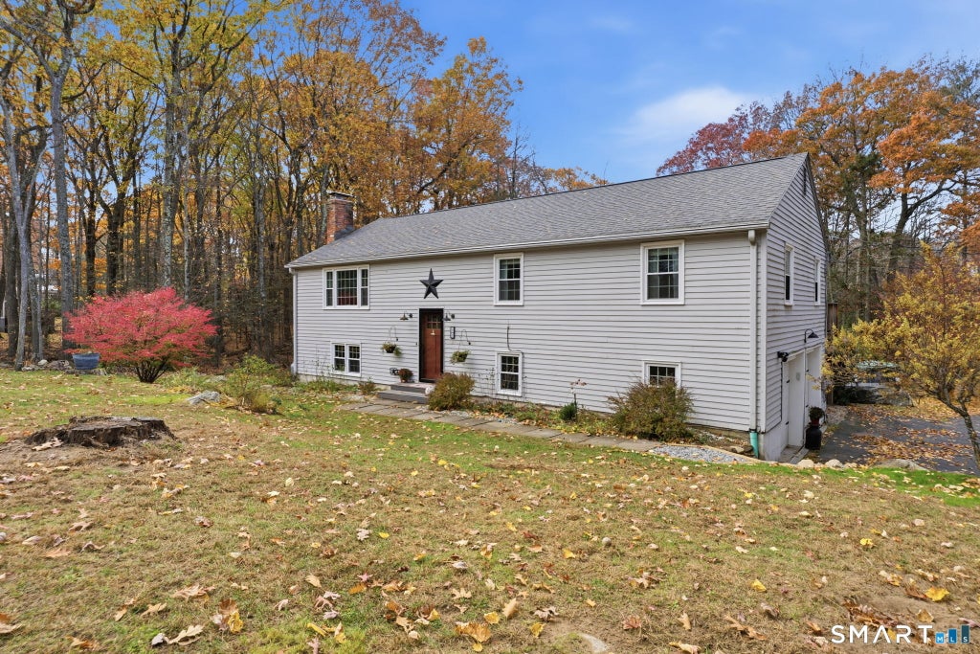
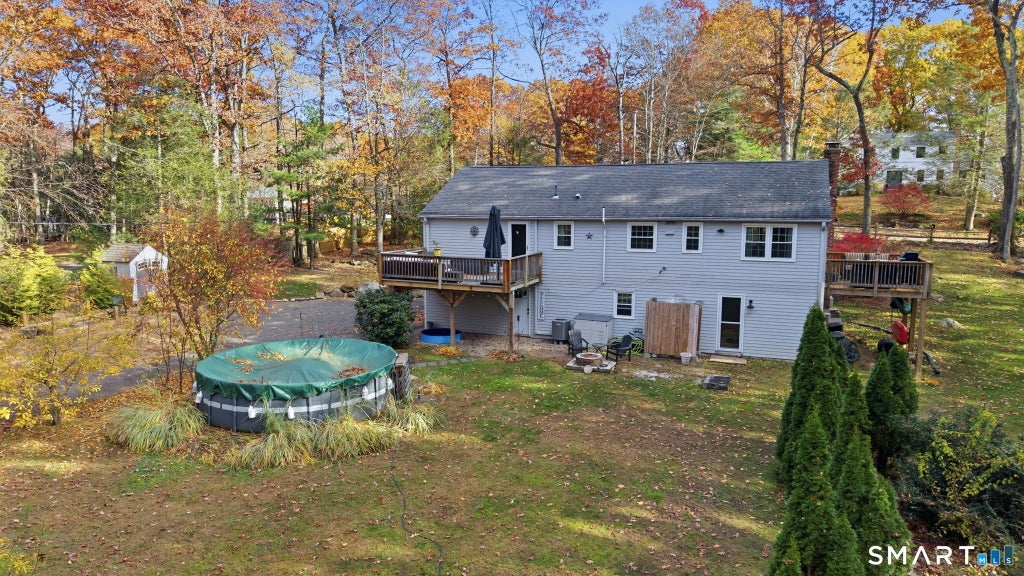
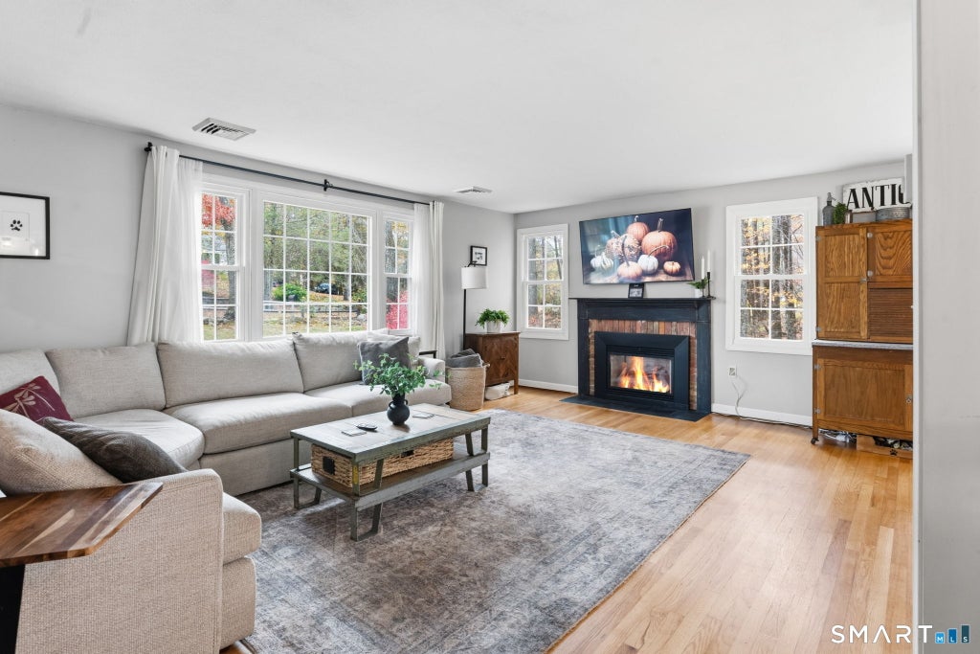
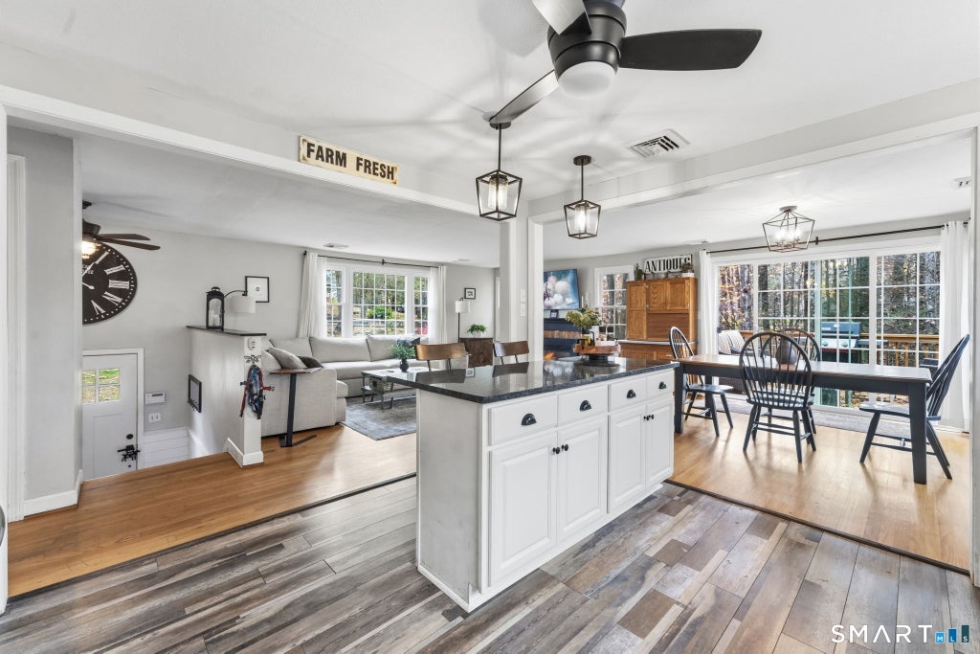
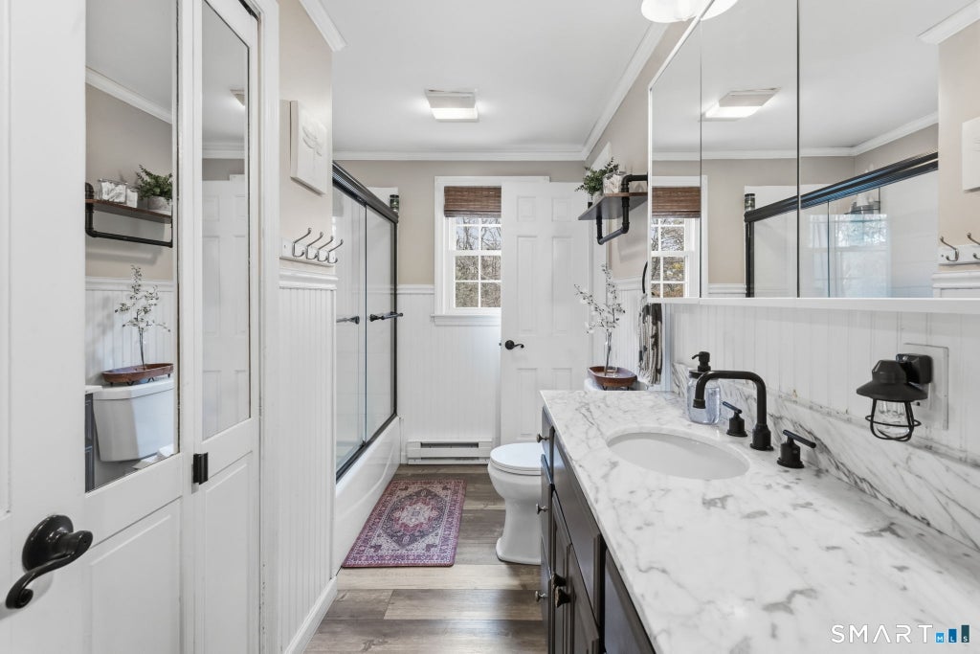
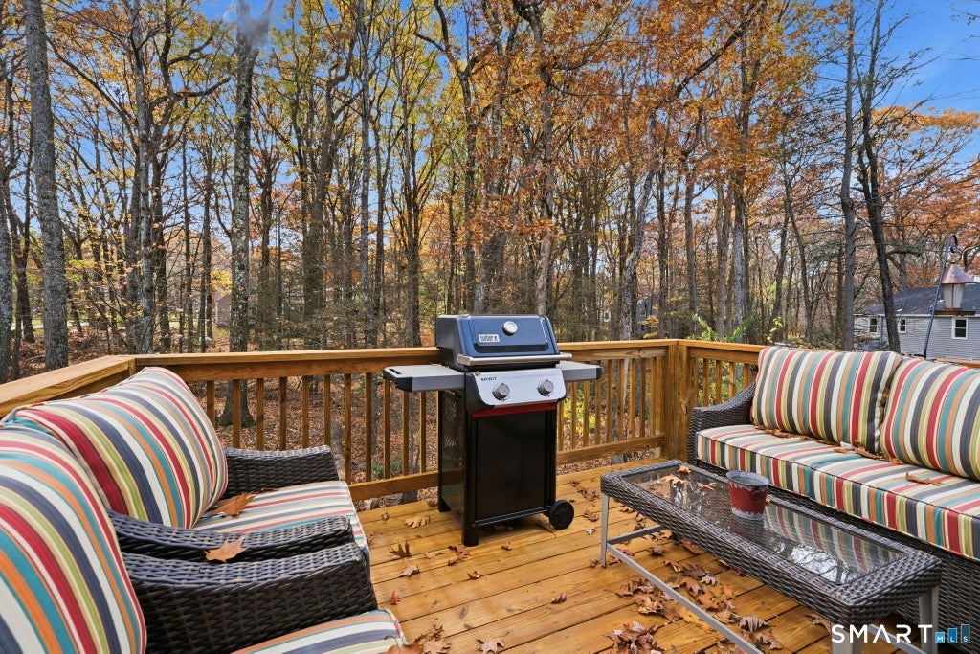
Welcome to "The Village," one of Burlington's most popular and well-established neighborhoods! Quiet cul-de-sac streets, great walkability, and close to everything but not too close. This raised ranch sits on a generous 0.83-acre corner lot with nearly 2,000 sq ft that has been completely updated. The eat-in kitchen opens to a newer pressure-treated deck, perfect for morning coffee and summer dinners. The primary bedroom has its own private deck and a private entrance to the large, updated full bath. Summer is built in: rinse off at the outdoor shower after a dip in the seasonal above-ground pool! Cozy up by the living room gas fireplace or the pellet stove in the finished walkout lower level, a great family room, office or gym with a convenient half bath. A heat pump with central air keeps you comfortable year-round. Wood flooring, a roof only about 10 years old, and a 2-car under-house garage round it out. Location, location! Just 4 minutes to Greenhouse Cafe & Tavern, with LaSalle Market & Deli in Collinsville, The B. Hive for your morning coffee, and Tonn's Marketplace all close by. Shopping at The Shops at Farmington Valley. Recreation at the Nassahegan Rec Complex, Johnnycake Mountain Park and the Malerbo Complex. The Farmington River is right nearby for fishing and paddling.
|
DAYS ON MARKET
|
4
|
LAST UPDATED
|
11/6/2026
|
|
TRACT
|
Burlington Village
|
YEAR BUILT
|
1967
|
|
COMMUNITY
|
Burlington Village
|
GARAGE SPACES
|
2.0
|
|
COUNTY
|
Hartford
|
STATUS
|
Active
|
|
PROPERTY TYPE(S)
|
Single Family
|
|
|
| Elementary School |
Lake Garda |
| High School |
Regional District 10 |
| AIR |
Central Air |
| AIR CONDITIONING |
Yes |
| APPLIANCES |
Dishwasher, Dryer, Electric Water Heater, Microwave, Oven, Range, Refrigerator, Washer |
| BASEMENT |
Full, Partially Finished, Yes |
| CONSTRUCTION |
Frame, Vinyl Siding, Wood Siding |
| FIREPLACE |
Yes |
| GARAGE |
Yes |
| HEAT |
Baseboard, Electric, Heat Pump, Wood, Zoned |
| INTERIOR |
Open Floorplan |
| LOT |
0.83 acre(s) |
| LOT DESCRIPTION |
Level |
| PARKING |
Garage Door Opener |
| SEWER |
Septic Tank |
| STYLE |
Raised Ranch |
| SUBDIVISION |
Burlington Village |
| TAXES |
7183 |
| WATER |
Private |
| ZONING |
R44 |
We respect your online privacy and will never spam you. By submitting this form with your telephone number
you are consenting for Ryan
Smith to contact you even if your name is on a Federal or State
"Do not call List".
Listing courtesy of William Raveis Real Estate
Copyright Smart MLS. All rights reserved. Information is deemed reliable but not guaranteed to be accurate.
This IDX solution is (c) Diverse Solutions 2026.
Save favorite listings, searches, and get the latest alerts
Save your favorite listings, searches, and receive the latest listing alerts

 Twitter
 Facebook
 Email