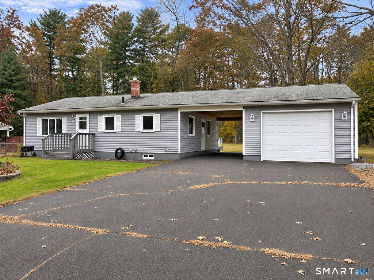
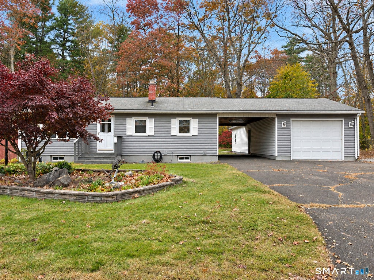
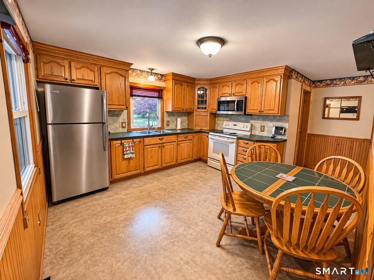
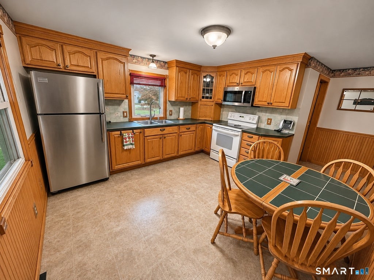
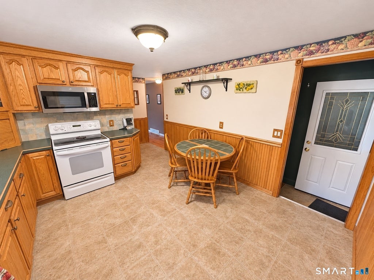
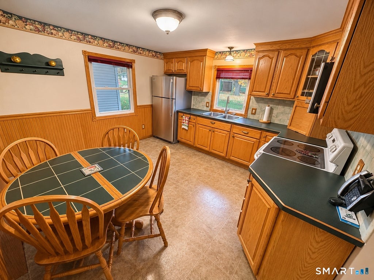
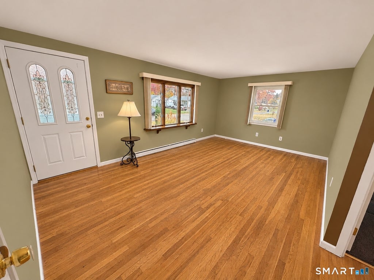
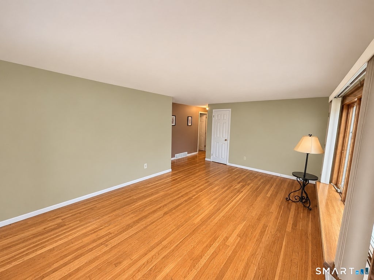
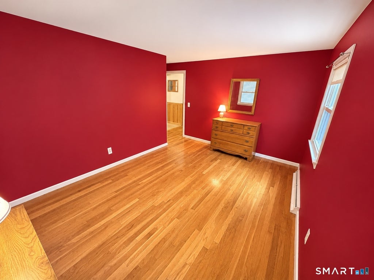
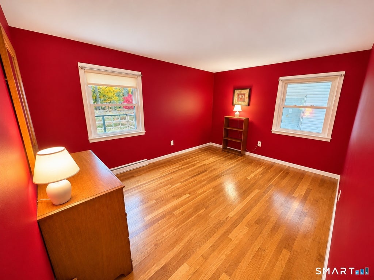
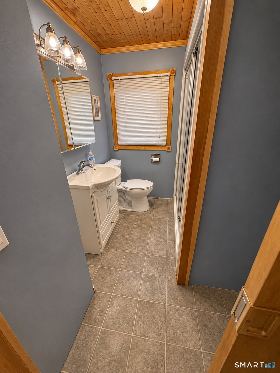
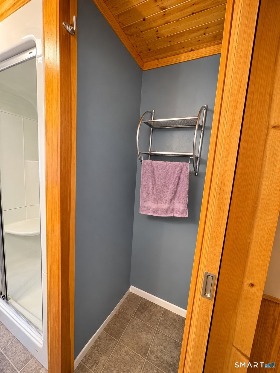
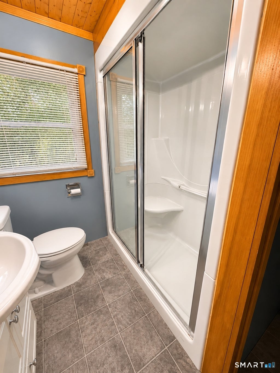
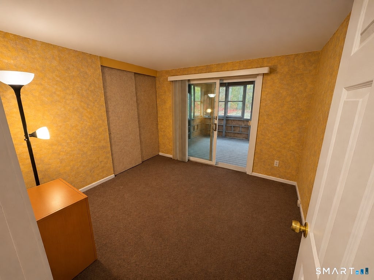
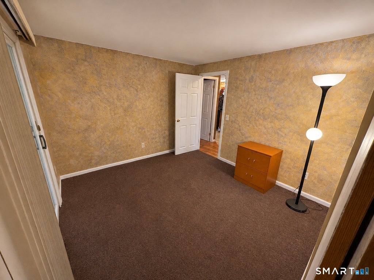
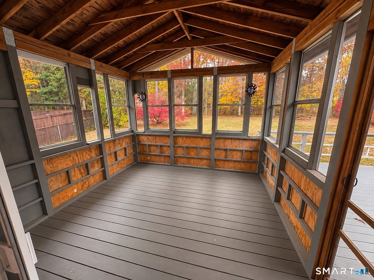
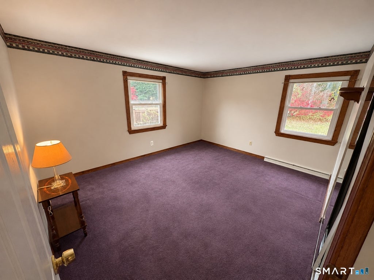
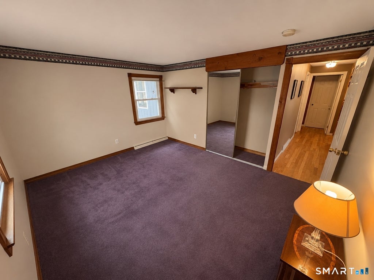
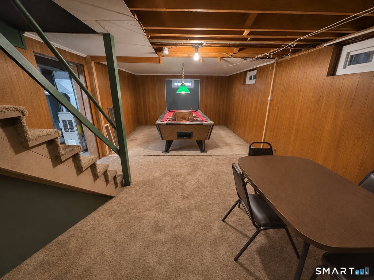
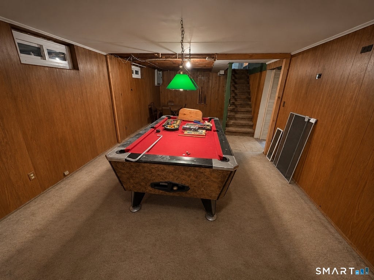
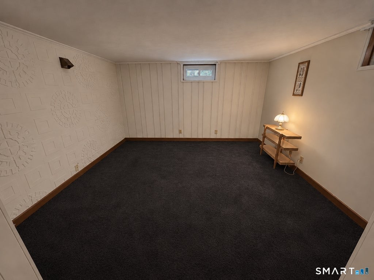
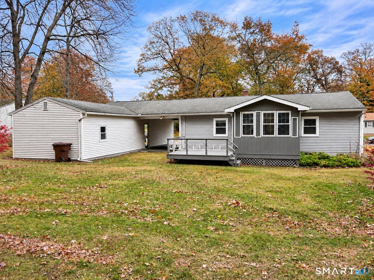
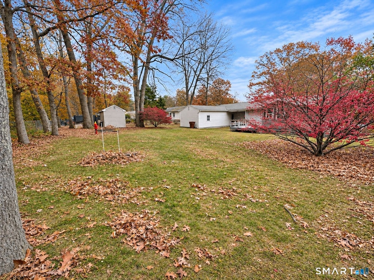
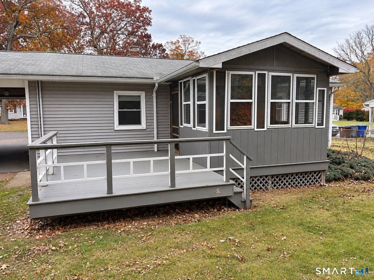
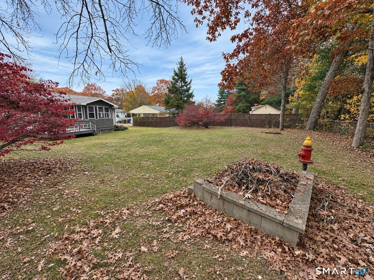
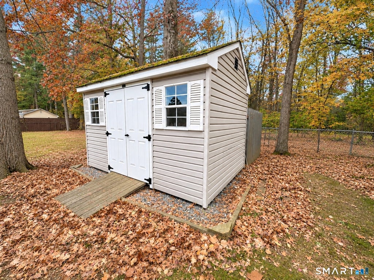
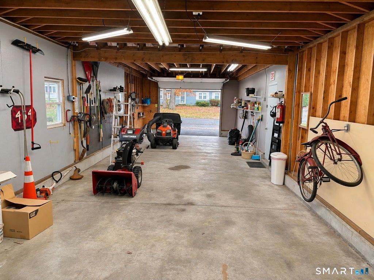
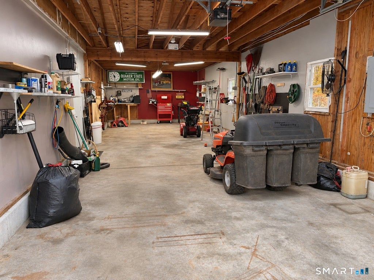
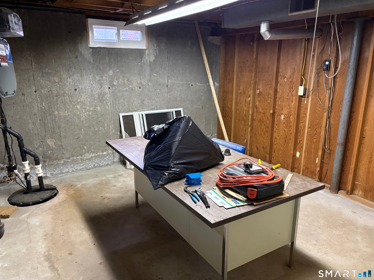
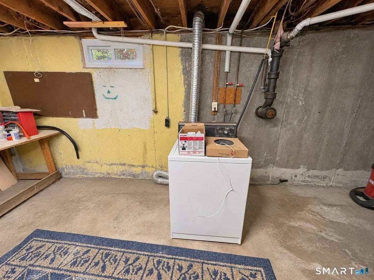
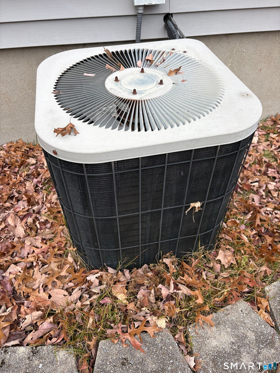
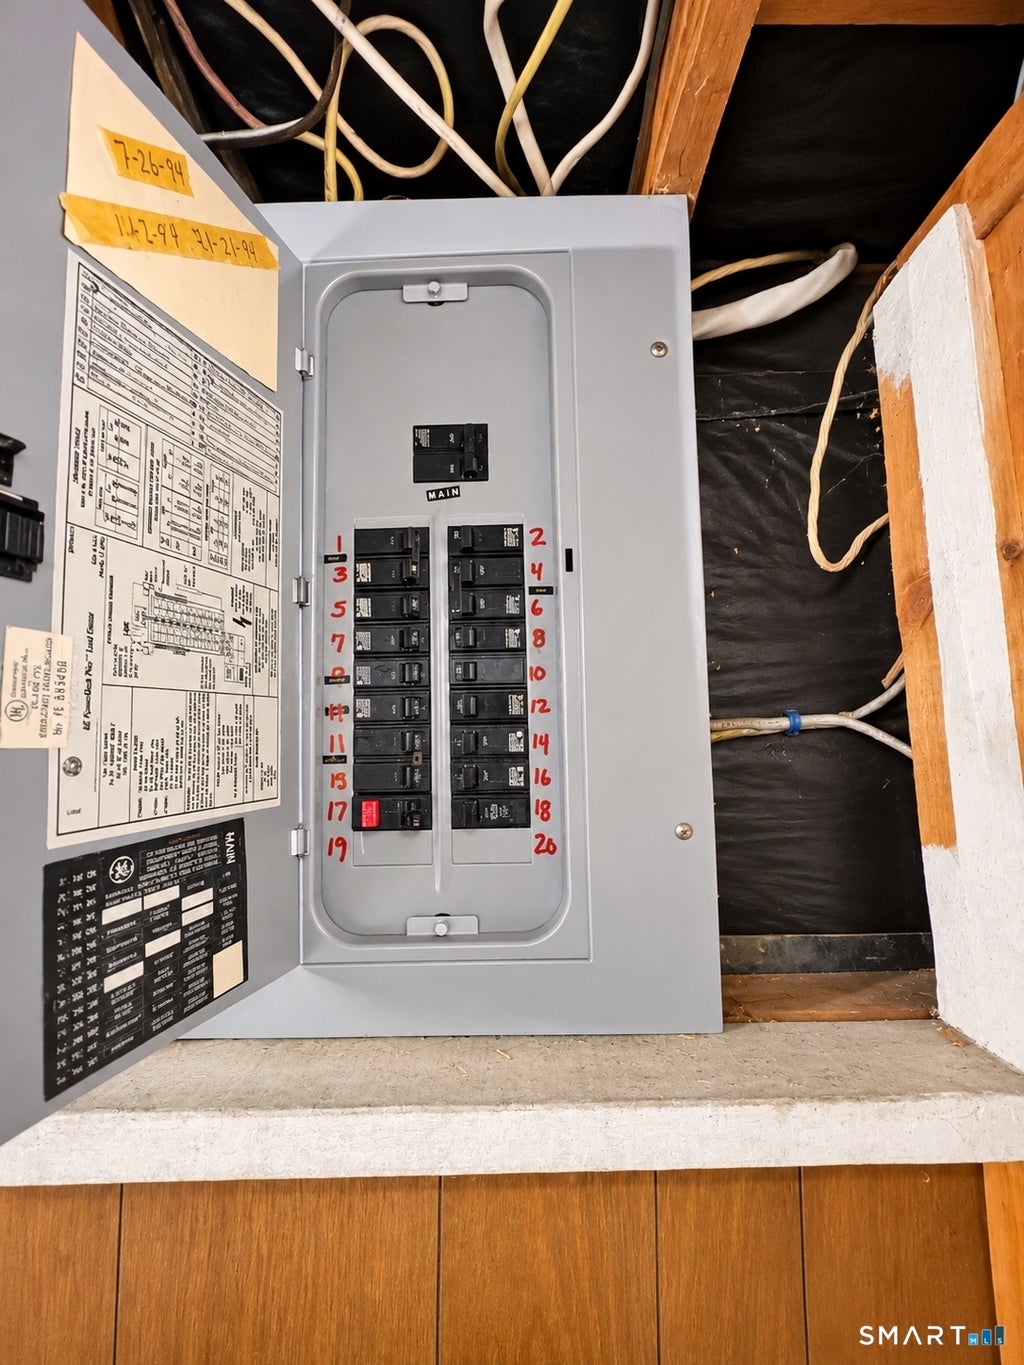
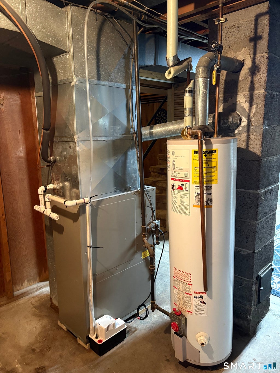
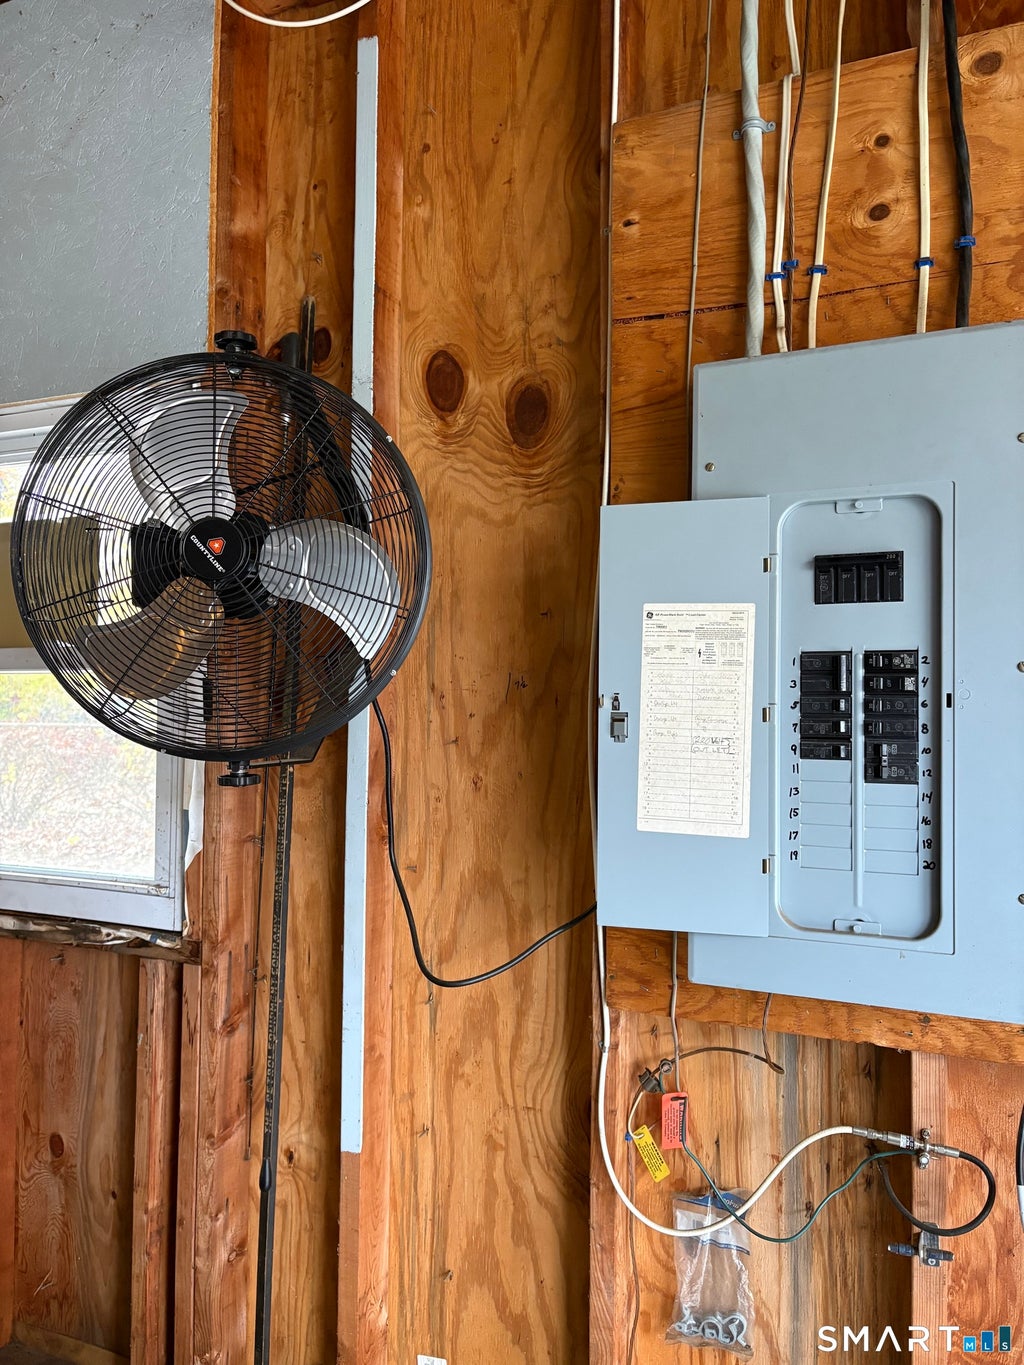
You'll feel right at home in this wonderful 3 bedroom ranch style home offering so many great features! The nicely remodeled, eat in kitchen boasts beautiful oak cabinetry accented by crown molding and tile backsplash, while the completely remodeled bathroom adds to the home's appeal. Hardwood floors flow throughout, complemented by newer thermopane windows, six-panel doors, and a newer forced hot air furnace with central air conditioning, fueled by natural gas. The partially finished basement offers additional living space with both heat and central air, along with washer and dryer hookups. One of the standout features of this property is the impressive 16' x 48' garage, complete with an oversized 8' x 10' garage door to accommodate larger or taller vehicles and its own 200-amp electrical service.. just perfect for a car enthusiast, hobbyist, etc.! The home itself offers 100-amp electrical service, along with the convenience of public water, public sewer, and natural gas. Enjoy relaxing in the lovely screened-in three-season sunroom or entertaining on the spacious deck overlooking a peaceful, wooded backyard that offers wonderful privacy. With so much to offer, both inside and out, this is a home you won't want to miss! Home being sold in AS IS condition. Subject to probate approval.
|
DAYS ON MARKET
|
3
|
LAST UPDATED
|
11/4/2026
|
|
YEAR BUILT
|
1959
|
GARAGE SPACES
|
3.0
|
|
COUNTY
|
Hartford
|
STATUS
|
Active
|
|
PROPERTY TYPE(S)
|
Single Family
|
|
|
| Elementary School |
Per Board of Ed |
| High School |
Enfield |
| AIR |
Central Air |
| AIR CONDITIONING |
Yes |
| APPLIANCES |
Gas Water Heater, Microwave, Oven, Range, Refrigerator, Washer |
| BASEMENT |
Full, Partially Finished, Yes |
| CONSTRUCTION |
Frame, Vinyl Siding |
| GARAGE |
Yes |
| HEAT |
Forced Air, Natural Gas |
| LOT |
0.34 acre(s) |
| LOT DESCRIPTION |
Level |
| PARKING |
Paved, On Street, Garage Door Opener, Private, Tandem, Carport, Driveway, Attached |
| SEWER |
Public Sewer |
| STYLE |
Ranch |
| TAXES |
4761 |
| WATER |
Public |
| ZONING |
R33 |
We respect your online privacy and will never spam you. By submitting this form with your telephone number
you are consenting for Ryan
Smith to contact you even if your name is on a Federal or State
"Do not call List".
Listing courtesy of Century 21 AllPoints Realty
Copyright Smart MLS. All rights reserved. Information is deemed reliable but not guaranteed to be accurate.
This IDX solution is (c) Diverse Solutions 2026.
Save favorite listings, searches, and get the latest alerts
Save your favorite listings, searches, and receive the latest listing alerts

 Twitter
 Facebook
 Email
