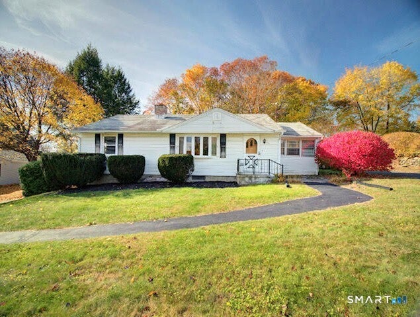
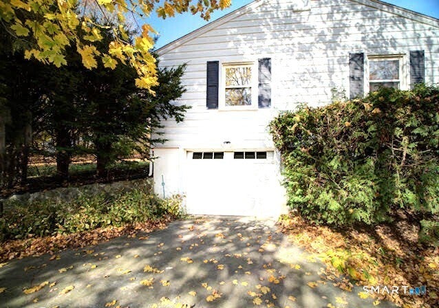
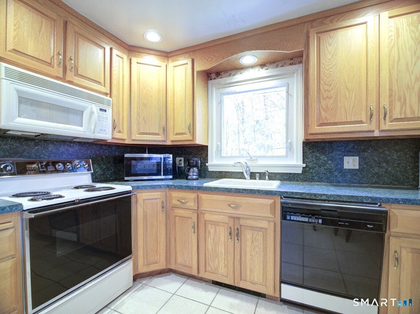
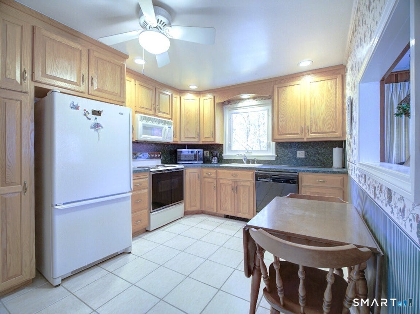
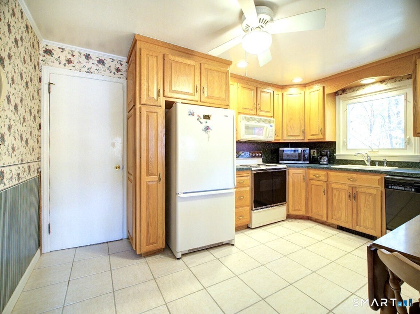
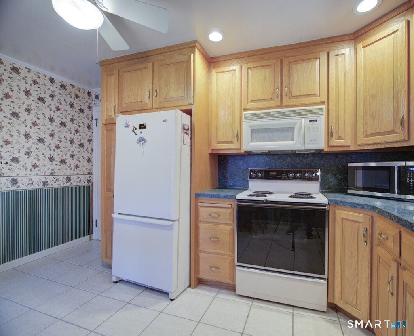
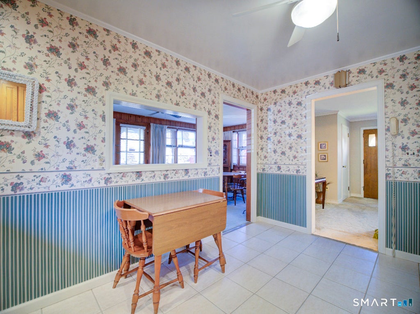
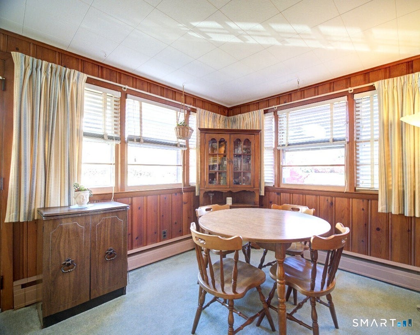
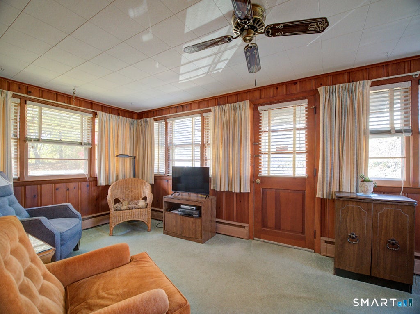
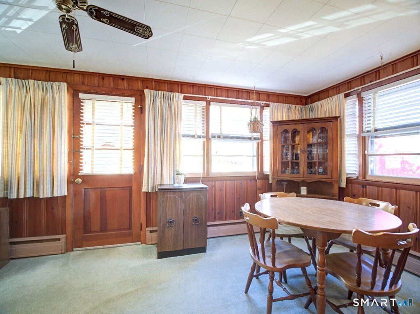
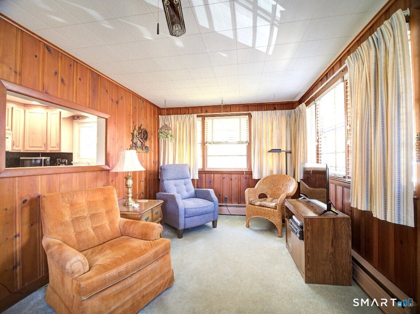
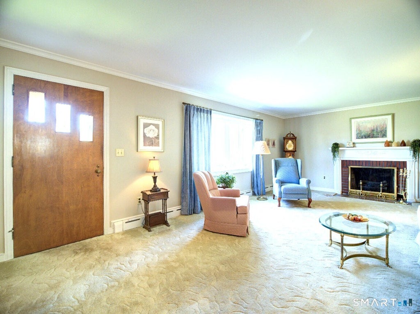
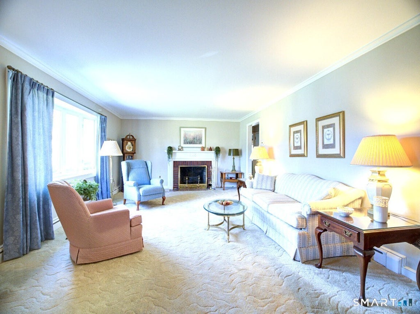
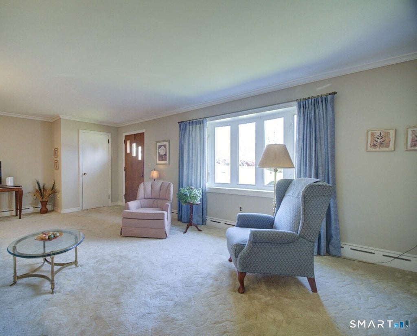
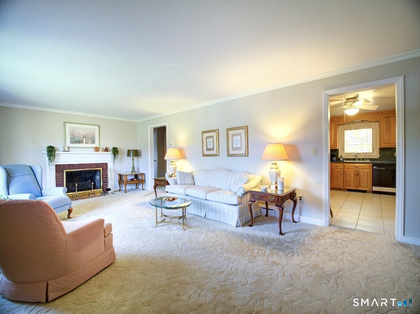
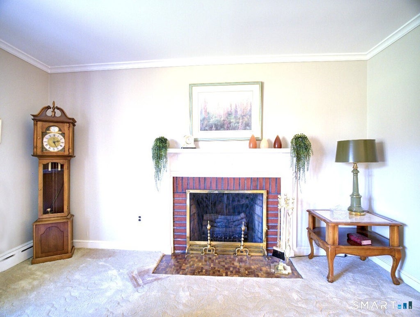
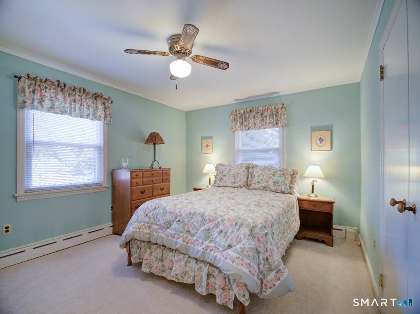
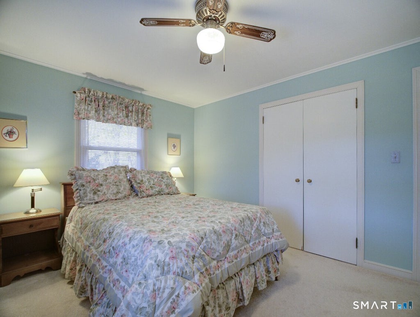
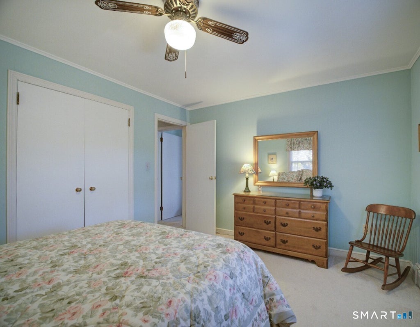
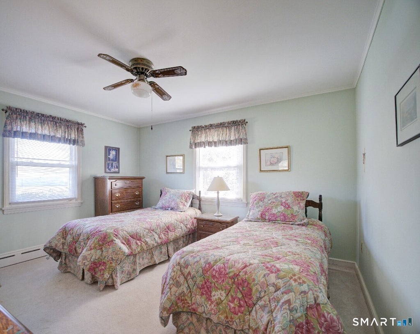
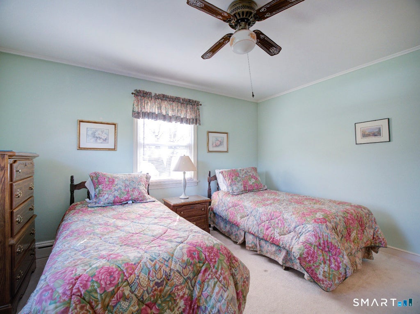
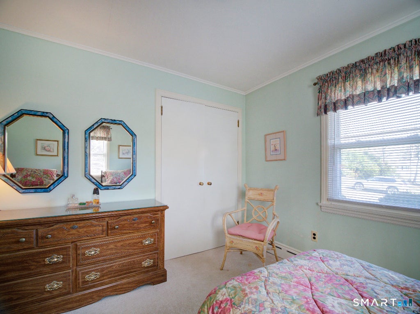
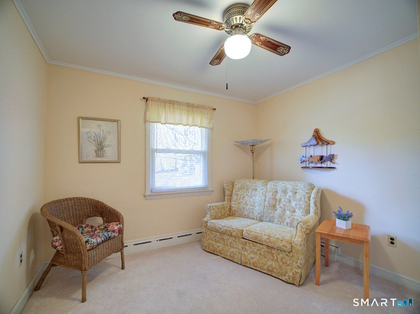
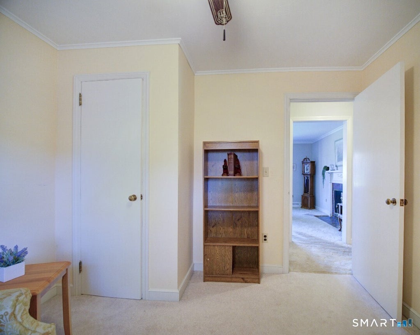
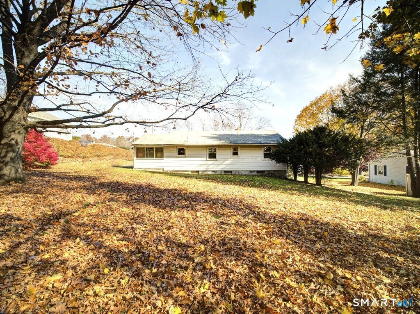
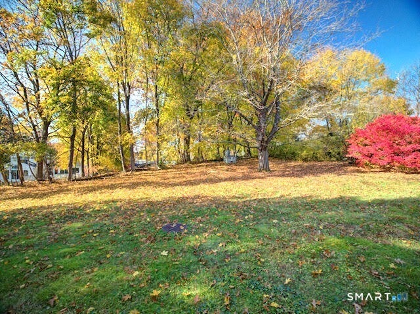
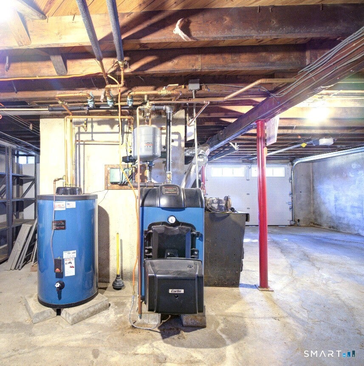
Take special note of this delightful, warm, inviting, 3-bedroom 1-bath ranch home nestled in one of Middlebury's established sub-divisions! Situated on .34 acres & serviced by public water & sewers, this home has been very well maintained. It has hosted many gatherings for decades & it is now available for the next buyer's future enjoyment! The eat-in kitchen has been previously remodeled & features oak cabinets, tile flooring, recessed lighting, a ceiling fan & access to the family room. The cozy family room features a built-in bookcase, paneled walls & w-w carpeting & is a great place to relax, read & share conversations! This family room accesses the side & rear yards. Enjoy the living room with its wood burning FP, ideal for chilly New England days! The 3 bedrooms, L.R. & hall, feature w-w carpeting over wood floors! Note the attractive crown molding in many of the rooms, along with excellent closet storage! The lower-level basement features an under-house garage with gar. door opener. It provides easy access to the main level living area. There is a laundry hook-up in the unfinished basement. The boiler & water heater are heated with oil & are upgrades! Great workshop & storage area in basement! Move in & make this your "HAPPY PLACE"!
|
DAYS ON MARKET
|
2
|
LAST UPDATED
|
11/3/2026
|
|
TRACT
|
N/A
|
YEAR BUILT
|
1952
|
|
COMMUNITY
|
N/A
|
GARAGE SPACES
|
1.0
|
|
COUNTY
|
New Haven
|
STATUS
|
Active
|
|
PROPERTY TYPE(S)
|
Single Family
|
|
|
| Elementary School |
Middlebury |
| Jr. High School |
Memorial |
| High School |
Pomperaug |
| AIR |
None |
| APPLIANCES |
Dishwasher, Dryer, Electric Range, Freezer, Microwave, Refrigerator, Washer |
| BASEMENT |
Partial, Unfinished, Yes |
| CONSTRUCTION |
Aluminum Siding, Frame |
| FIREPLACE |
Yes |
| GARAGE |
Yes |
| HEAT |
Baseboard, Hot Water, Oil |
| LOT |
0.34 acre(s) |
| PARKING |
Paved, Garage Door Opener, Driveway |
| SEWER |
Public Sewer |
| STYLE |
Ranch |
| SUBDIVISION |
N/A |
| TAXES |
6441 |
| WATER |
Public |
| ZONING |
R40 |
We respect your online privacy and will never spam you. By submitting this form with your telephone number
you are consenting for Ryan
Smith to contact you even if your name is on a Federal or State
"Do not call List".
Listing courtesy of William Raveis Real Estate
Copyright Smart MLS. All rights reserved. Information is deemed reliable but not guaranteed to be accurate.
This IDX solution is (c) Diverse Solutions 2026.
Save favorite listings, searches, and get the latest alerts
Save your favorite listings, searches, and receive the latest listing alerts

 Twitter
 Facebook
 Email
