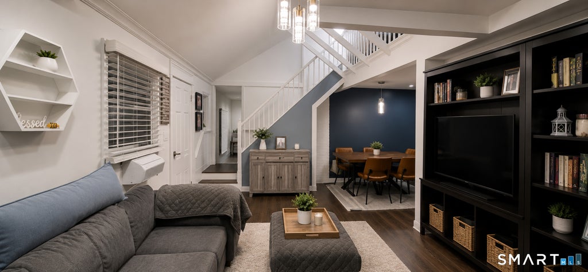
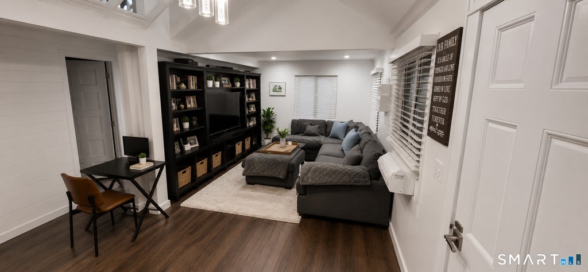
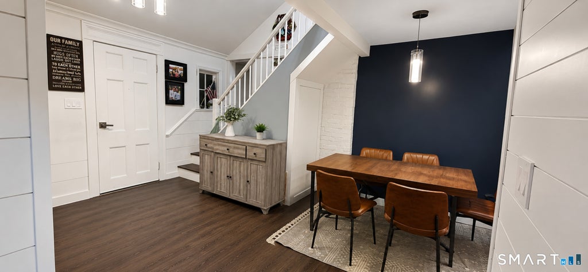
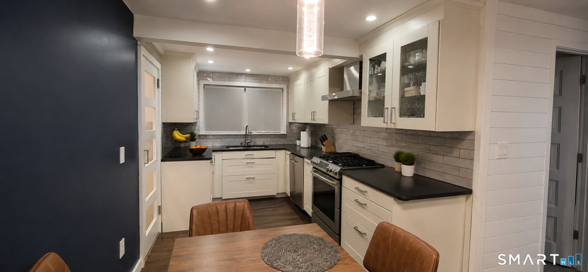
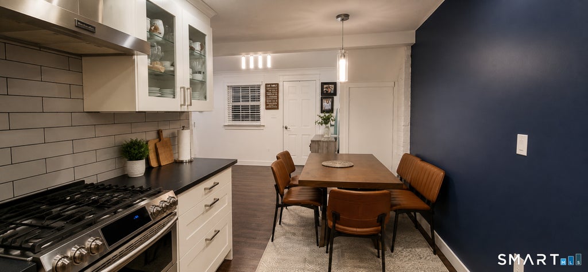
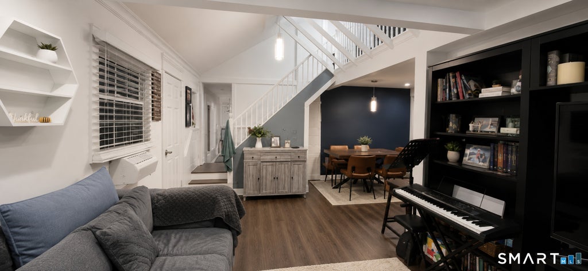
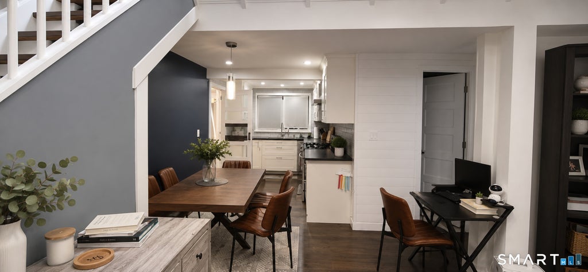
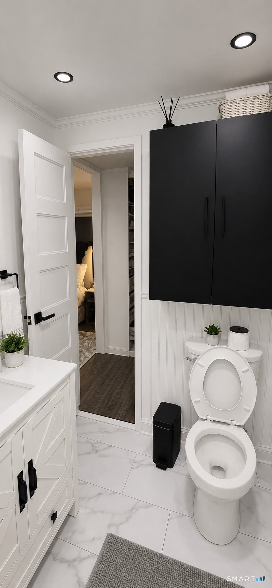
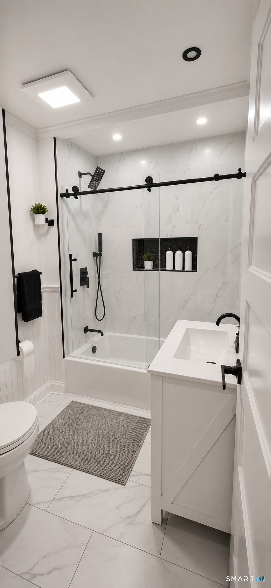
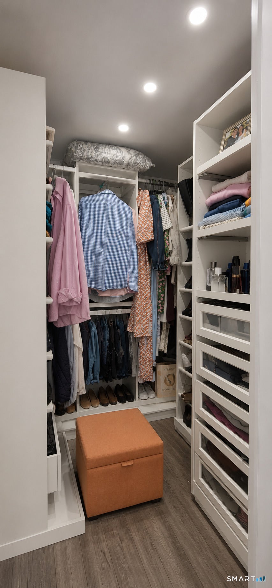
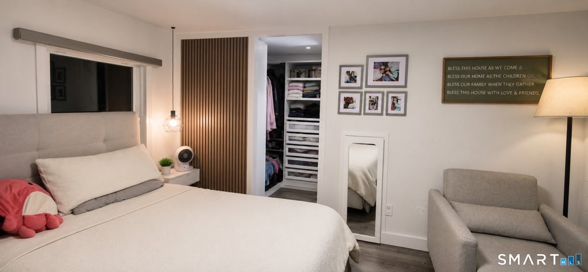
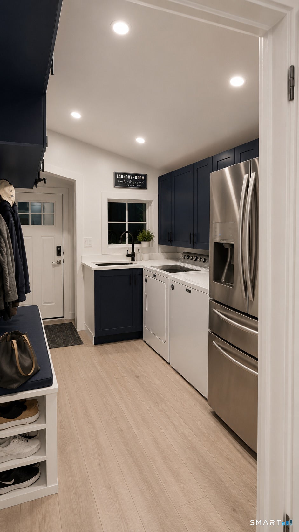
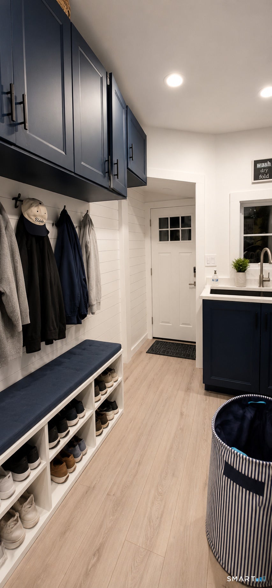
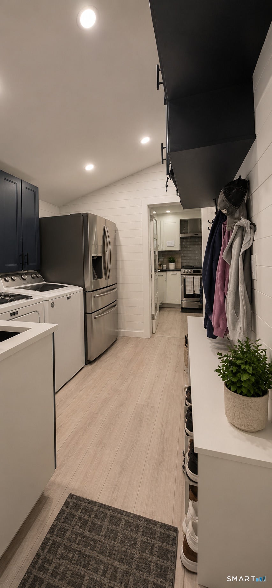
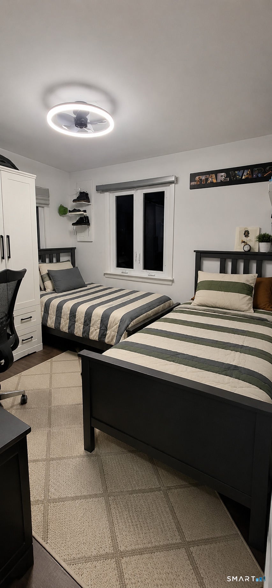
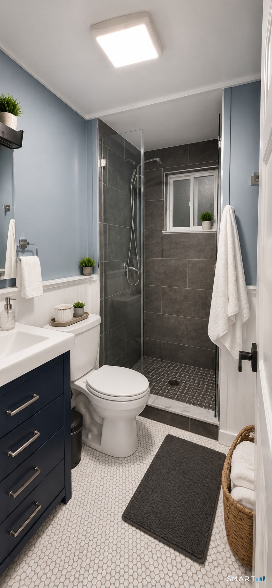
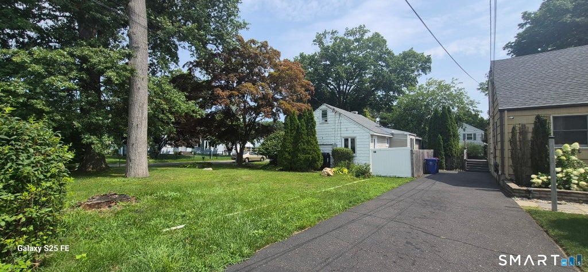
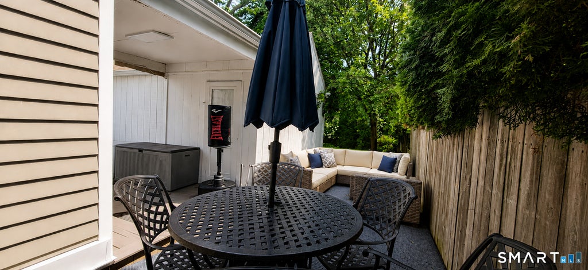
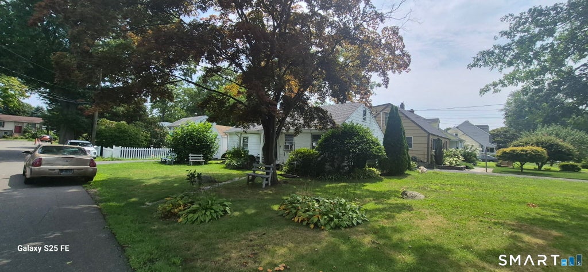
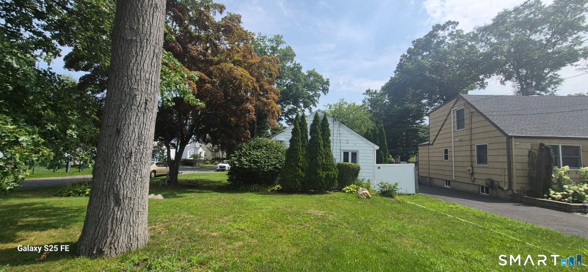
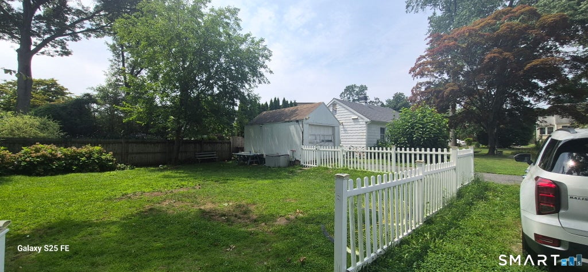
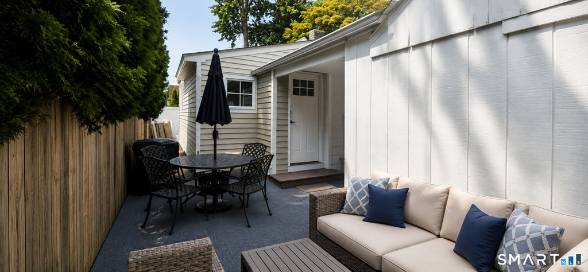
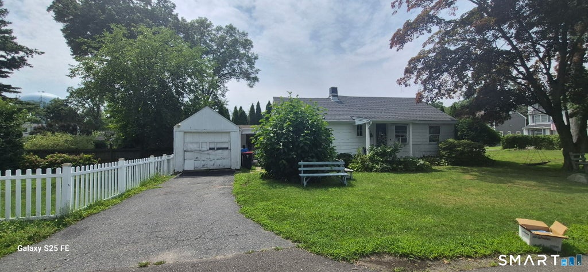
Beautiful, Comfortable Living in a Convenient Norwalk Location, Discover the perfect blend of comfort, functionality and convenience in this beautiful home. Thoughtfully designed for easy one-level living. The inviting open-concept layout seamlessly connects the kitchen, dinning room and living room, creating a welcoming space for everyday living and entertaining. The home features two bedrooms and two full bathrooms along with a convenient mudroom and laundry area, all on one floor. The spacious primary bedroom offers a walk-in closet and a private en-suite bathroom. Adding even more versatility, the home features a walk-up attic with wonderful possibilities for a home office, along with an additional flexible room that can easily become your personal yoga studio, exercise room, reading nook or creative space. The possibilities are yours! Enjoy the outdoors on your own .17 acre property while appreciating the peaceful and private neighborhood setting. Ideally located near Stew Leonard's, The SoNo Collection, shopping restaurants, parks, golf courses and commuting routes. Residents also enjoy beach and park privilege, adding even more value to this wonderful location, making it easy to embrace everything Norwalk has to offer. With convenient access to NYC (46 miles away) this home offers the perfect balance of suburban tranquility and everyday accessibility. A Wonderful opportunity to enjoy comfortable living, flexible spaces and exceptional location
|
DAYS ON MARKET
|
1
|
LAST UPDATED
|
11/3/2026
|
|
YEAR BUILT
|
1959
|
GARAGE SPACES
|
1.0
|
|
COUNTY
|
Fairfield
|
STATUS
|
Active
|
|
PROPERTY TYPE(S)
|
Single Family
|
|
|
| Elementary School |
Naramake |
| Jr. High School |
Nathan Hale |
| High School |
Norwalk |
| AIR |
Wall Unit(s) |
| AIR CONDITIONING |
Yes |
| APPLIANCES |
Dishwasher, Dryer, Oven, Range, Range Hood, Refrigerator, Washer |
| BASEMENT |
Crawl Space |
| CONSTRUCTION |
Clapboard, Frame, Shake Siding, Wood Siding |
| GARAGE |
Yes |
| HEAT |
Forced Air, Oil |
| LOT |
7405 sq ft |
| LOT DESCRIPTION |
Corner Lot |
| PARKING |
Private, Driveway |
| SEWER |
Public Sewer |
| STYLE |
Cape Cod |
| TAXES |
6800 |
| WATER |
Public |
| ZONING |
B |
We respect your online privacy and will never spam you. By submitting this form with your telephone number
you are consenting for Ryan
Smith to contact you even if your name is on a Federal or State
"Do not call List".
Listing courtesy of eXp Realty
Copyright Smart MLS. All rights reserved. Information is deemed reliable but not guaranteed to be accurate.
This IDX solution is (c) Diverse Solutions 2026.
Save favorite listings, searches, and get the latest alerts
Save your favorite listings, searches, and receive the latest listing alerts

 Twitter
 Facebook
 Email
