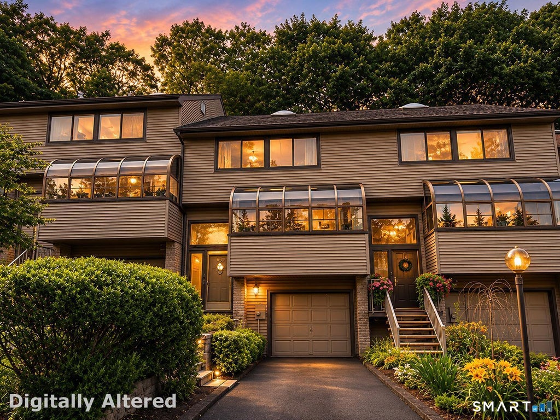
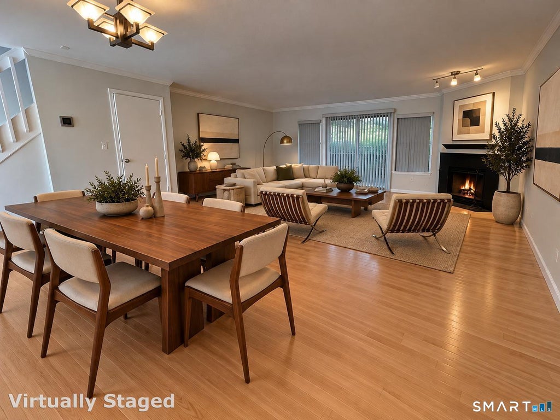
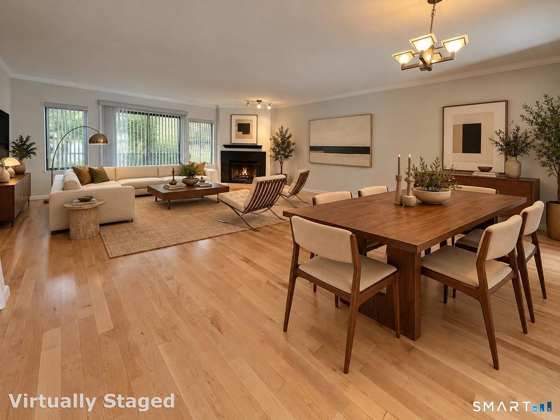
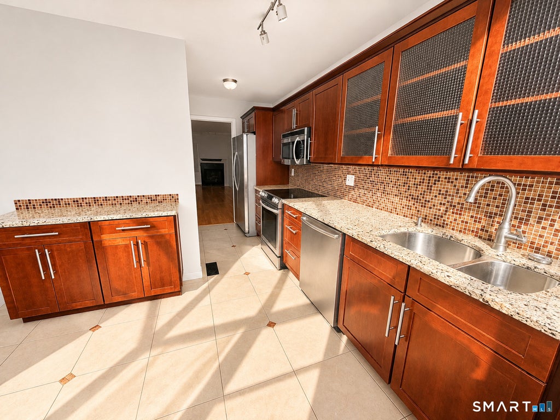
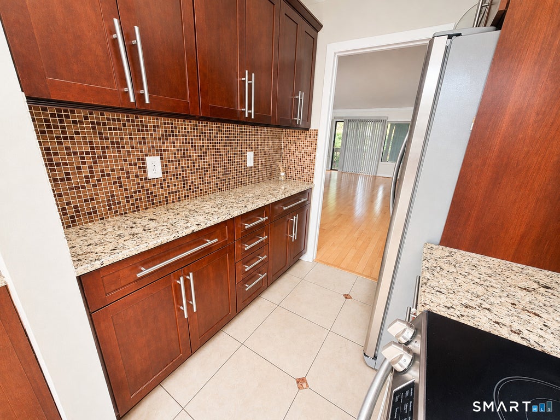
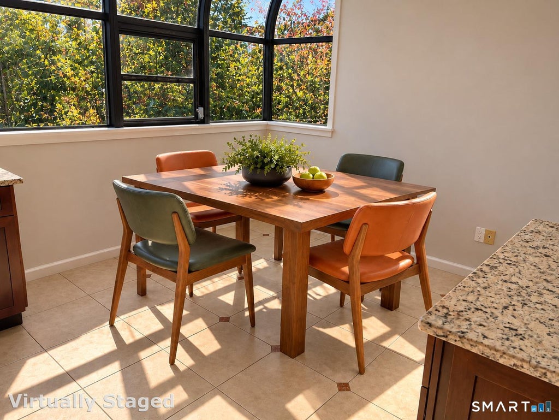
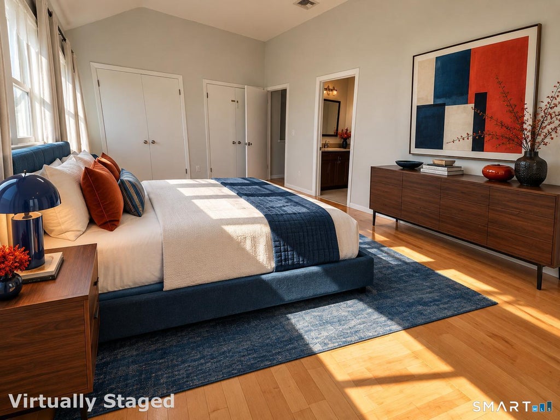
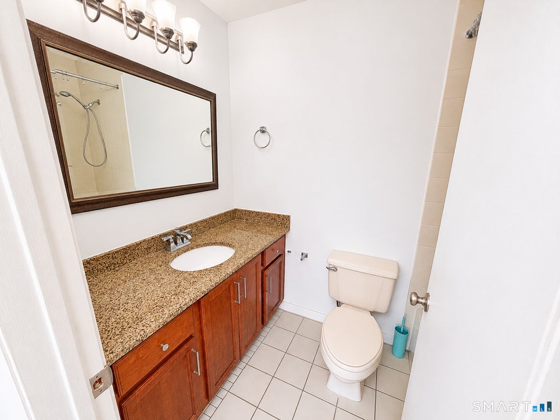
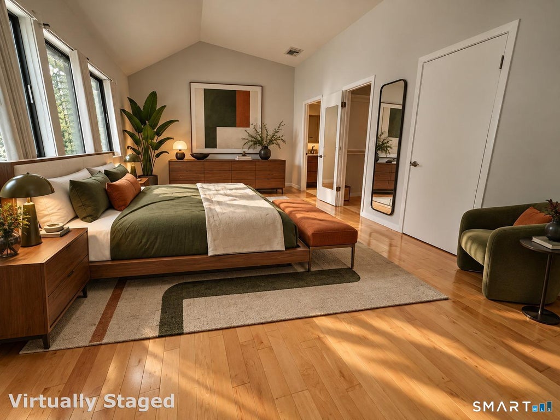
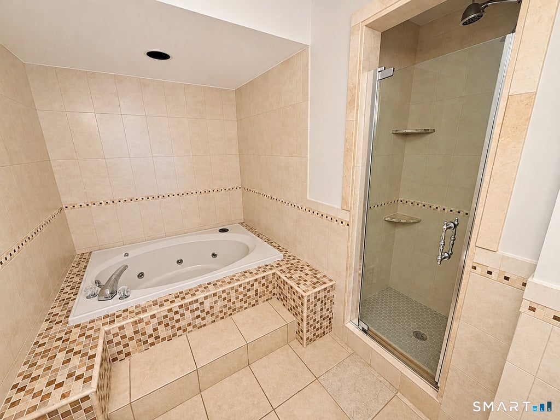
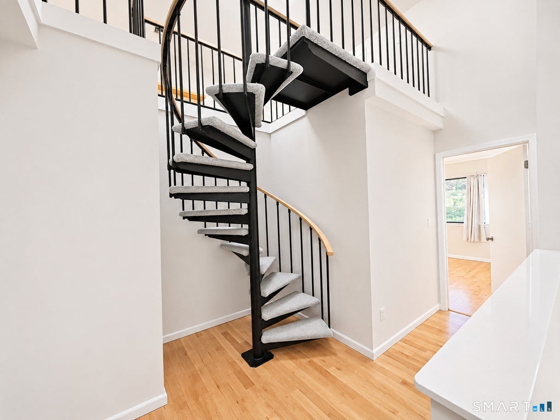
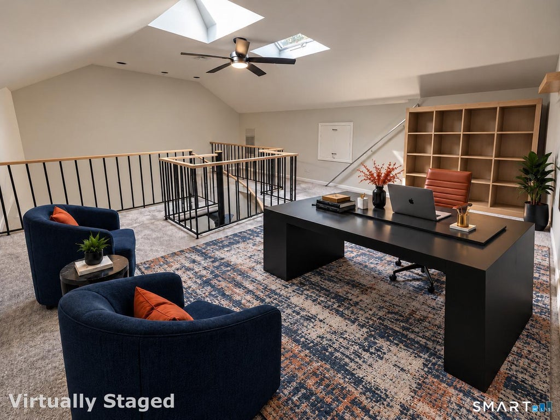
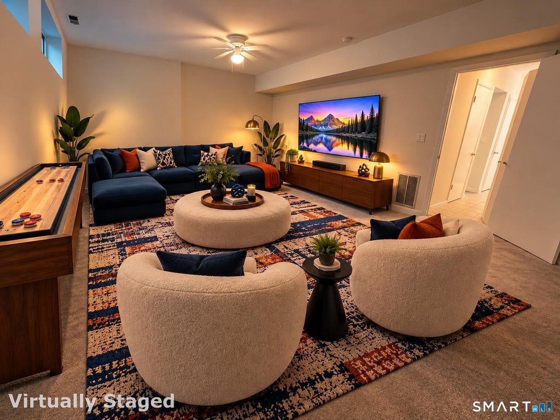
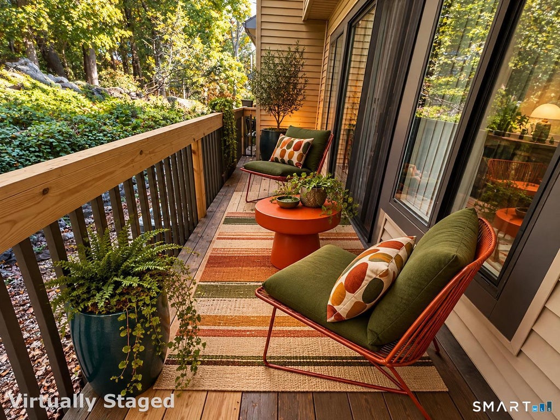
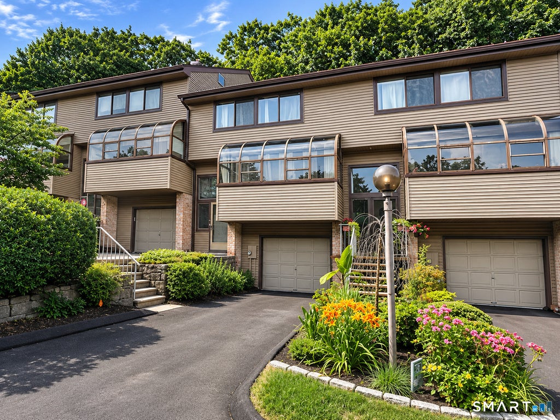
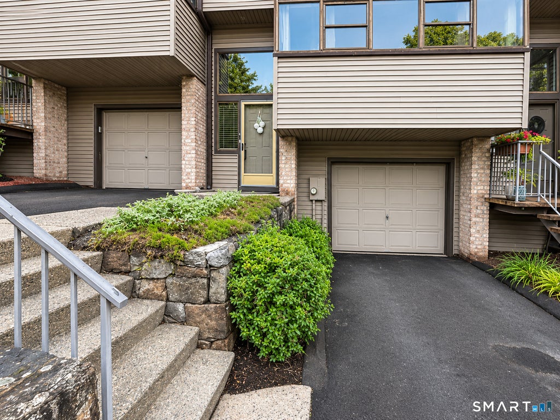
Welcome to The Chesterfield, one of Stamford's most iconic & sought-after condo communities. Offering a lifestyle unlike any other, this gated, pet-friendly community features security, two swimming pools, a clubhouse, & beautifully maintained grounds. Freshly painted & new carpeting in loft, LL & Stairs, this updated, move in ready, four-level townhome combines style, space, & convenience. The renovated kitchen features granite countertops, stainless steel appliances, & abundant natural light. Updated baths & bamboo flooring throughout the main living areas add a modern touch. The spacious living room w/fireplace opens to a private deck, perfect for morning coffee or relaxing at the end of the day. Upstairs, the primary bedroom includes a full bath, while the second bedroom offers flexibility for guests or a home office & another full bath. The loft level is ideal as a den, office, or bonus living space. The finished lower level provides endless possibilities for a recreation room, gym, media room, or workspace. An attached one-car garage completes the home. Ideally located across from shopping, dining, & everyday conveniences. Just minutes from downtown Stamford's restaurants, theaters, nightlife, & shopping. Convenient to Metro-North, I-95, the Merritt Parkway, & Stamford's beautiful beaches. A rare opportunity to enjoy resort-style living in one of Stamford's premier communities. Windows "As is".
|
DAYS ON MARKET
|
4
|
LAST UPDATED
|
11/6/2026
|
|
YEAR BUILT
|
1984
|
GARAGE SPACES
|
1.0
|
|
COUNTY
|
Fairfield
|
STATUS
|
Active
|
|
PROPERTY TYPE(S)
|
Condo/Townhouse/Co-Op
|
|
|
| Elementary School |
Per Board of Ed |
| Jr. High School |
Per Board of Ed |
| High School |
Per Board of Ed |
| AIR |
Ceiling Fan(s), Central Air, Zoned |
| AIR CONDITIONING |
Yes |
| AMENITIES |
Insurance, Maintenance Grounds, Security , Snow Removal, Trash, Water |
| APPLIANCES |
Dishwasher, Dryer, Microwave, Oven, Range, Refrigerator, Washer |
| BASEMENT |
Finished, Full, Storage Space, Yes |
| CONSTRUCTION |
Frame, Vinyl Siding |
| FIREPLACE |
Yes |
| GARAGE |
Attached Garage, Yes |
| HEAT |
Electric, Forced Air |
| HOA DUES |
859 |
| LOT |
0 |
| LOT DESCRIPTION |
Level |
| PARKING |
Attached |
| POOL DESCRIPTION |
Outdoor Pool, In Ground |
| SEWER |
Public Sewer |
| STORIES |
3+ |
| STYLE |
Townhouse |
| TAXES |
8764 |
| WATER |
Public |
| ZONING |
R5 |
We respect your online privacy and will never spam you. By submitting this form with your telephone number
you are consenting for Ryan
Smith to contact you even if your name is on a Federal or State
"Do not call List".
Listing courtesy of Keller Williams Prestige Prop.
Copyright Smart MLS. All rights reserved. Information is deemed reliable but not guaranteed to be accurate.
This IDX solution is (c) Diverse Solutions 2026.
Save favorite listings, searches, and get the latest alerts
Save your favorite listings, searches, and receive the latest listing alerts













 Twitter
 Facebook
 Email
