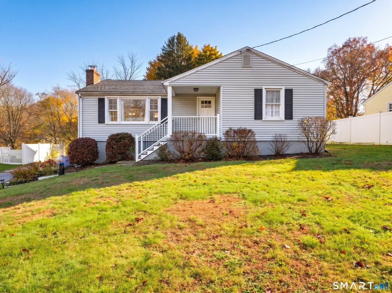
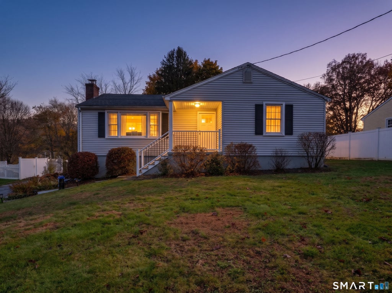
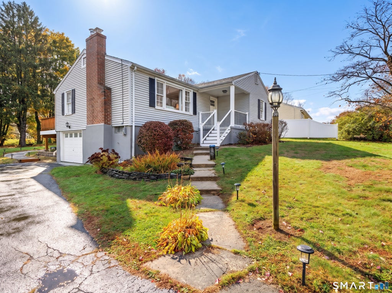
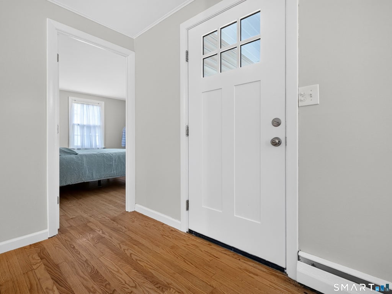
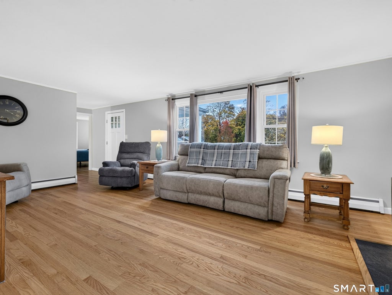
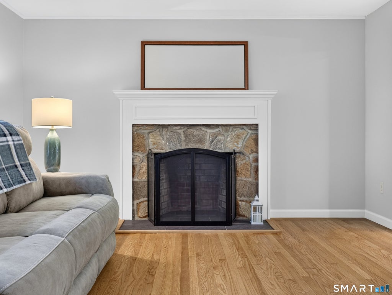
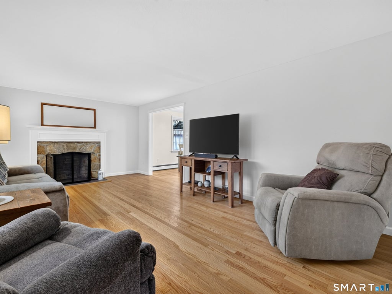
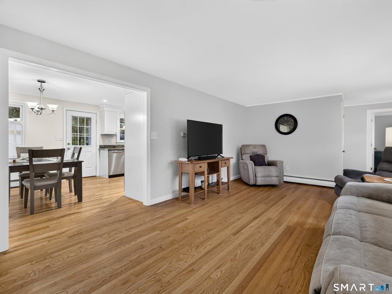
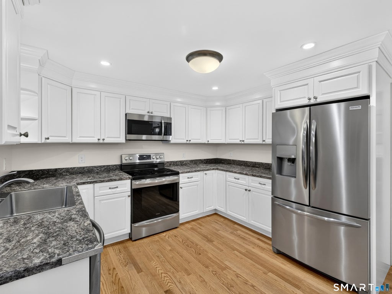
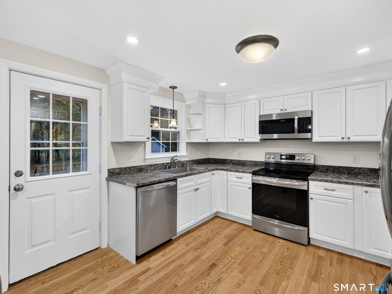
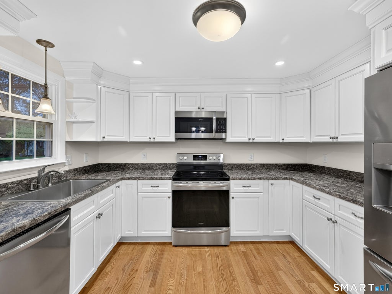
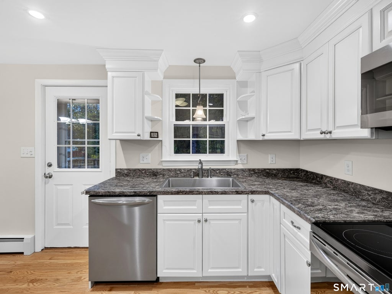
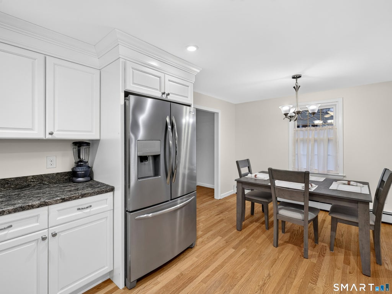
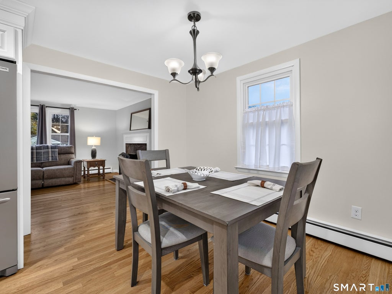
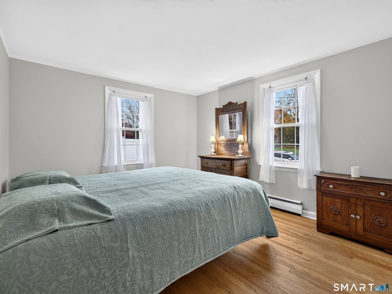
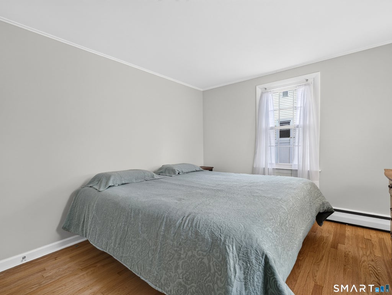
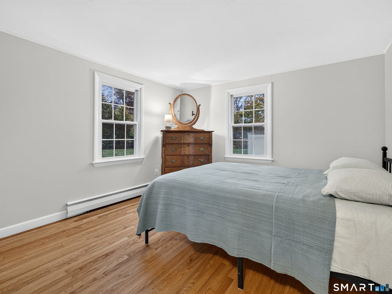
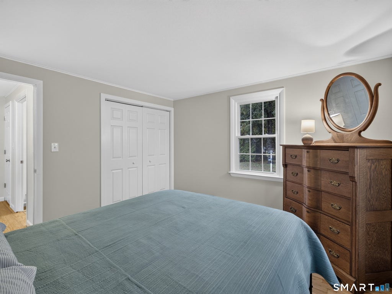
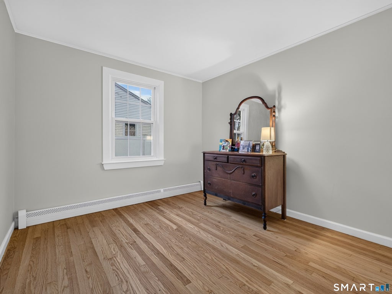
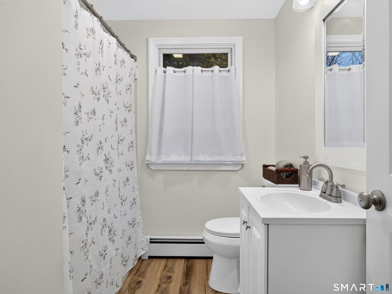
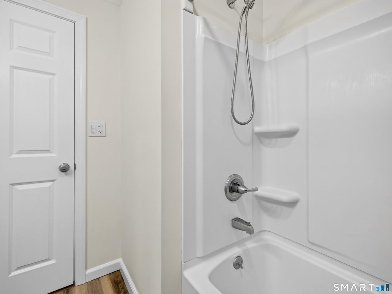
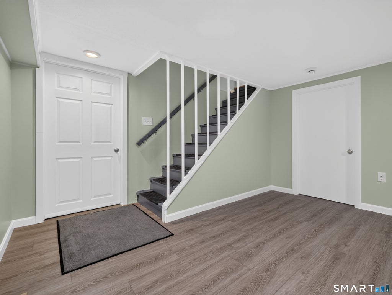
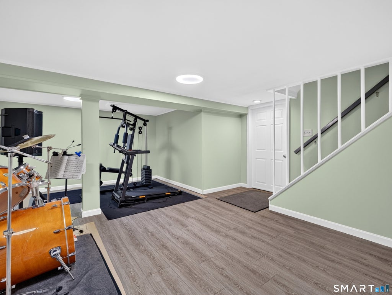
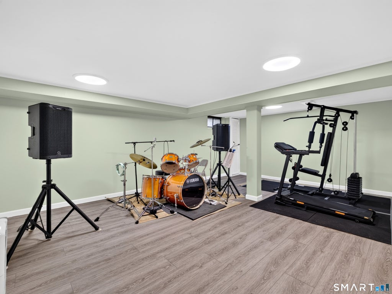
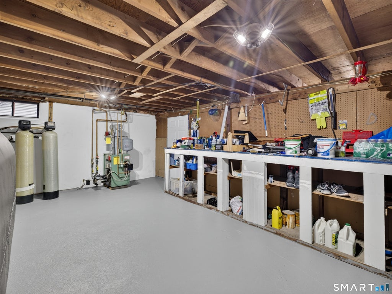
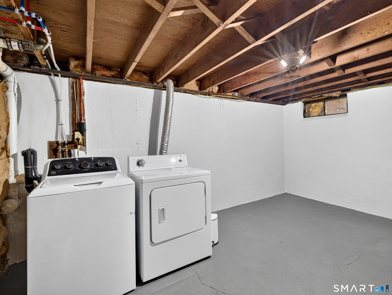
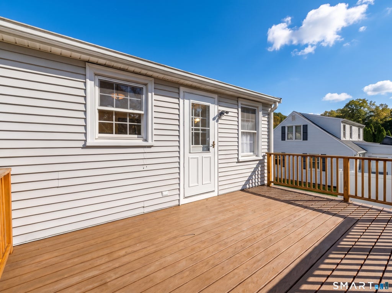
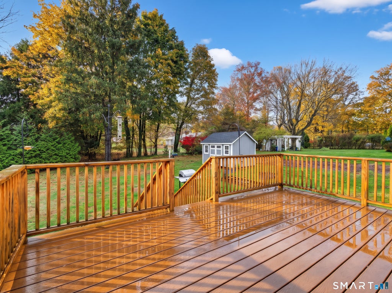
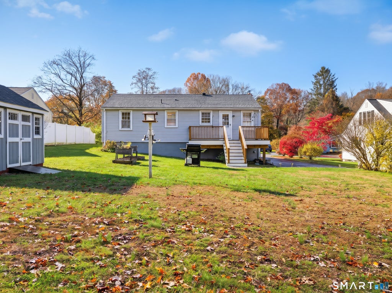
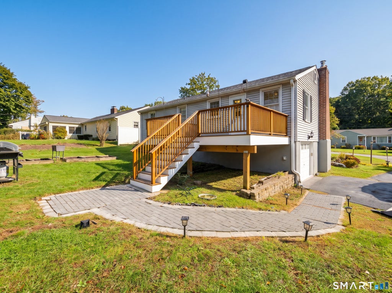
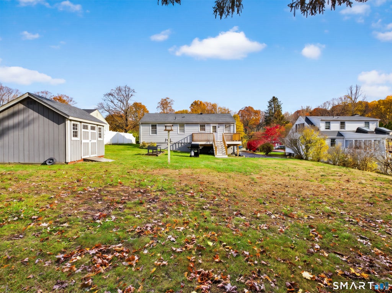
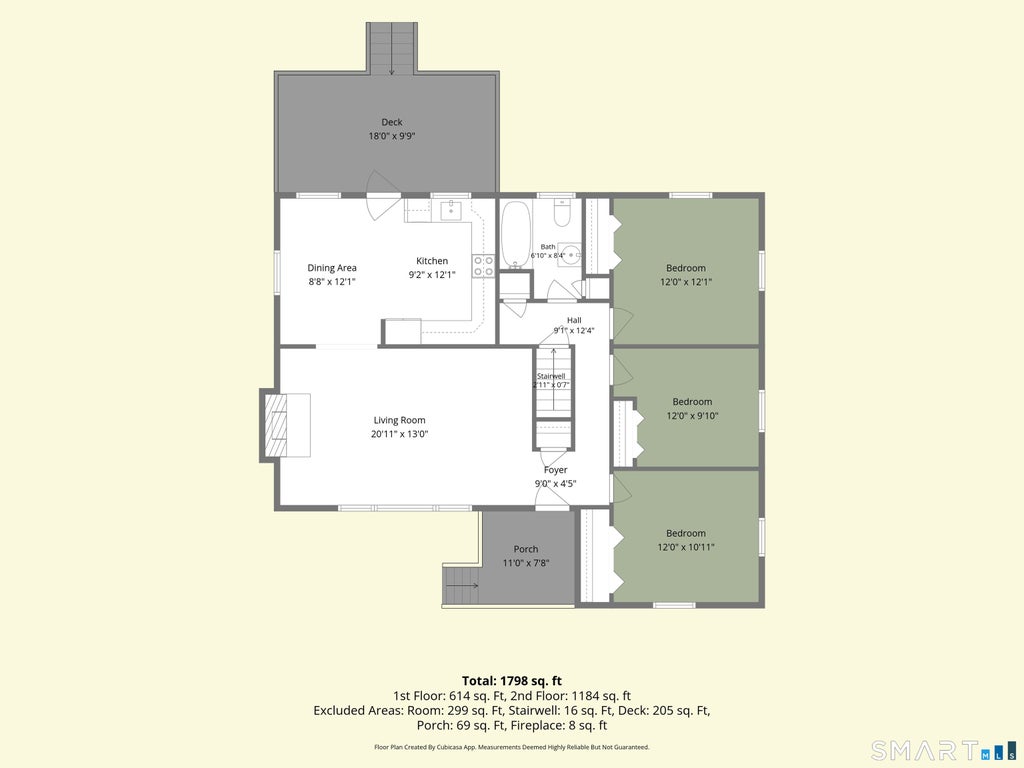
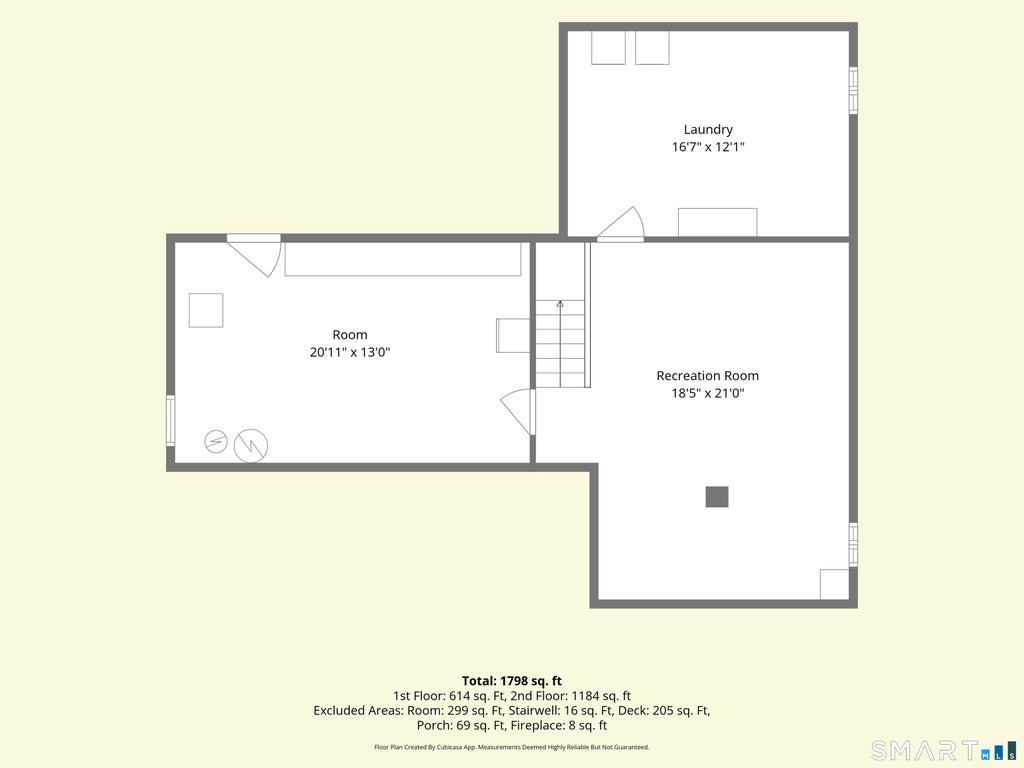
Welcome home to this beautifully renovated three-bedroom, one-bath ranch, ideally situated on a quiet cul-de-sac in a desirable Guilford neighborhood. Offering comfortable one-level living, this inviting home features beautifully refinished hardwood floors throughout the main level. The living room is highlighed by a charming fireplace and a large picture window that fills the space with an abundance of natural light, creating a warm and welcoming atmosphere. The updated eat-in kitchen features stainless steel appliances, newer cabinets with ample space for storage and a comfortable dining area with convenient access to the updated deck featuring low-maintenance decking material. Step outside to enjoy the level backyard, offering plenty of space for outdoor living, along with a storage shed for added convenience. The updated bath offers a fresh, modern feel, while the roof, approximately two years old, provides added peace of mind. The lower level includes approximately 336 sq. ft of finished space, ideal for a family room, home office, exercise area or recreation room. This level also features a separate storage area, dedicated laundry space, and convenient interior access to the one-car garage, adding functionality and versatility to the home. Enjoy the peaceful cul-de-sac setting while being just minutes from Guilford's charming Town Green, boutique shops, restaurants and convenient access to I-95. Combining classic ranch-style charm with updates, freshly painted throughout and a convenient location, this move-in ready home is a wonderful opportunity to enjoy all that Guilford has to offer.
|
DAYS ON MARKET
|
3
|
LAST UPDATED
|
11/7/2026
|
|
YEAR BUILT
|
1954
|
GARAGE SPACES
|
1.0
|
|
COUNTY
|
New Haven
|
STATUS
|
Active
|
|
PROPERTY TYPE(S)
|
Single Family
|
|
|
| Elementary School |
Guilford Lakes |
| Jr. High School |
Adams |
| High School |
Guilford |
| AIR |
Attic Fan, Window Unit(s) |
| AIR CONDITIONING |
Yes |
| APPLIANCES |
Dishwasher, Electric Range, Microwave, Refrigerator |
| BASEMENT |
Full, Partially Finished, Storage Space, Walk-Out Access, Yes |
| CONSTRUCTION |
Frame, Vinyl Siding |
| FIREPLACE |
Yes |
| GARAGE |
Yes |
| HEAT |
Baseboard, Oil |
| LOT |
0.28 acre(s) |
| LOT DESCRIPTION |
Cleared, Cul-De-Sac, Level |
| PARKING |
Paved, Garage Door Opener, Driveway |
| SEWER |
Septic Tank |
| STYLE |
Ranch |
| TAXES |
5604 |
| WATER |
Well |
| ZONING |
R-5 |
We respect your online privacy and will never spam you. By submitting this form with your telephone number
you are consenting for Ryan
Smith to contact you even if your name is on a Federal or State
"Do not call List".
Listing courtesy of RE/MAX on the Bay
Copyright Smart MLS. All rights reserved. Information is deemed reliable but not guaranteed to be accurate.
This IDX solution is (c) Diverse Solutions 2026.
Save favorite listings, searches, and get the latest alerts
Save your favorite listings, searches, and receive the latest listing alerts

 Twitter
 Facebook
 Email
