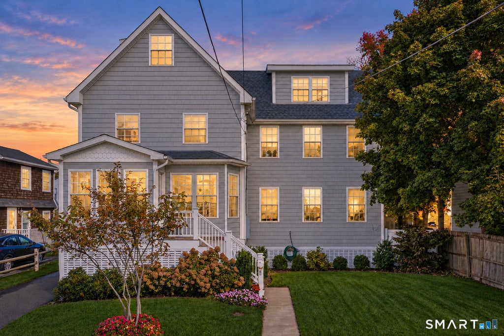
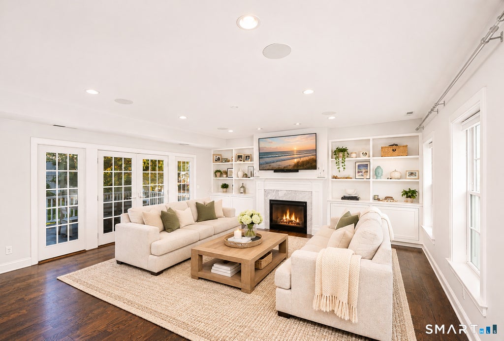
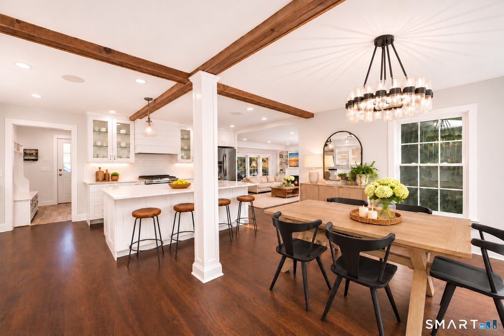
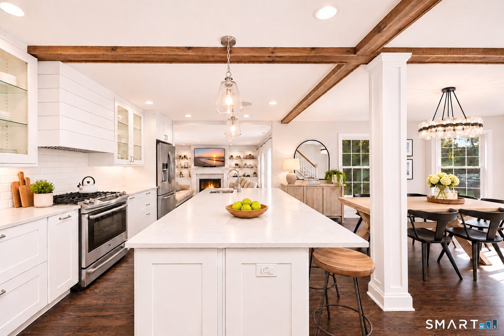
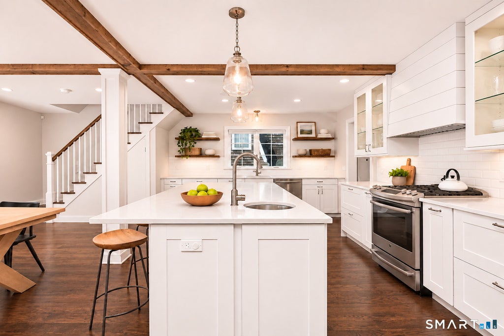
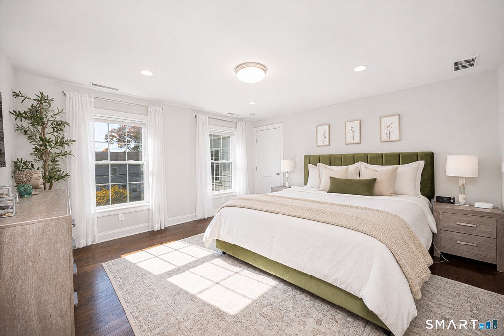
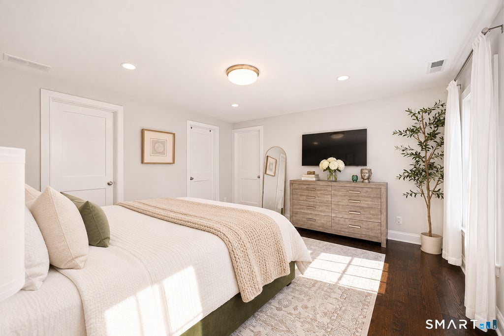
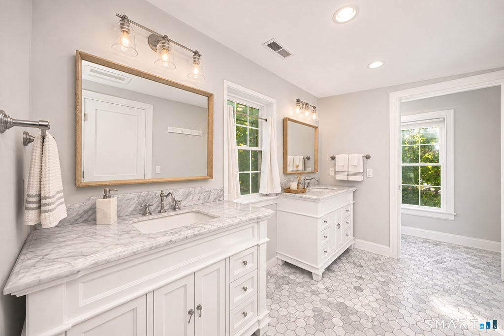
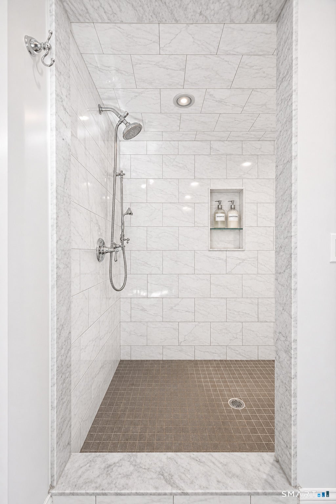
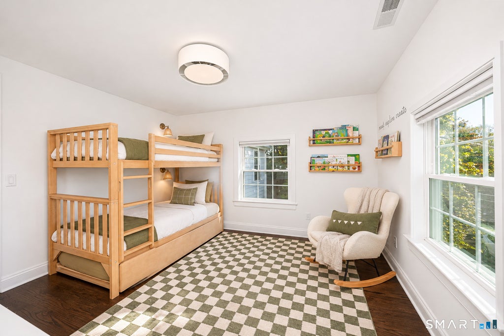
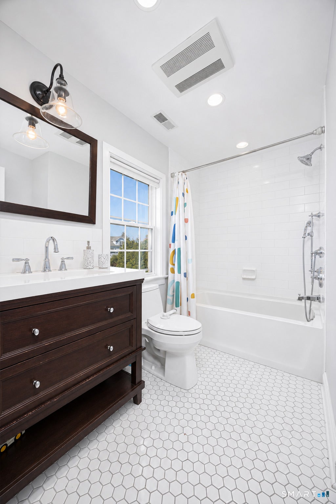
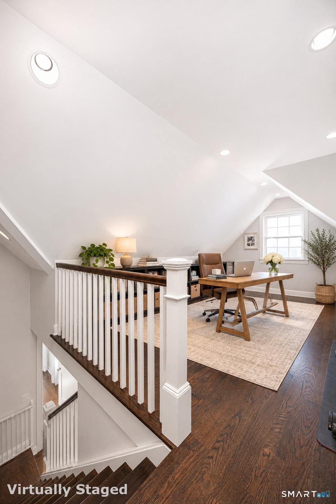
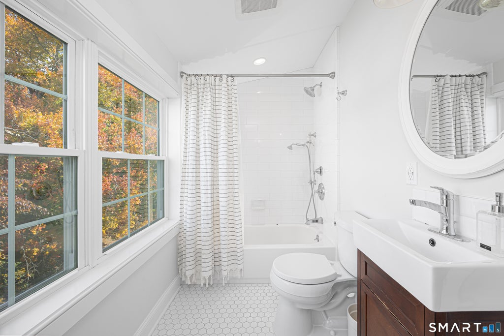
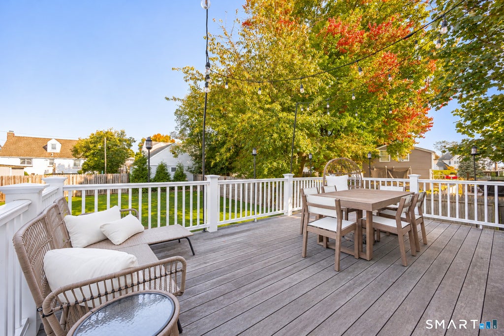
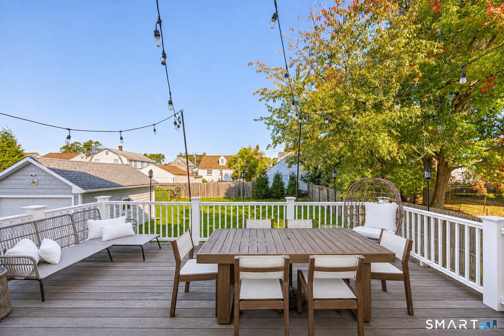
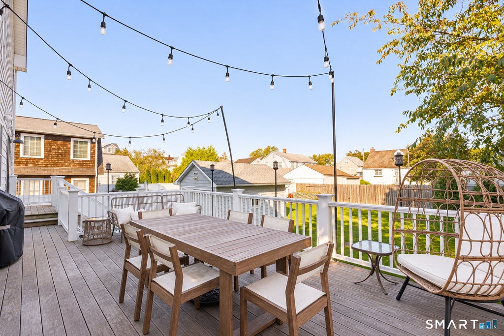
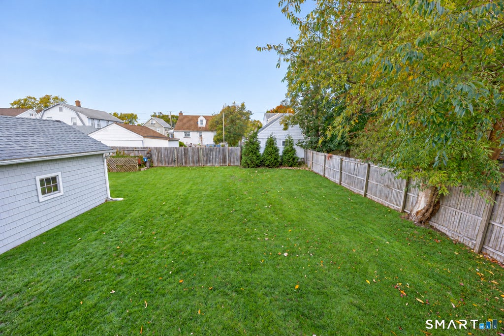
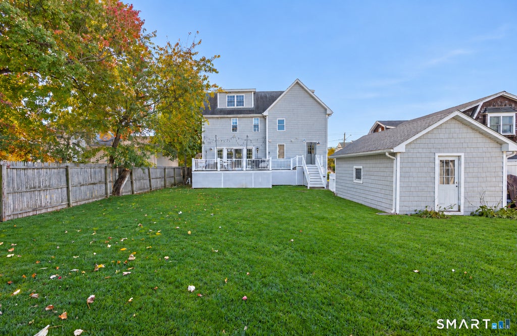
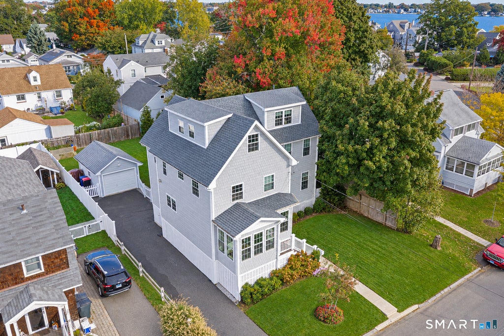
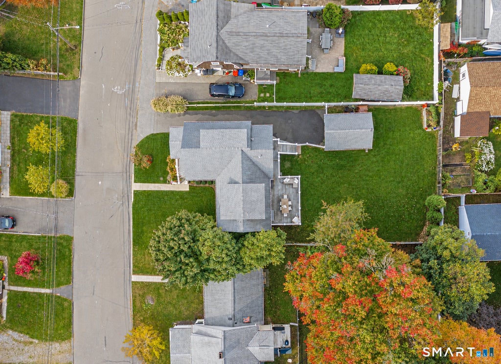
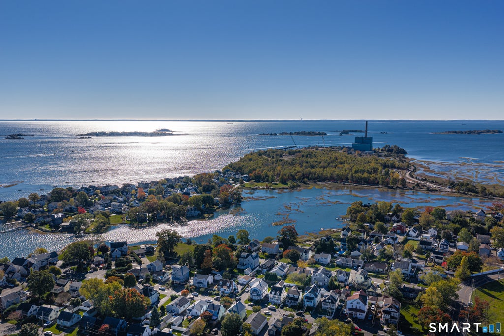
Tucked into South Norwalk's charming Harbor Shores neighborhood, 20 Naromake Avenue is a captivating blend of coastal character, timeless design, and modern living. Originally built in 1922, the home was thoughtfully reimagined in 2017, undergoing an extensive reconstruction that included raising the home above the floodplain. Today, its 4 bedrooms, 3.5 baths, and approximately 2,679 square feet offer a beautiful balance of style and functionality. Sunlight pours through generous windows, illuminating rich hardwood floors, exposed wood beams, and inviting spaces that flow effortlessly from one to the next. At the heart of the home, a stunning kitchen with quartz countertops, crisp white cabinetry, and a generous island opens to the dining and living areas, where a fireplace and custom built-ins create an atmosphere of warmth and understated elegance. French doors invite you outside to an expansive deck overlooking the fenced backyard, an idyllic setting for summer evenings and relaxed entertaining. Upstairs, the serene primary suite enjoys water views and a beautifully appointed bath, while additional bedrooms, convenient laundry, and a versatile upper-level retreat offer room to live, work, and unwind. Just moments from the waterfront and the vibrant dining, shopping, and culture of SoNo, this is coastal Connecticut living at its best.
|
DAYS ON MARKET
|
2
|
LAST UPDATED
|
11/6/2026
|
|
YEAR BUILT
|
1922
|
GARAGE SPACES
|
1.0
|
|
COUNTY
|
Fairfield
|
STATUS
|
Active
|
|
PROPERTY TYPE(S)
|
Single Family
|
|
|
| Elementary School |
Per Board of Ed |
| Jr. High School |
Per Board of Ed |
| High School |
Per Board of Ed |
| AIR |
Central Air |
| AIR CONDITIONING |
Yes |
| APPLIANCES |
Dishwasher, Disposal, Dryer, Gas Water Heater, Microwave, Oven, Range, Refrigerator, Washer |
| BASEMENT |
None |
| CONSTRUCTION |
Frame, Vinyl Siding |
| FIREPLACE |
Yes |
| GARAGE |
Yes |
| HEAT |
Forced Air, Natural Gas |
| INTERIOR |
Open Floorplan, Sound System |
| LOT |
6534 sq ft |
| LOT DESCRIPTION |
Level |
| PARKING |
Paved, Off Street, Private, Driveway |
| SEWER |
Public Sewer |
| STYLE |
Colonial |
| TAXES |
15337 |
| VIEW |
Yes |
| VIEW DESCRIPTION |
Water |
| WATER |
Public |
| WATERFRONT DESCRIPTION |
Bay/Harbor |
| ZONING |
C |
We respect your online privacy and will never spam you. By submitting this form with your telephone number
you are consenting for Ryan
Smith to contact you even if your name is on a Federal or State
"Do not call List".
Listing courtesy of Coldwell Banker Realty
Copyright Smart MLS. All rights reserved. Information is deemed reliable but not guaranteed to be accurate.
This IDX solution is (c) Diverse Solutions 2026.
Save favorite listings, searches, and get the latest alerts
Save your favorite listings, searches, and receive the latest listing alerts





 Twitter
 Facebook
 Email
