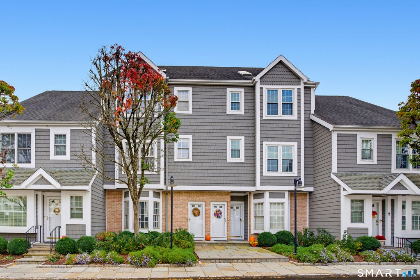
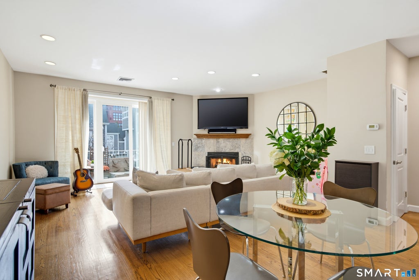
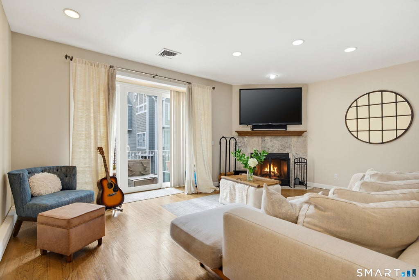
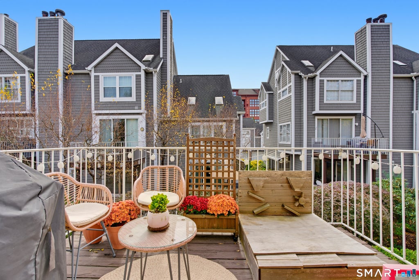
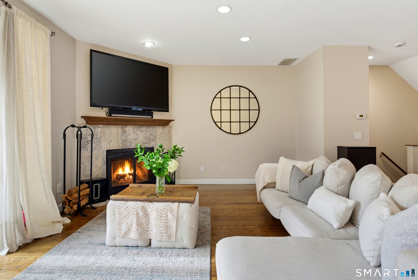
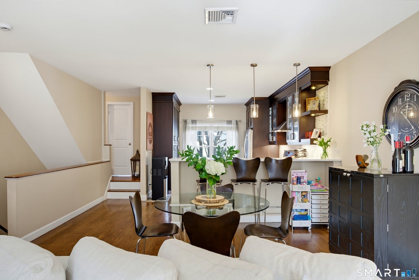
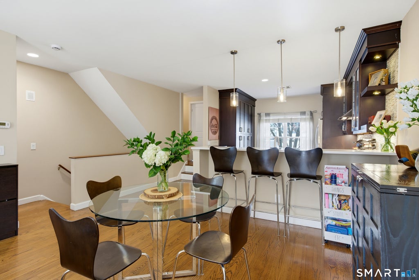
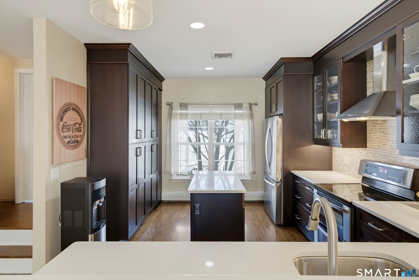
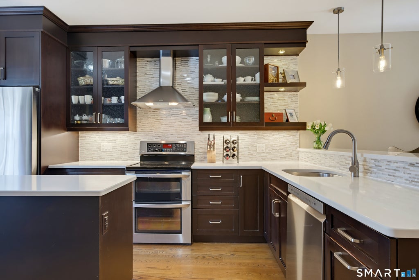
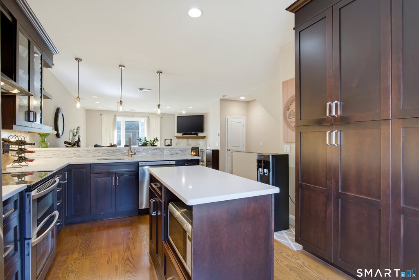
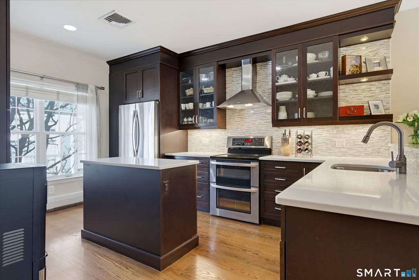
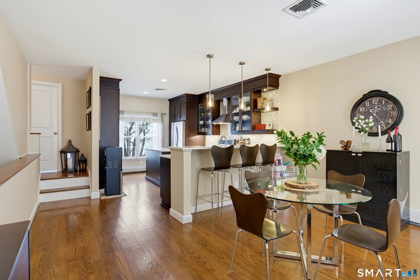
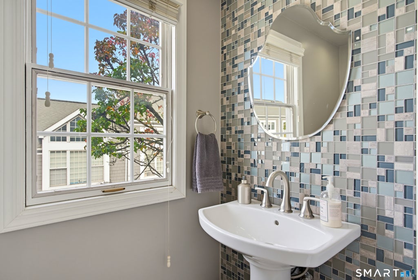
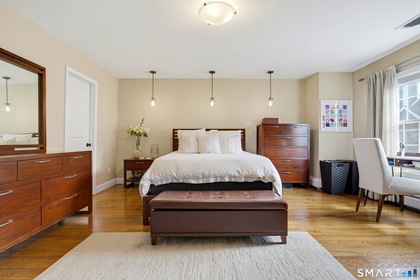
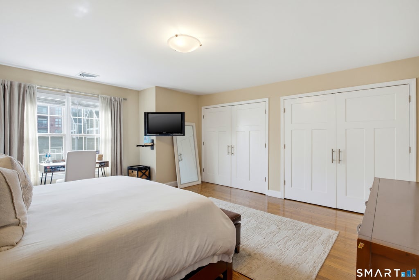
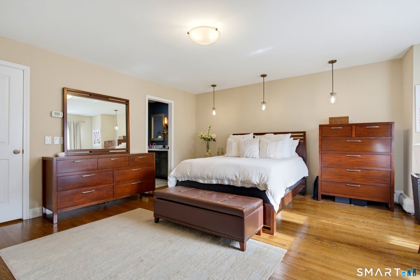
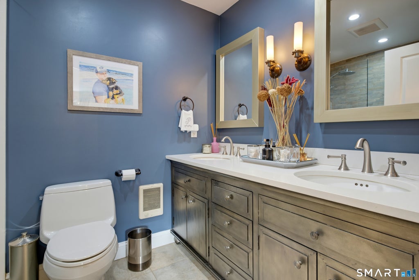
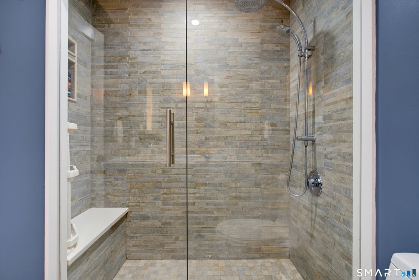
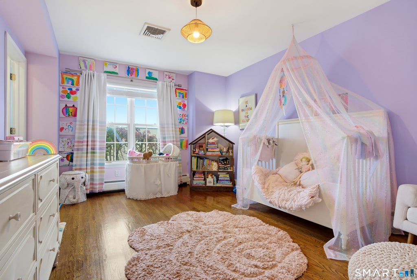
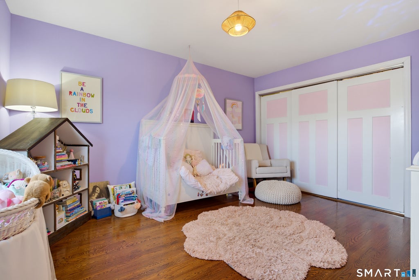
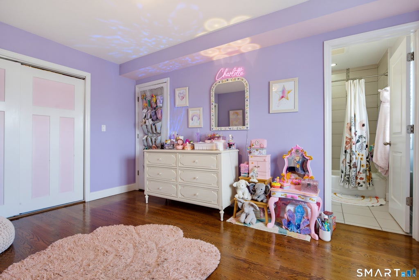
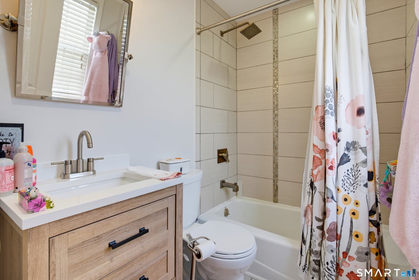
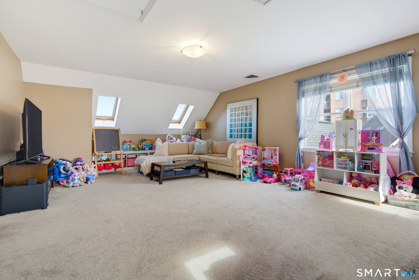
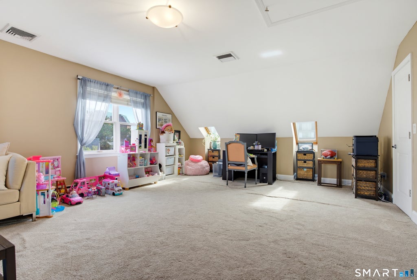
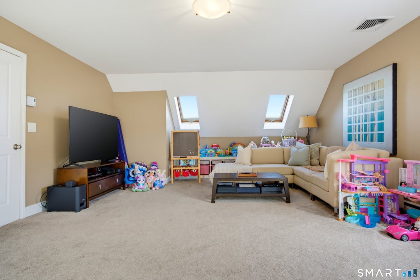
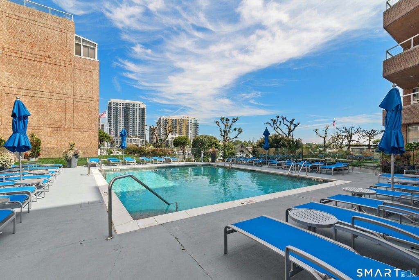
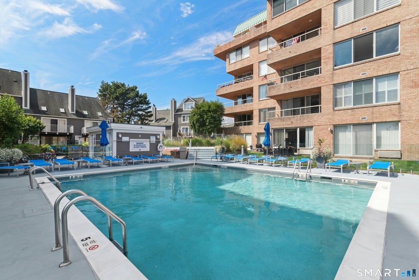
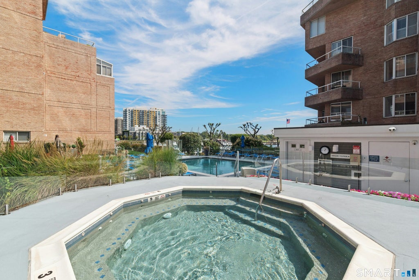
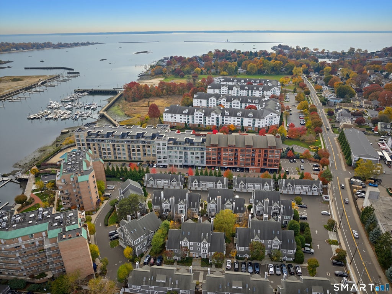
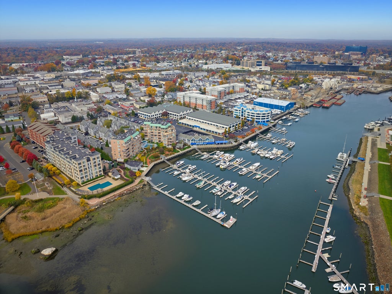
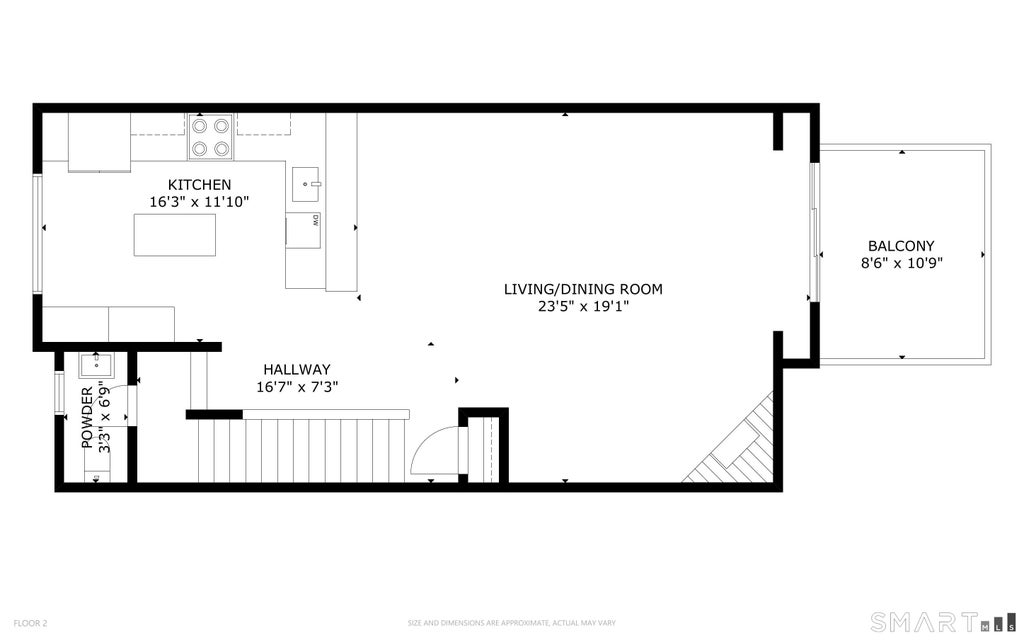
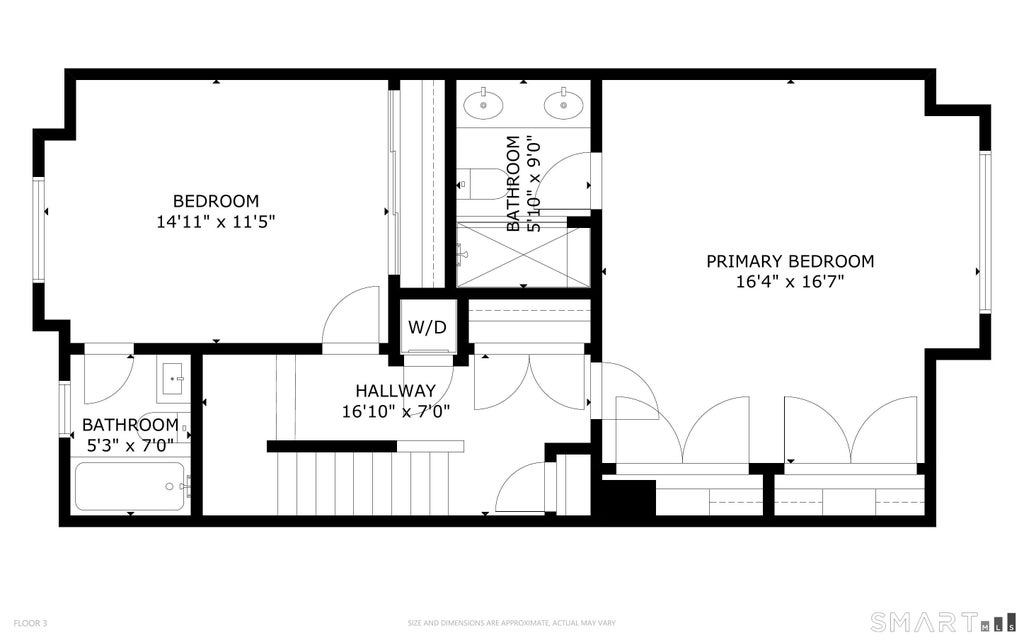
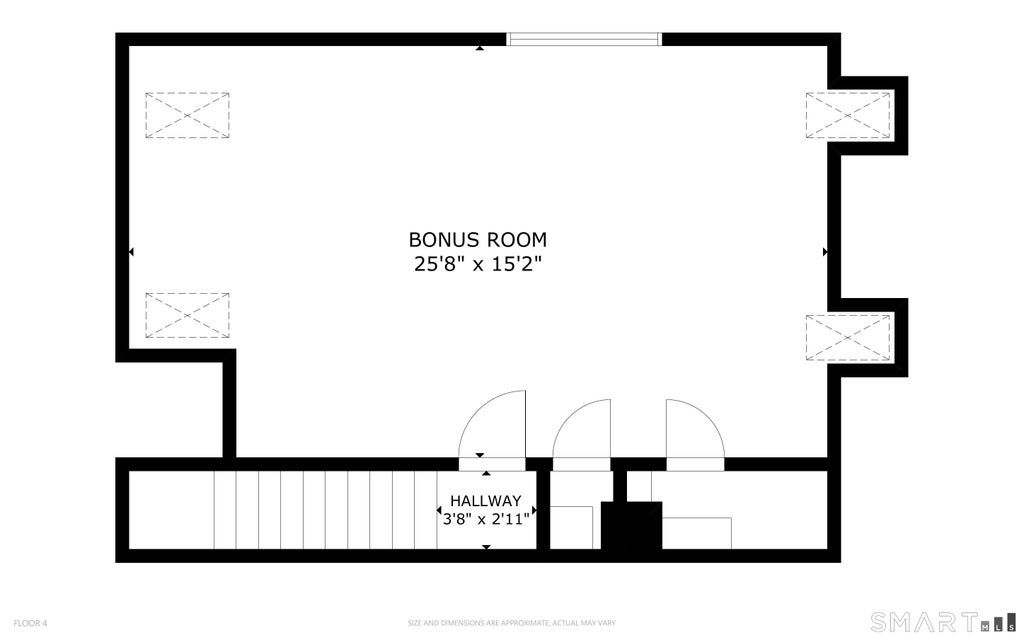
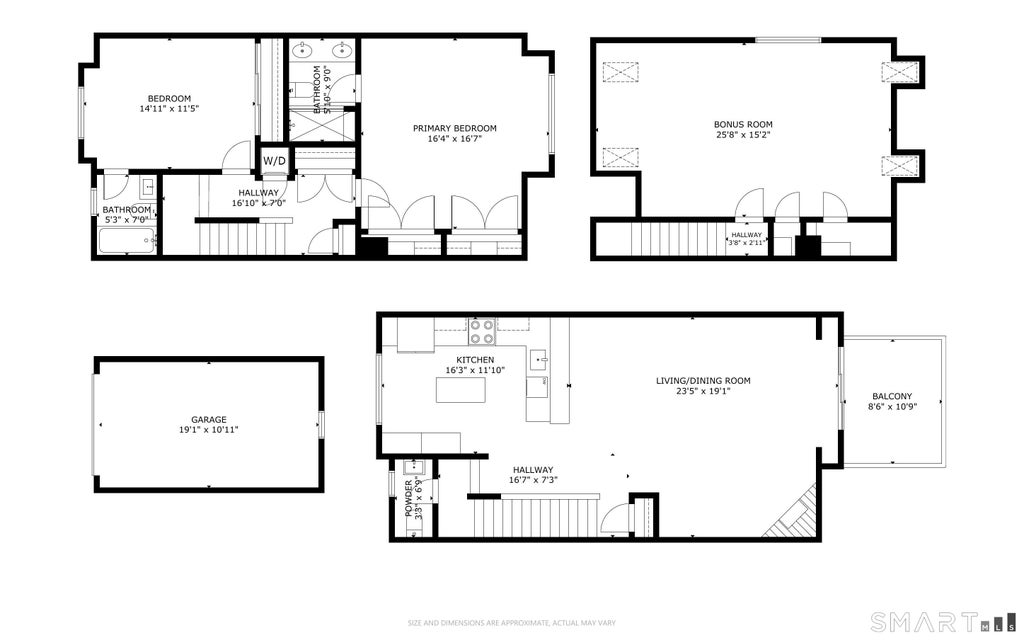
**Turnkey waterfront living, fully renovated and ready for you.** This sophisticated three-level townhouse has been completely renovated with high-end finishes throughout, so there's nothing to do but move in. Gleaming red oak floors flow through the open-concept main level, where new sliders open to a private deck. The living room centers on a wood-burning fireplace beside a generous dining area. The gourmet kitchen pairs custom maple cabinetry and stainless appliances with quartz counters, a center island, and a breakfast bar. A renovated powder room completes the level. Upstairs, the primary suite offers custom California Closets and a spa-like bath with a natural stone shower and dual rain heads. The second bedroom has its own California Closet and full bath. Every bathroom has heated floors. On the top level, a sun-drenched vaulted family room with four skylights could serve as a third bedroom, and a pull-down attic adds storage. The home comes with a detached garage and a reserved parking space. The community pool overlooks the park and marina. Stroll the new boardwalk to restaurants, Boccuzzi Park, and the water taxi to Harbor Point. Old Greenwich shopping, the Stamford and Old Greenwich train stations, downtown Stamford, and I-95 are all minutes away.
|
DAYS ON MARKET
|
2
|
LAST UPDATED
|
11/8/2026
|
|
YEAR BUILT
|
1987
|
GARAGE SPACES
|
1.0
|
|
COUNTY
|
Fairfield
|
STATUS
|
Active
|
|
PROPERTY TYPE(S)
|
Condo/Townhouse/Co-Op
|
|
|
| Elementary School |
Per Board of Ed |
| High School |
Per Board of Ed |
| AIR |
Central Air |
| AIR CONDITIONING |
Yes |
| AMENITIES |
Maintenance Grounds, Snow Removal |
| APPLIANCES |
Dishwasher, Dryer, Gas Cooktop, Gas Water Heater, Range Hood, Washer |
| BASEMENT |
Full, Partial, Yes |
| CONSTRUCTION |
Brick, Frame, Shingle Siding |
| EXTERIOR |
Balcony |
| FIREPLACE |
Yes |
| GARAGE |
Yes |
| HEAT |
Baseboard, Forced Air, Hot Water, Natural Gas |
| HOA DUES |
725 |
| LOT |
0 |
| POOL DESCRIPTION |
Heated, Outdoor Pool, In Ground |
| SEWER |
Public Sewer |
| STORIES |
3+ |
| STYLE |
Townhouse |
| TAXES |
10396 |
| VIEW |
Yes |
| VIEW DESCRIPTION |
Water |
| WATER |
Public |
| ZONING |
DWD |
We respect your online privacy and will never spam you. By submitting this form with your telephone number
you are consenting for Ryan
Smith to contact you even if your name is on a Federal or State
"Do not call List".
Listing courtesy of Compass Connecticut, LLC
Copyright Smart MLS. All rights reserved. Information is deemed reliable but not guaranteed to be accurate.
This IDX solution is (c) Diverse Solutions 2026.
Save favorite listings, searches, and get the latest alerts
Save your favorite listings, searches, and receive the latest listing alerts

 Twitter
 Facebook
 Email
