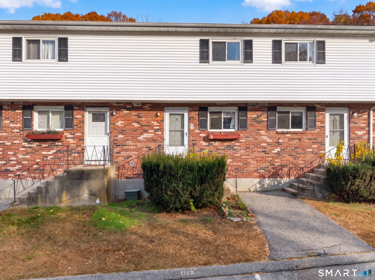
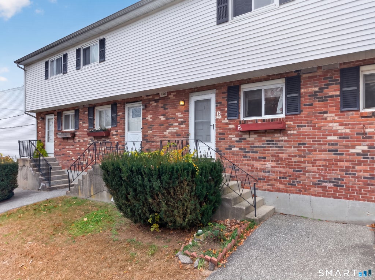
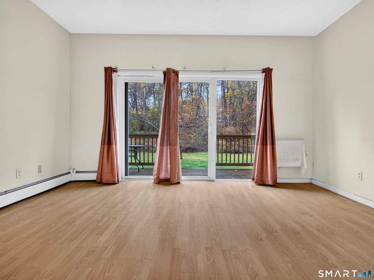
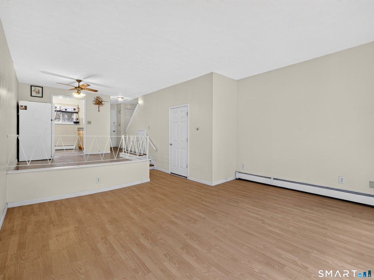
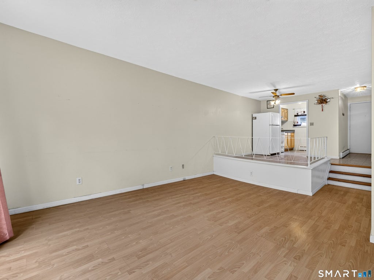
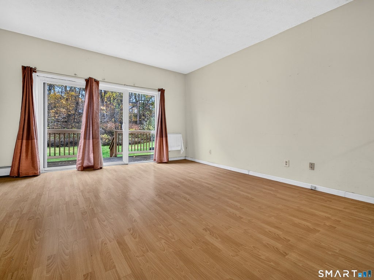
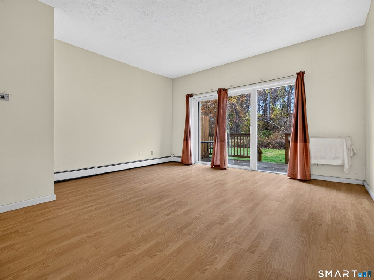
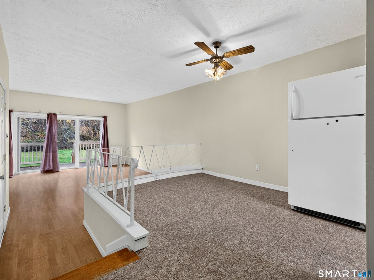
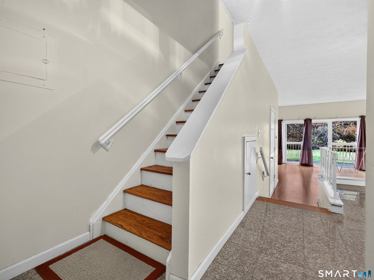
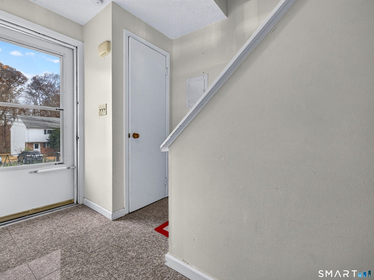
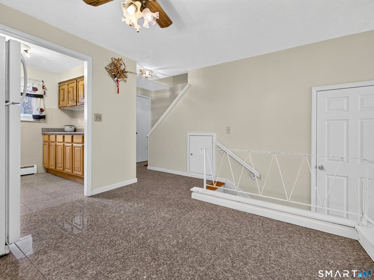
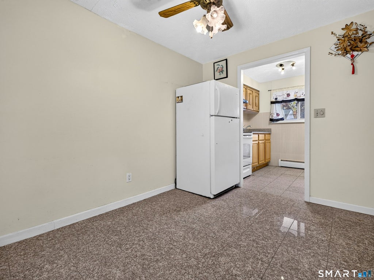
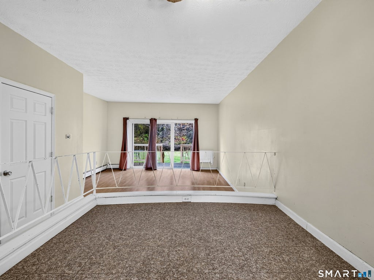
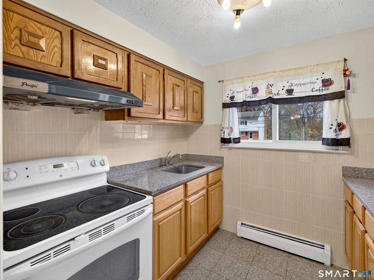
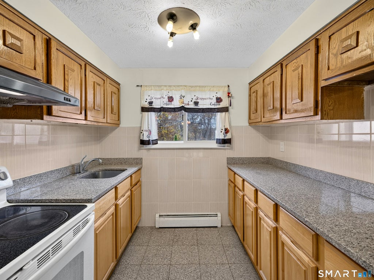
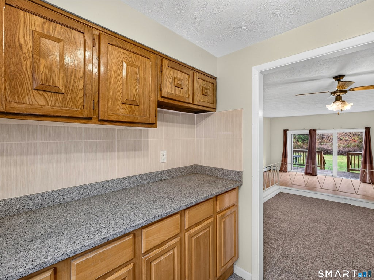
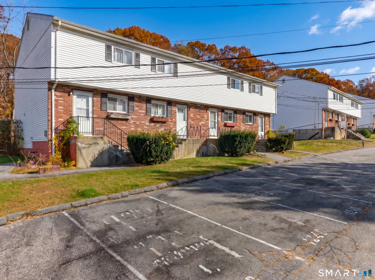
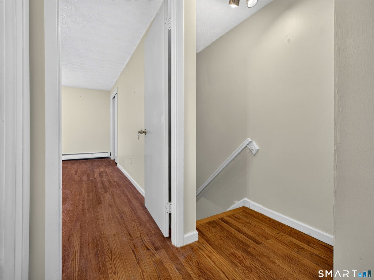
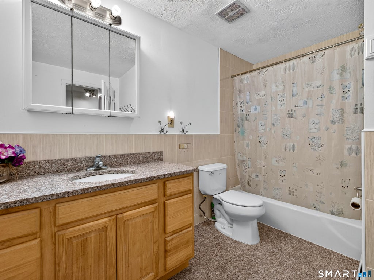
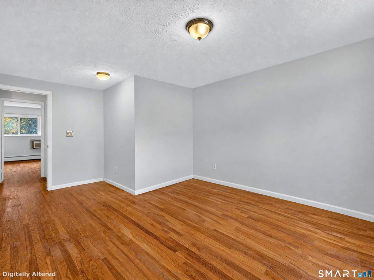
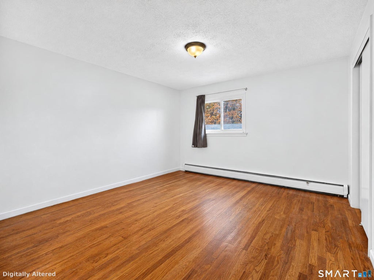
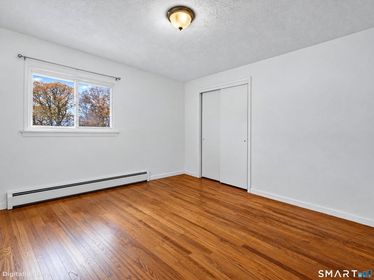
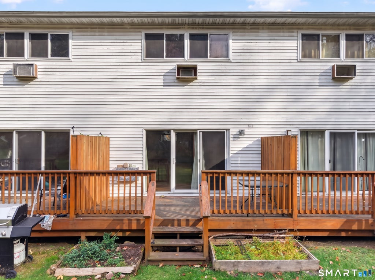
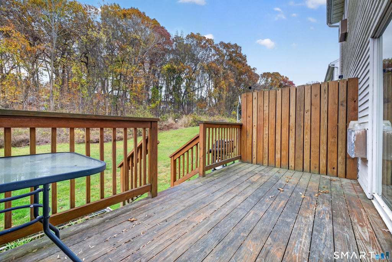
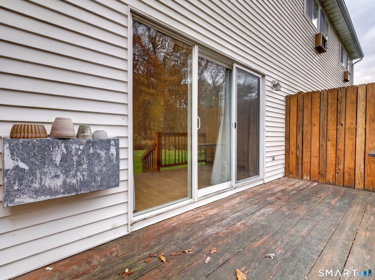
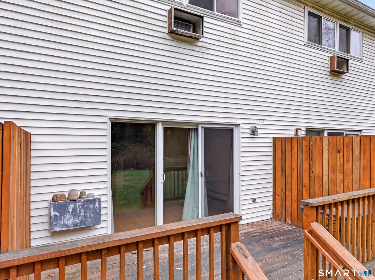
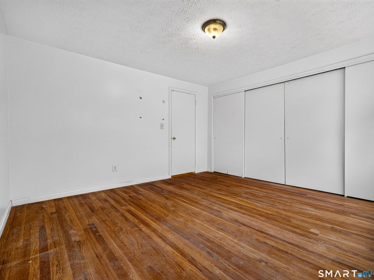
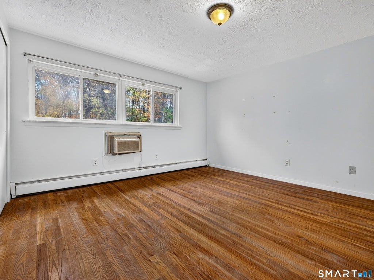
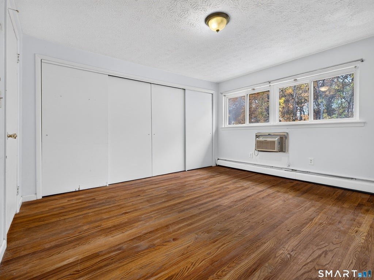
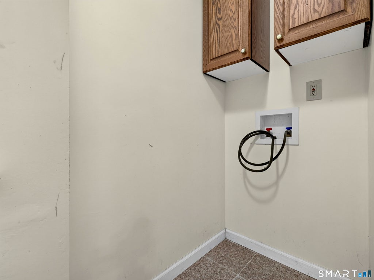
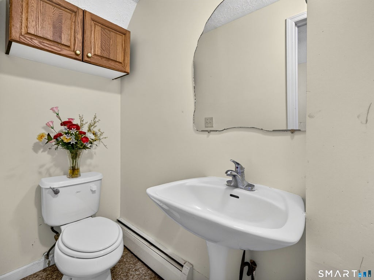
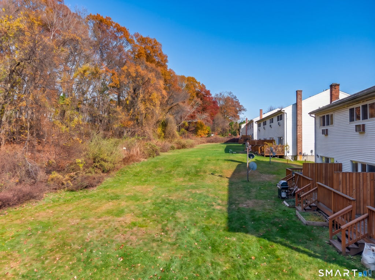
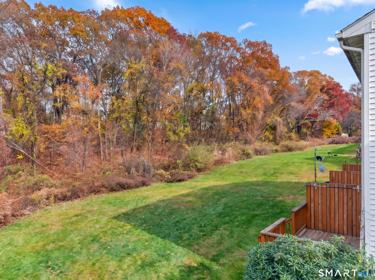
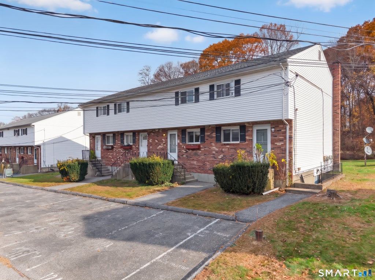
Enjoy comfortable, low-maintenance living in this 2-bedroom, 1.5-bathroom townhouse-style condo! This unit offers a functional layout with thoughtful updates throughout, including granite countertops and granite flooring. The main living area provides a welcoming space for everyday living and entertaining, while the expanded half bathroom on the first floor offers additional convenience and functionality. Upstairs, you'll find two generously sized bedrooms featuring hardwood flooring and ample closet space. The spacious, open-concept full bathroom offers an airy feel and adds to the home's comfortable layout. Step outside to enjoy your private back deck and generously sized backyard, perfect for relaxing, entertaining guests, or enjoying some outdoor space. Additional highlights include a roof replaced last year, two assigned parking spaces conveniently located just steps from your front door, and additional street parking. HEAT AND HOT WATER are included in the HOA, making monthly budgeting that much easier! Conveniently located near major highways, shopping, dining, and the casinos, this condo offers an excellent combination of comfort, convenience, and value. Don't miss the opportunity to make this move-in-ready condo your next home! Pet policy: Association permits either one dog under 20 inches in height at the shoulder at maturity, of gentle disposition, OR up to two cats.
|
DAYS ON MARKET
|
2
|
LAST UPDATED
|
11/9/2026
|
|
YEAR BUILT
|
1968
|
COUNTY
|
New London
|
|
STATUS
|
Active
|
PROPERTY TYPE(S)
|
Condo/Townhouse/Co-Op
|
| Elementary School |
Per Board of Ed |
| Jr. High School |
Per Board of Ed |
| High School |
Montville |
| AIR |
Window Unit(s) |
| AIR CONDITIONING |
Yes |
| AMENITIES |
Maintenance Grounds, Sewer, Snow Removal, Trash, Water |
| APPLIANCES |
Electric Cooktop, Electric Range, Oven, Range, Refrigerator |
| BASEMENT |
Partial, Yes |
| CONSTRUCTION |
Brick, Vinyl Siding |
| HEAT |
Hot Water, Oil |
| HOA DUES |
450 |
| LOT |
0 |
| PARKING |
Off Street, Parking Lot |
| SEWER |
Public Sewer |
| STORIES |
2 |
| STYLE |
Townhouse |
| TAXES |
1564 |
| WATER |
Shared Well |
| ZONING |
R20 |
We respect your online privacy and will never spam you. By submitting this form with your telephone number
you are consenting for Ryan
Smith to contact you even if your name is on a Federal or State
"Do not call List".
Listing courtesy of William Raveis Real Estate
Copyright Smart MLS. All rights reserved. Information is deemed reliable but not guaranteed to be accurate.
This IDX solution is (c) Diverse Solutions 2026.
Save favorite listings, searches, and get the latest alerts
Save your favorite listings, searches, and receive the latest listing alerts

 Twitter
 Facebook
 Email