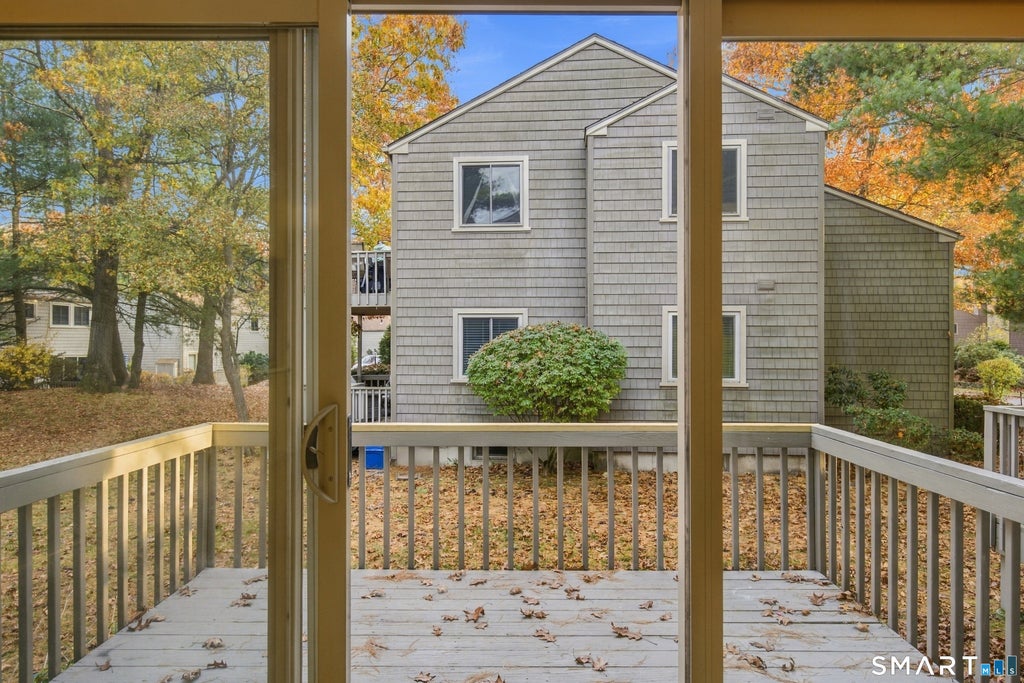
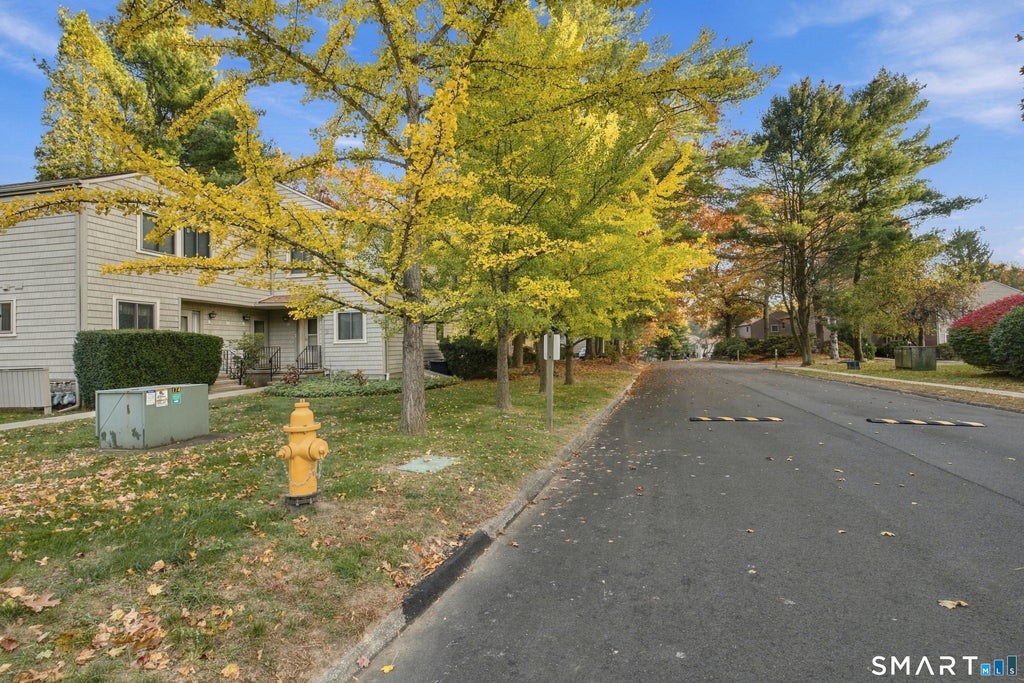
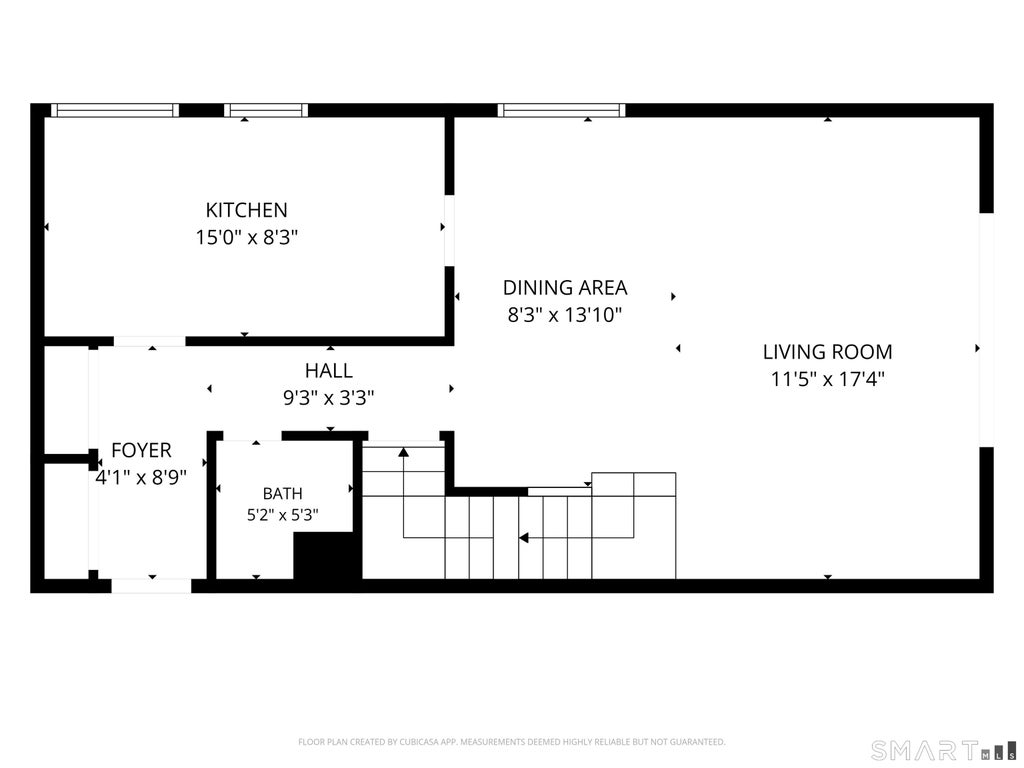
Welcome to the sought-after Far Mill River community in Stratford's North End, where this top-to-bottom, fully remodeled townhouse sets a new benchmark for turn-key luxury. No expense was spared in transforming every inch of this home. Step inside to fresh custom paint, upgraded lighting fixtures throughout, and gleaming engineered hardwood floors spanning the main level. The centerpiece of the home is a fully redesigned kitchen boasting brand-new cabinetry, sleek quartz countertops, and brand-new stainless-steel appliances. The open-concept living and dining area provides an effortless layout for daily living and entertaining, anchored by sliding glass doors that open to your private rear deck. A beautifully crafted new staircase leads to the upper level, where plush, brand-new carpeting warms the spacious bedrooms with generous closet space. Both bathrooms feature clean, modern updates that complement the home's contemporary aesthetic. Beyond the interior, enjoy Far Mill River's resort-style amenities, including an in-ground pool, clubhouse, exercise room, tennis courts, basketball court, playground, and dedicated parking. Conveniently situated with easy access to Route 8, the Merritt Parkway, I-95, the Stratford Train Station, local shopping, and town beaches. Unpack, unwind, and celebrate-make this turnkey Far Mill River gem your home for the holidays!
|
DAYS ON MARKET
|
3
|
LAST UPDATED
|
11/3/2026
|
|
YEAR BUILT
|
1975
|
COUNTY
|
Fairfield
|
|
STATUS
|
Active
|
PROPERTY TYPE(S)
|
Condo/Townhouse/Co-Op
|
| Elementary School |
Per Board of Ed |
| High School |
Per Board of Ed |
| AIR |
Ceiling Fan(s), Central Air |
| AIR CONDITIONING |
Yes |
| AMENITIES |
Insurance, Maintenance Grounds, Pest Control, Snow Removal, Trash |
| APPLIANCES |
Dishwasher, Dryer, Gas Water Heater, Microwave, Oven, Range, Refrigerator, Washer |
| BASEMENT |
Finished, Full, Yes |
| CONSTRUCTION |
Frame, Vinyl Siding |
| EXTERIOR |
Tennis Court(s) |
| HEAT |
Forced Air, Natural Gas |
| HOA DUES |
183 |
| LOT |
0 |
| LOT DESCRIPTION |
Level |
| POOL DESCRIPTION |
Gunite, Outdoor Pool, In Ground |
| SEWER |
Public Sewer |
| STORIES |
2 |
| STYLE |
Townhouse |
| TAXES |
8462 |
| WATER |
Public |
| WATERFRONT DESCRIPTION |
Beach Access |
| ZONING |
G-2 |
We respect your online privacy and will never spam you. By submitting this form with your telephone number
you are consenting for Ryan
Smith to contact you even if your name is on a Federal or State
"Do not call List".
Listing courtesy of BHGRE Gaetano Marra Homes
Copyright Smart MLS. All rights reserved. Information is deemed reliable but not guaranteed to be accurate.
This IDX solution is (c) Diverse Solutions 2026.
Save favorite listings, searches, and get the latest alerts
Save your favorite listings, searches, and receive the latest listing alerts







 Twitter
 Facebook
 Email
