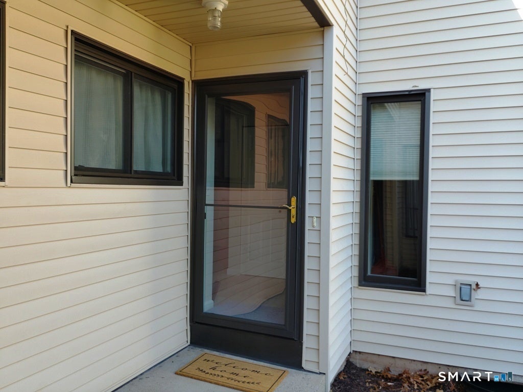
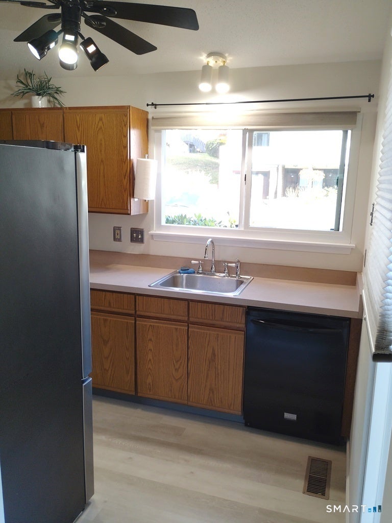
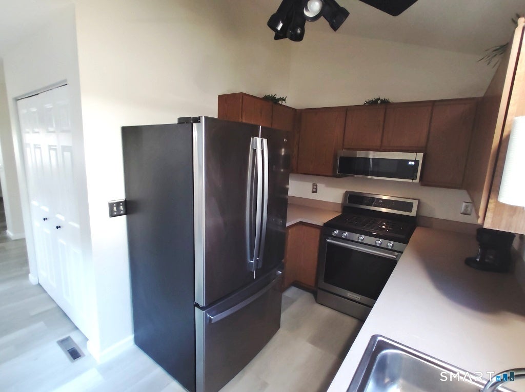
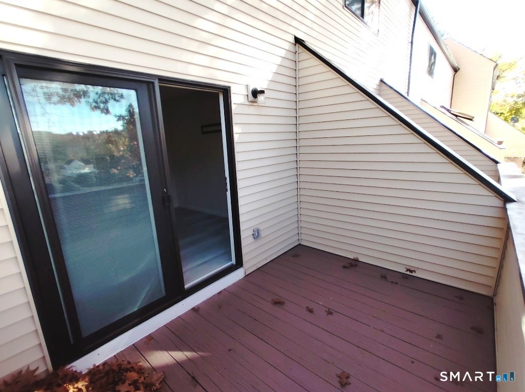
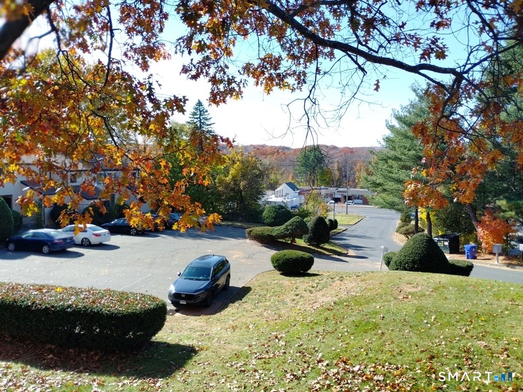
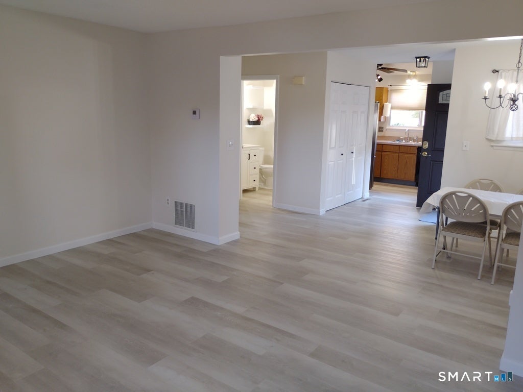
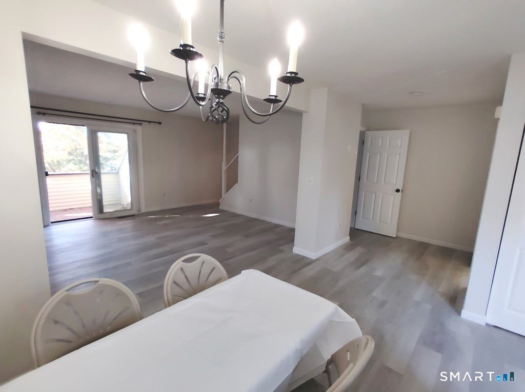
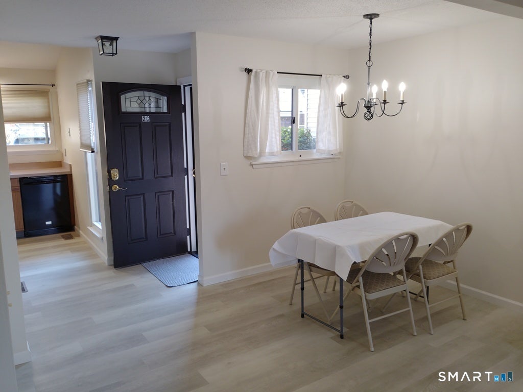
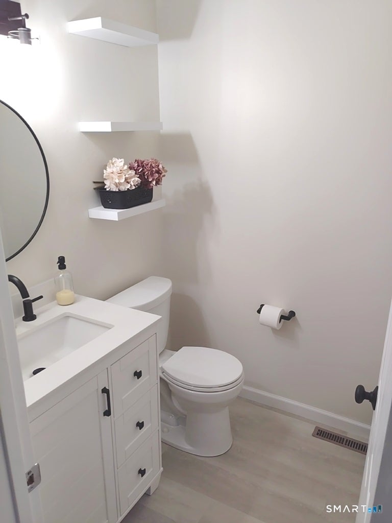
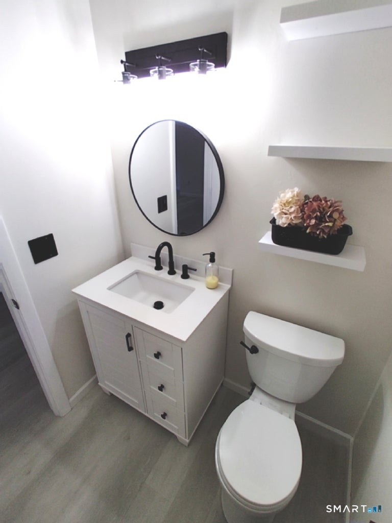
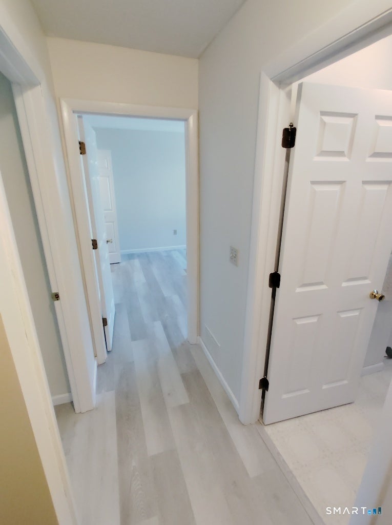
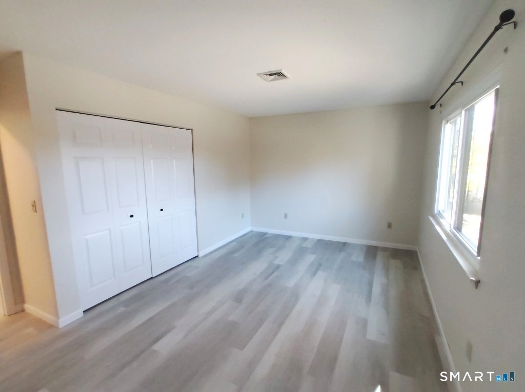
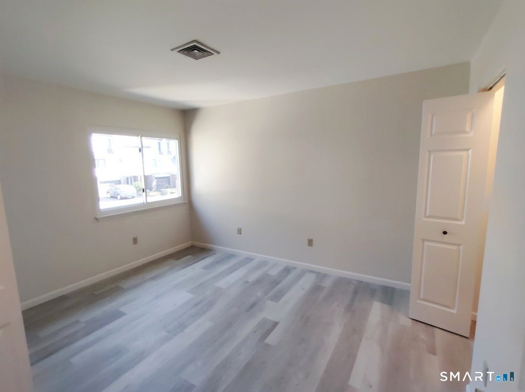
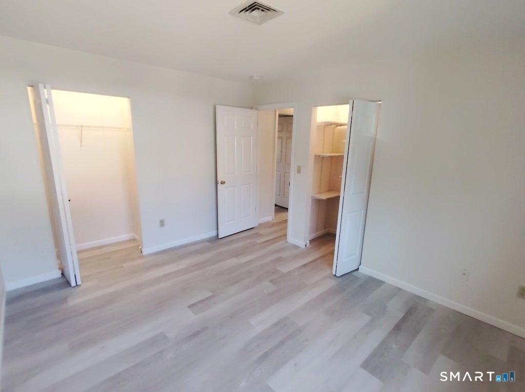
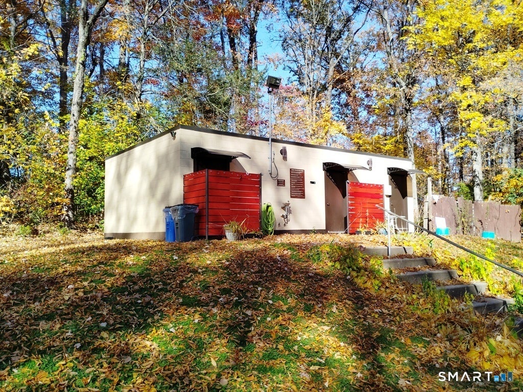
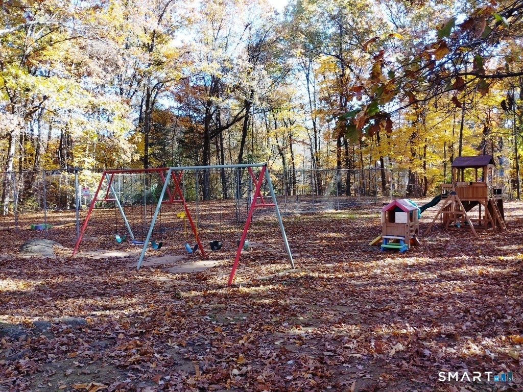
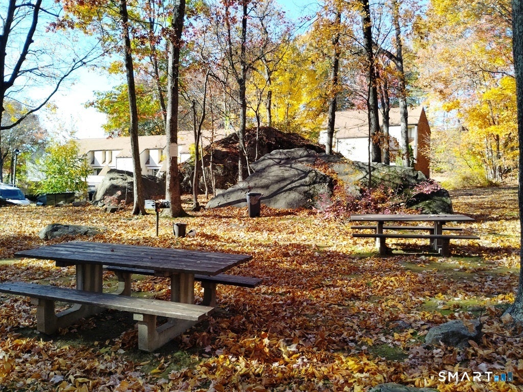
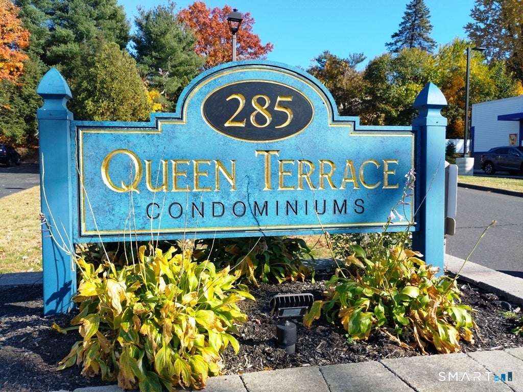
This recently updated 3 level condo is sure to check all of the boxes on your list. The unit has 1,616sf, of which 500sf is located in the finished walk out lower level. The main living level features a fully applianced kitchen, a dining room, a large living room with a privacy deck, and an updated half bath. The upper level has 2 bedrooms with generous closet space and a full bath. The lower level is also finished, and it walks out to the patio. This space is approximately 500sf and can be used as a bedroom, or a family room, or a recreation room. There is also a smaller room that could be used as a den, a home office, a computer room, or a walk in closet. Also included in the lower level is a 96sf laundry/storage room. Because the lower level has its own entrance, it could easily be used as an in-law apartment or a teen suite. Recent updates include: New Harvey windows, doors, hot water heater, high efficiency furnace, and central air in 2025. New laminate flooring throughout in 2024. The interior was re-painted in 2026. The unit also comes with 3 parking spaces; most of the units in the complex only have 2 spaces. Speaking of the complex, it has a built in swimming pool, a tennis court, a play ground area, and a picnic area. Whether you are looking for a spacious and updated 3 bedroom condo in a great community that's close to shopping, downtown, and highways, or a condo that needs nothing other than a new owner, You found it here!
|
DAYS ON MARKET
|
2
|
LAST UPDATED
|
11/1/2026
|
|
YEAR BUILT
|
1996
|
COUNTY
|
Hartford
|
|
STATUS
|
Active
|
PROPERTY TYPE(S)
|
Condo/Townhouse/Co-Op
|
| Elementary School |
Per Board of Ed |
| Jr. High School |
Per Board of Ed |
| High School |
Southington |
| AIR |
Central Air |
| AIR CONDITIONING |
Yes |
| AMENITIES |
Insurance, Maintenance Grounds, Snow Removal, Trash |
| APPLIANCES |
Dishwasher, Microwave, Oven, Range, Refrigerator |
| BASEMENT |
Full, Yes |
| CONSTRUCTION |
Frame, Vinyl Siding |
| HEAT |
Forced Air, Natural Gas |
| HOA DUES |
422 |
| LOT |
0 |
| LOT DESCRIPTION |
Rolling Slope |
| PARKING |
Off Street, Paved |
| POOL DESCRIPTION |
Outdoor Pool, In Ground |
| SEWER |
Public Sewer |
| STORIES |
3+ |
| STYLE |
Townhouse |
| TAXES |
3445 |
| WATER |
Public |
| ZONING |
B |
We respect your online privacy and will never spam you. By submitting this form with your telephone number
you are consenting for Ryan
Smith to contact you even if your name is on a Federal or State
"Do not call List".
Listing courtesy of Clermont Real Estate
Copyright Smart MLS. All rights reserved. Information is deemed reliable but not guaranteed to be accurate.
This IDX solution is (c) Diverse Solutions 2026.
Save favorite listings, searches, and get the latest alerts
Save your favorite listings, searches, and receive the latest listing alerts













 Twitter
 Facebook
 Email
