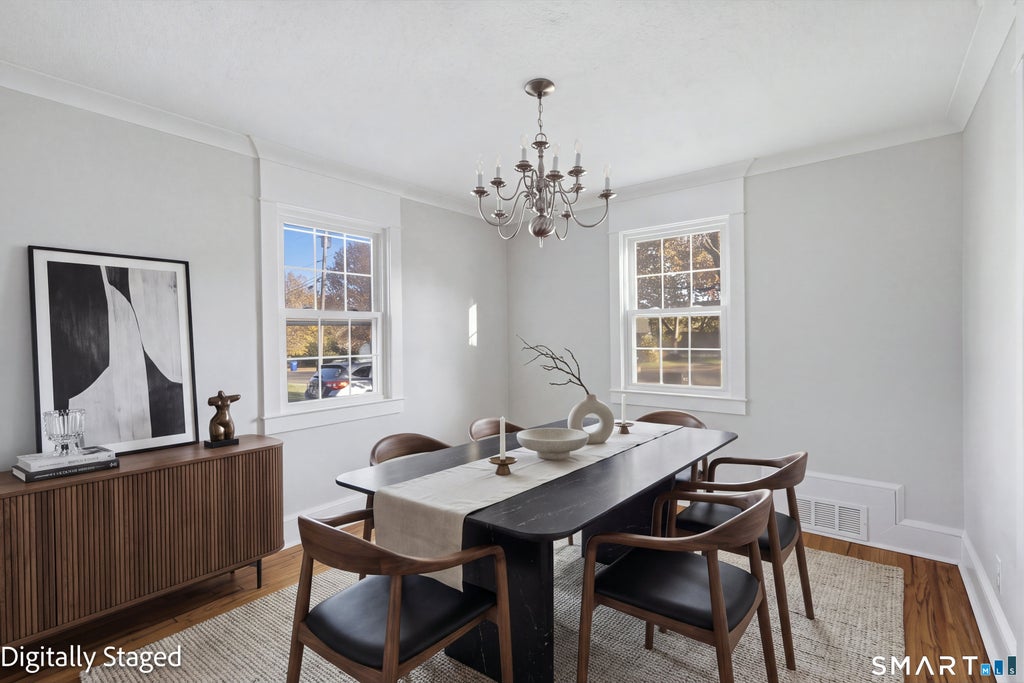
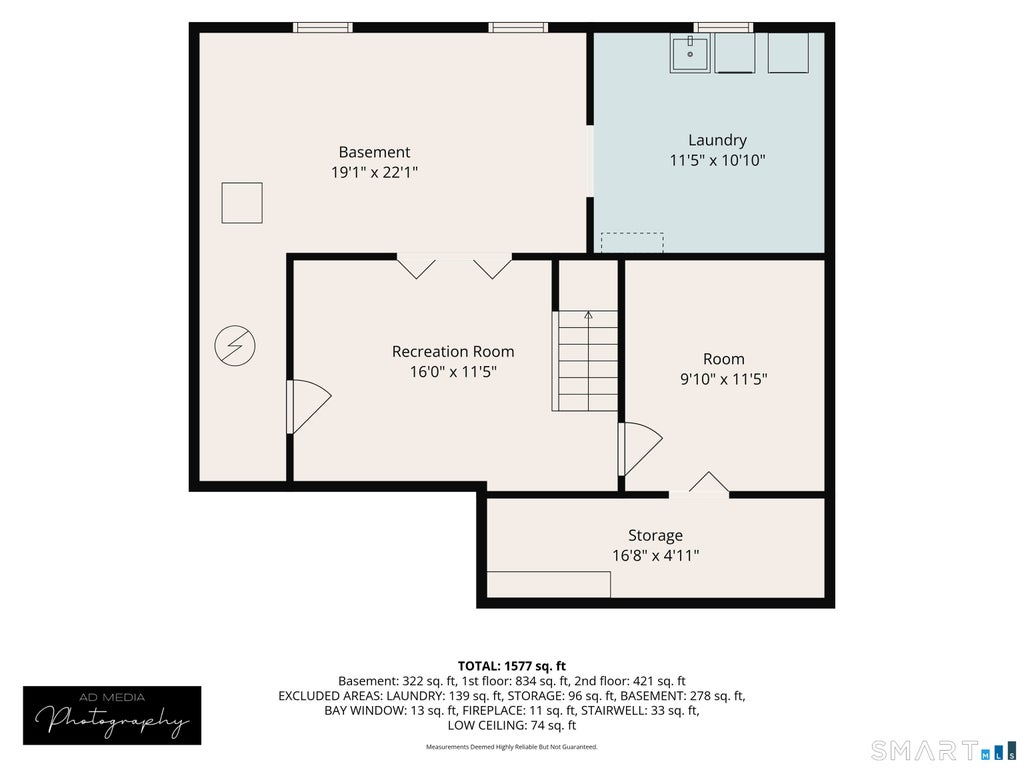
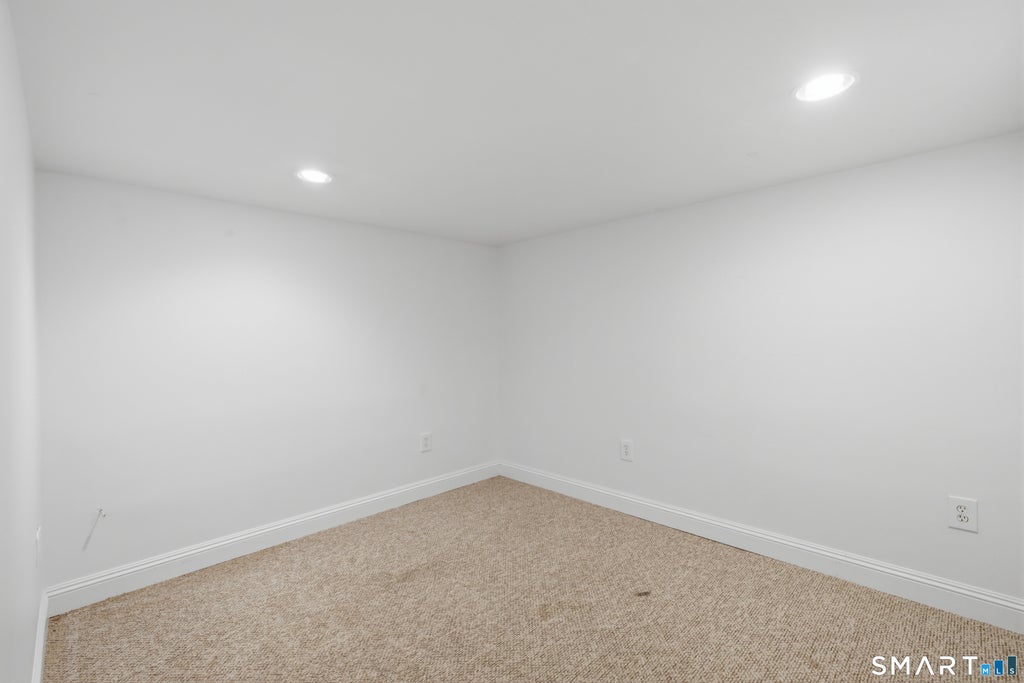
Charming 3-Bedroom Cape Near West Hartford Center 3 bedrooms * 2 full bathrooms * Cape Cod-style home Welcome to this inviting three-bedroom, two-full-bath Cape Cod-style home, set in an established community neighborhood. Recent improvements include a new roof, a renovated first floor, updated bathrooms, and fresh interior paint. Central air and efficient gas heating provide year-round comfort, while the partially finished basement offers flexible bonus space. Outside, enjoy a fenced-in yard, garden, and back deck-ideal for relaxing, entertaining, and outdoor activities. Blending classic character with refreshed living areas and a comfortable layout, this move-in-ready home is ready to welcome its next owner. Enjoy convenient access to West Hartford Center and Blue Back Square, where shopping, dining, and entertainment are close at hand. The home is also conveniently located near additional shopping areas and major highways, making every day errands and regional travel easier. Located within the West Hartford Public Schools district. Property Highlights * Three bedrooms * Two full bathrooms * New roof * Recently renovated first floor * Recently renovated bathrooms * Fresh interior paint * Move-in ready * Central air and efficient gas heating * Partially finished basement with flexible bonus space * Fenced-in yard with a garden and back deck * Classic Cape Cod-style design * Established community neighborhood * Near West Hartford Center and Blue Back Square * Convenient to shopping and major highway access. Open house on 11/12 from noon to 2.
|
DAYS ON MARKET
|
1
|
LAST UPDATED
|
11/9/2026
|
|
YEAR BUILT
|
1949
|
COUNTY
|
Hartford
|
|
STATUS
|
Active
|
PROPERTY TYPE(S)
|
Single Family
|
| Elementary School |
Webster Hill |
| Jr. High School |
Sedgwick |
| High School |
Conard |
| AIR |
Central Air |
| AIR CONDITIONING |
Yes |
| APPLIANCES |
Dishwasher, Gas Range, Gas Water Heater, Microwave, Refrigerator |
| BASEMENT |
Full, Partially Finished, Yes |
| CONSTRUCTION |
Frame, Vinyl Siding |
| EXTERIOR |
Garden |
| FIREPLACE |
Yes |
| HEAT |
Forced Air, Natural Gas |
| LOT |
6098 sq ft |
| LOT DESCRIPTION |
Level |
| SEWER |
Public Sewer |
| STYLE |
Cape Cod |
| TAXES |
8627 |
| WATER |
Public |
| ZONING |
R-6 |
We respect your online privacy and will never spam you. By submitting this form with your telephone number
you are consenting for Ryan
Smith to contact you even if your name is on a Federal or State
"Do not call List".
Listing courtesy of Property Shoppe, LLC
Copyright Smart MLS. All rights reserved. Information is deemed reliable but not guaranteed to be accurate.
This IDX solution is (c) Diverse Solutions 2026.
Save favorite listings, searches, and get the latest alerts
Save your favorite listings, searches, and receive the latest listing alerts









 Twitter
 Facebook
 Email
