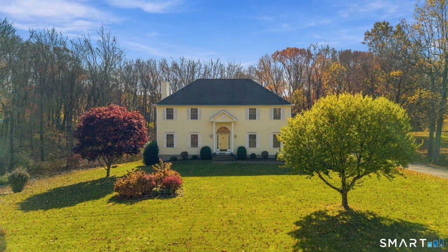
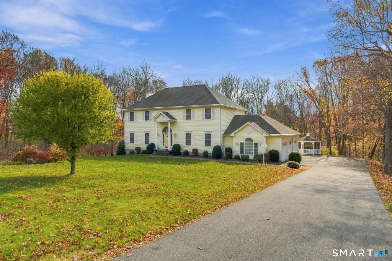
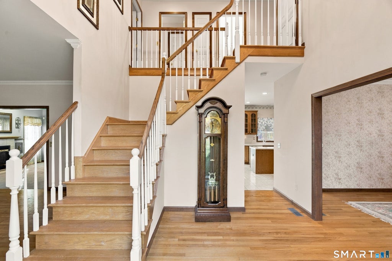
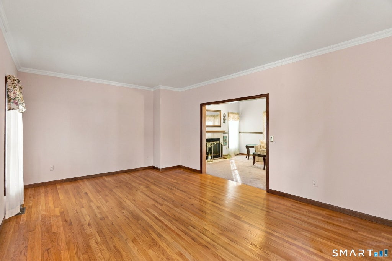
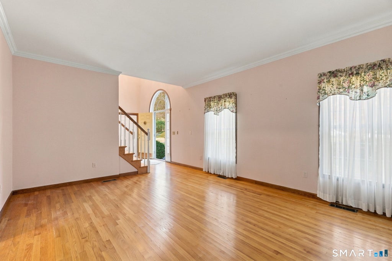
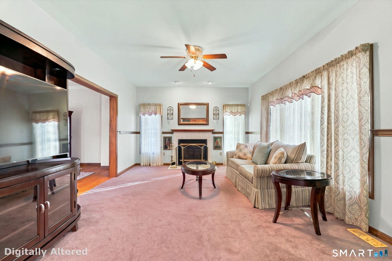
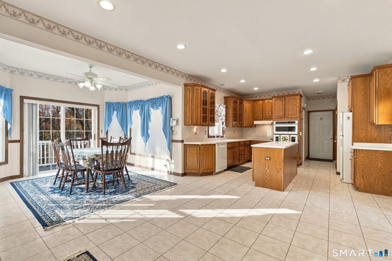
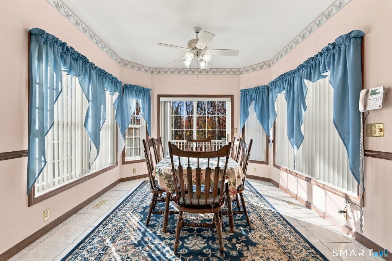
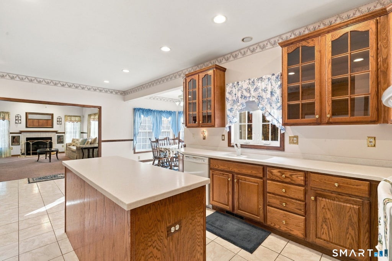
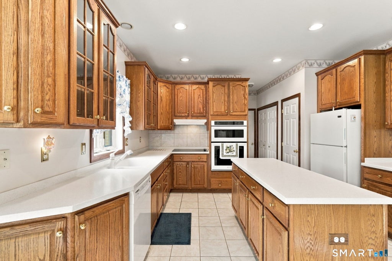
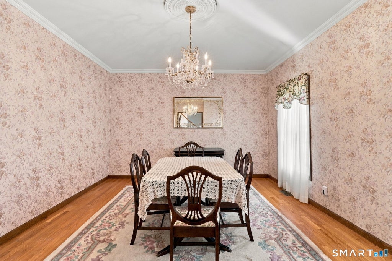
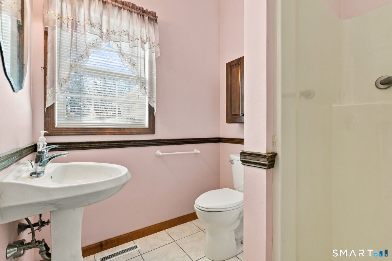
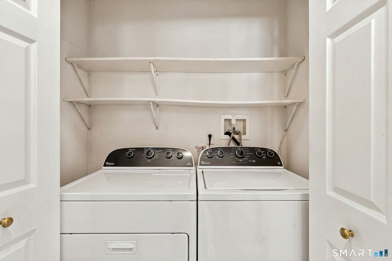
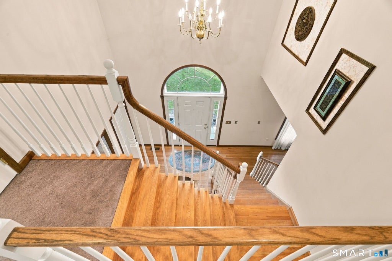
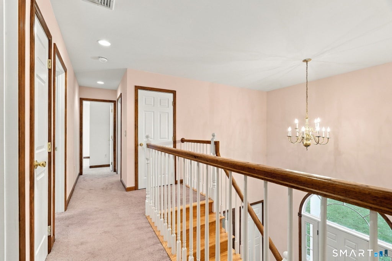
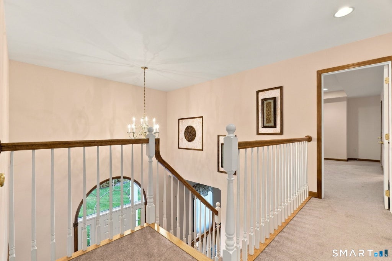
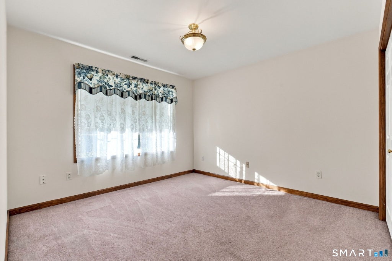
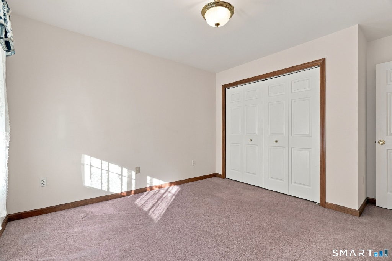
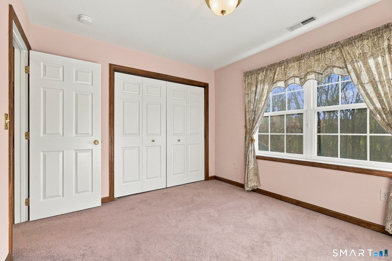
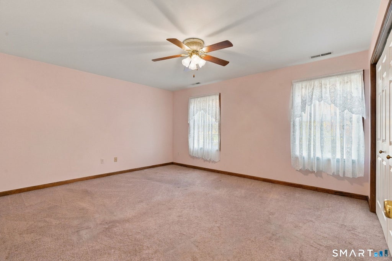
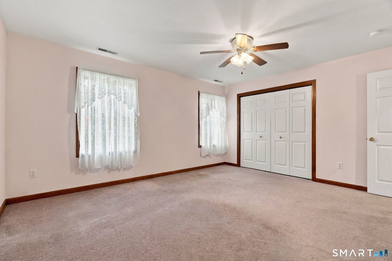
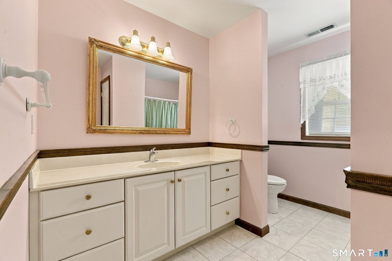
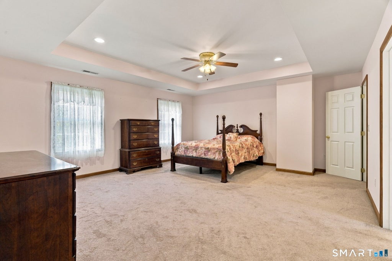
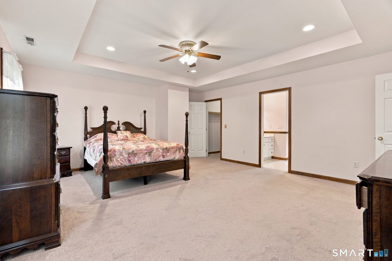
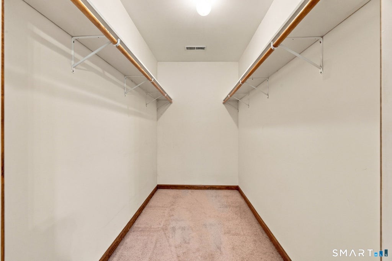
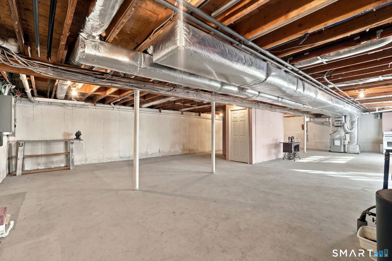
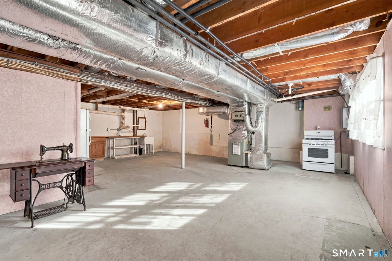
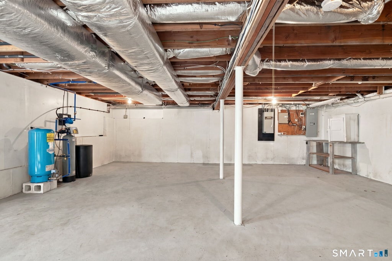
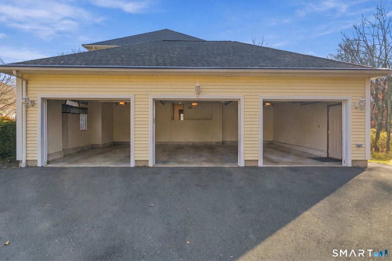
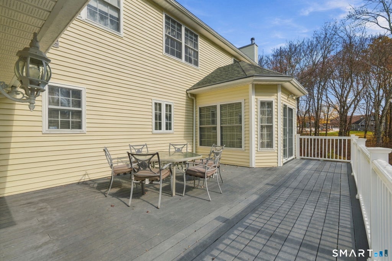
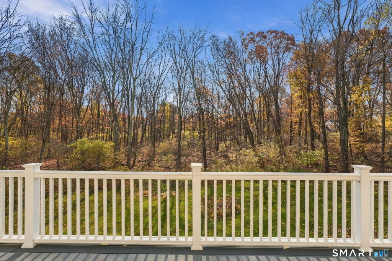
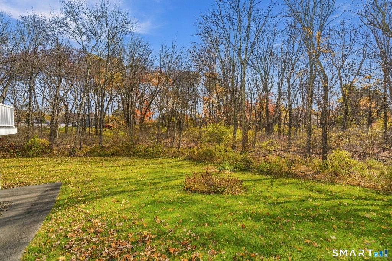
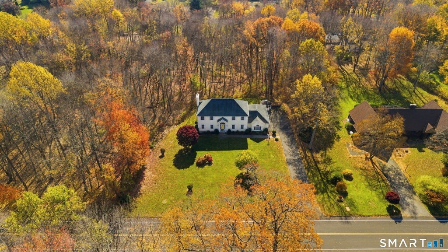
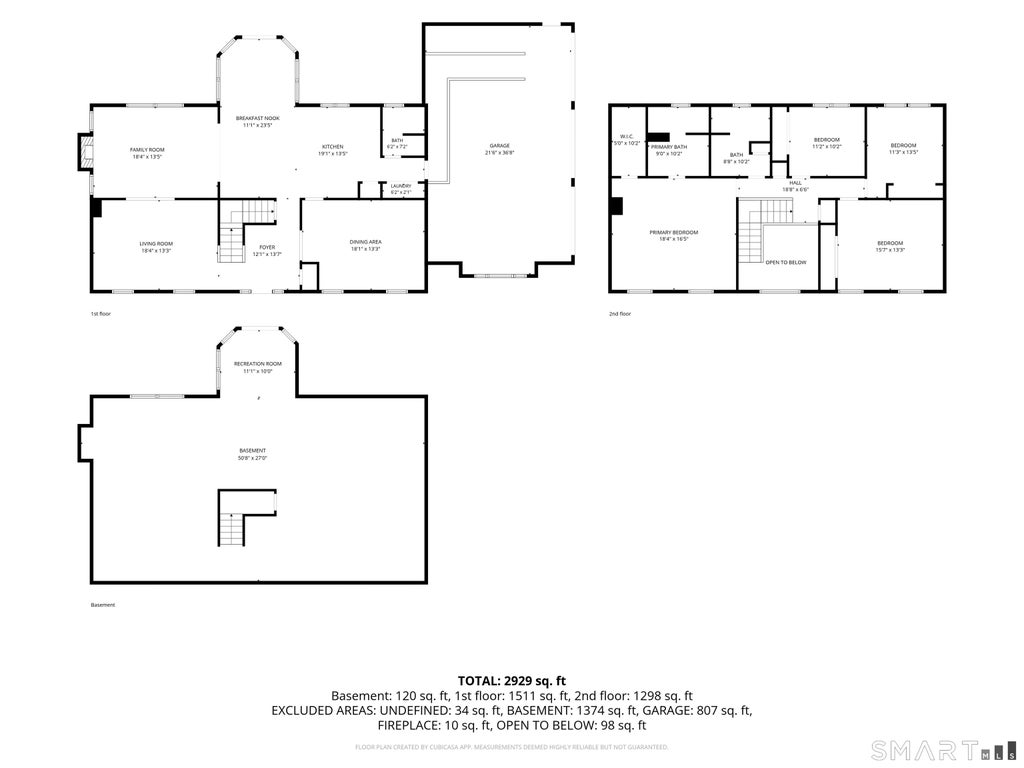
Just shy of 3,000 square feet this Wolcott home is remarkably maintained featuring four bedrooms and three full bathrooms. Enter into the foyer with gleaming hardwood floors, natural sunlight and seamless flow into the rest of the home. The main floor has a formal living room, formal dining room with a gorgeous chandelier, cozy family room with a fireplace, and a large kitchen. The kitchen cabinets are pristine and bottom cabinets have pull out drawer features. Within this beautiful kitchen is a breakfast nook as well as an open space to accommodate entertaining guests. The main floor also has a laundry closet with washer and dryer and a full bath across the hall with stand up shower. A three car oversized garage holds plenty of space for vehicles and storage as well as the extended driveway creating so much more parking space. Upstairs holds four generously sized bedrooms and full bathroom with tub/shower. In the primary bedroom suite is a walk in closet, a full bathroom with a shower and separate jetted bathtub. Over 1500 square feet of unfinished basement is waiting for you to create a special space, it even features a walk out for in law potential! Set on just over an acre of land, this home is truly a dream come true. Features and newer upgrades include a generator hookup, security system, tankless hot water heater, new well system (2021) and new water softener system (2025). Come see this property for yourself and start making memories in your new home! The garage photo is virtually altered to show without the handicap ramp. Ramp is removeable and the original stairs are still in the garage. Family room paint color is virtually altered for aesthetic appeal.
|
DAYS ON MARKET
|
2
|
LAST UPDATED
|
11/1/2026
|
|
YEAR BUILT
|
2000
|
GARAGE SPACES
|
3.0
|
|
COUNTY
|
New Haven
|
STATUS
|
Active
|
|
PROPERTY TYPE(S)
|
Single Family
|
|
|
| Elementary School |
Per Board of Ed |
| High School |
Per Board of Ed |
| AIR |
Central Air |
| AIR CONDITIONING |
Yes |
| APPLIANCES |
Electric Cooktop, Oven |
| BASEMENT |
Full, Unfinished, Walk-Out Access, Yes |
| CONSTRUCTION |
Frame, Vinyl Siding |
| FIREPLACE |
Yes |
| GARAGE |
Attached Garage, Yes |
| HEAT |
Forced Air, Propane |
| LOT |
1.37 acre(s) |
| LOT DESCRIPTION |
Wooded |
| PARKING |
Attached |
| SEWER |
Septic Tank |
| STYLE |
Colonial |
| TAXES |
12900 |
| WATER |
Well |
| ZONING |
R-50 |
We respect your online privacy and will never spam you. By submitting this form with your telephone number
you are consenting for Ryan
Smith to contact you even if your name is on a Federal or State
"Do not call List".
Listing courtesy of Showcase Realty, Inc.
Copyright Smart MLS. All rights reserved. Information is deemed reliable but not guaranteed to be accurate.
This IDX solution is (c) Diverse Solutions 2026.
Save favorite listings, searches, and get the latest alerts
Save your favorite listings, searches, and receive the latest listing alerts






 Twitter
 Facebook
 Email
