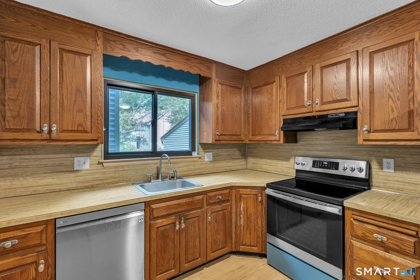
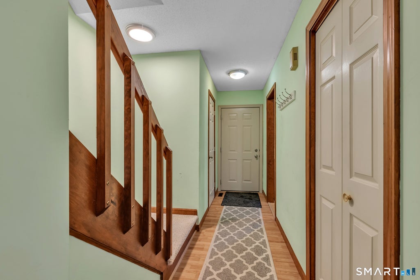
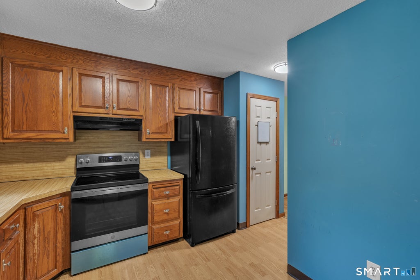
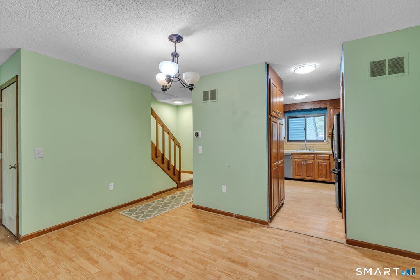
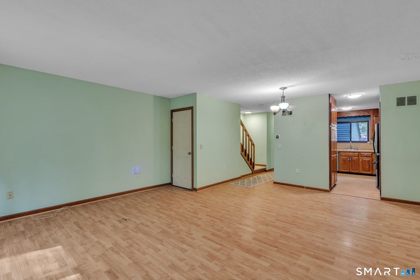
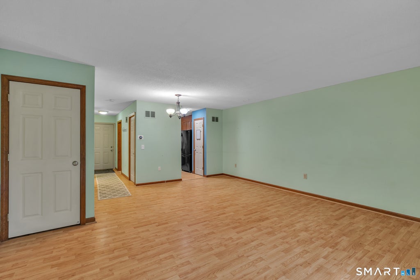
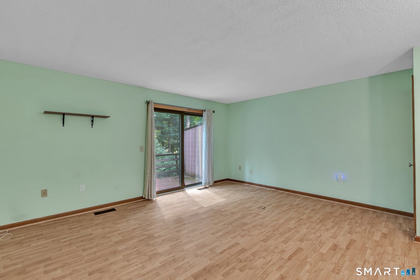
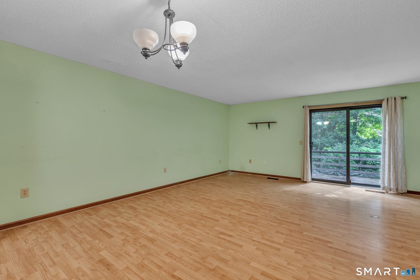
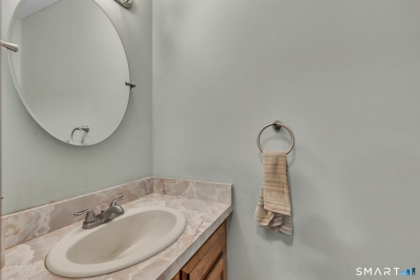
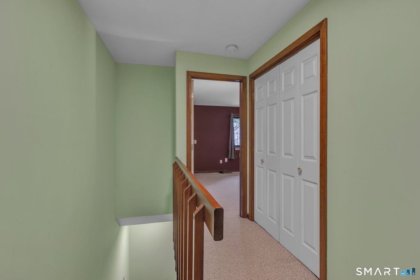
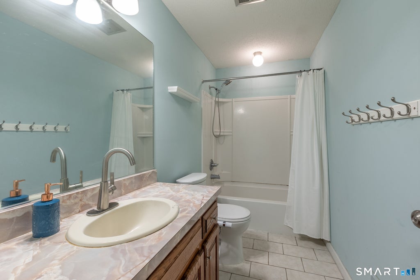
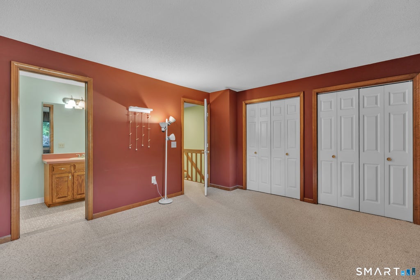
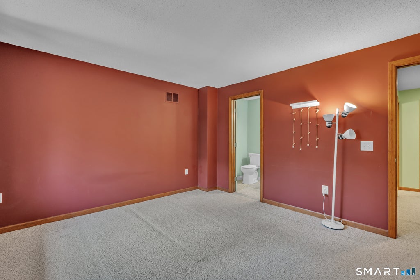
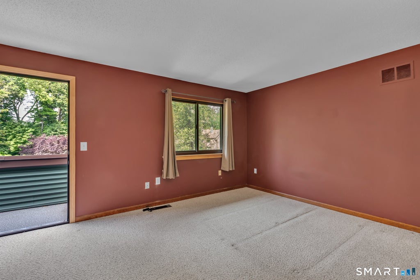
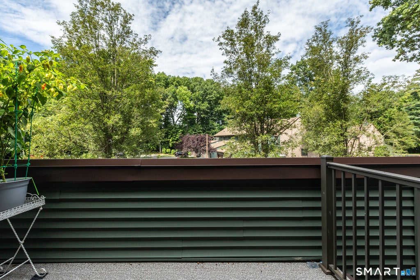
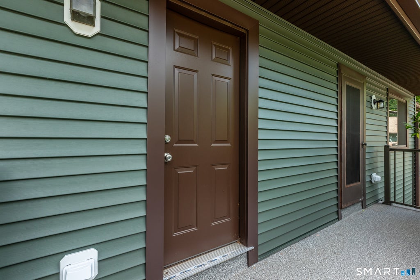
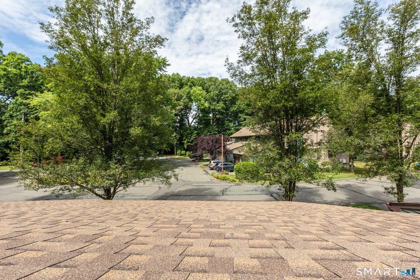
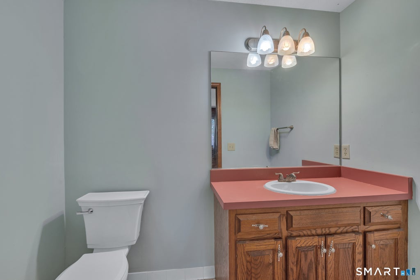
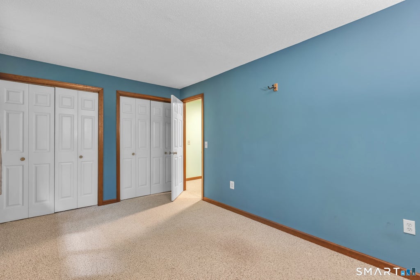
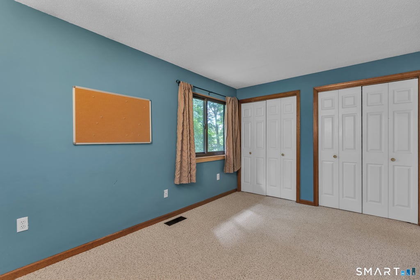
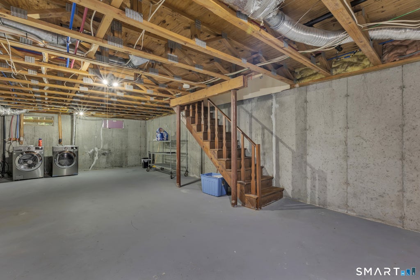
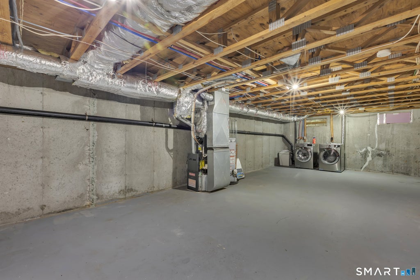
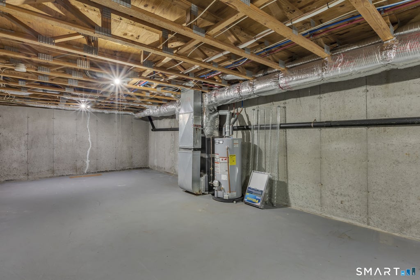
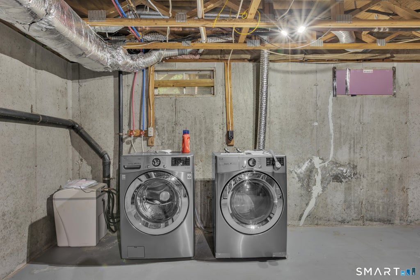
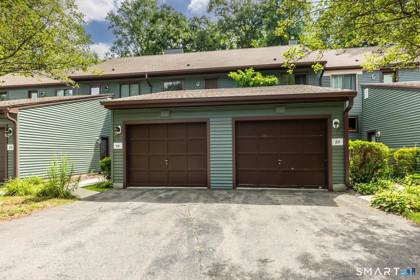
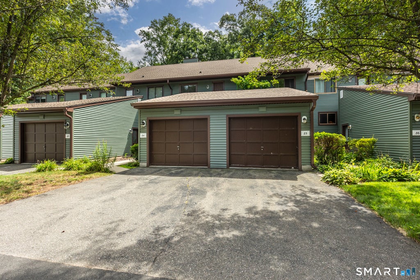
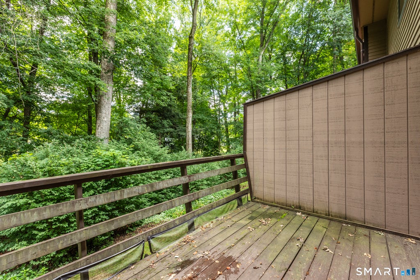
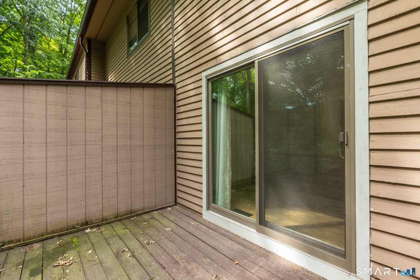
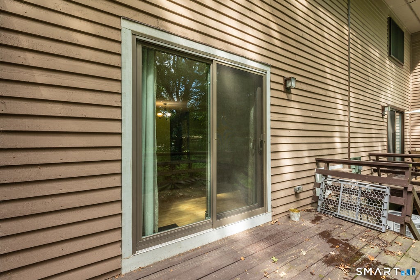
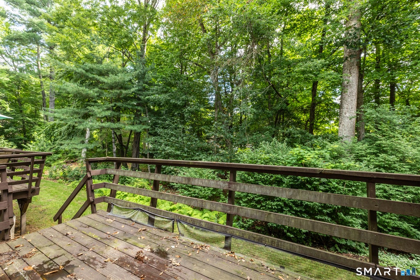
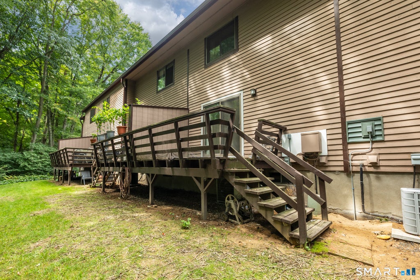
Welcome home to this maintenance free, spacious 1,200 sq. ft. townhouse offering a great combination of updates, storage, and low-maintenance living. The main level features stylish luxury vinyl flooring, updated LED lighting, a comfortable living room, and an inviting eat-in kitchen with two pantries, a newer dishwasher, and newer oven/range. Upstairs, the primary bedroom offers direct access to a private upper deck. New roof, front porch, windows, slider and 6-panel doors throughout add to the home's updated feel. Major mechanicals have been taken care of also, with the boiler, central air, and hot water heater all replaced in 2019. Need storage or extra space? The large, dry unfinished basement provides plenty of room for storage, a workshop, home gym, or future finishing potential. The washer and dryer will also remain for added convenience. Even more improvements are on the way with the rear deck being replaced as part of the association's ongoing exterior renovation project. The current $325 special assessment is helping fund major community upgrades including new roofs, siding, decks, and tree removal. SELLER WILLING TO PAY OFF full balance on special assessment for full price offer. With numerous interior, newer major systems, excellent storage, a one-car garage, and significant exterior improvements, this townhouse offers a fantastic opportunity to move in and enjoy!
|
DAYS ON MARKET
|
2
|
LAST UPDATED
|
11/1/2026
|
|
YEAR BUILT
|
1983
|
GARAGE SPACES
|
1.0
|
|
COUNTY
|
Hartford
|
STATUS
|
Active
|
|
PROPERTY TYPE(S)
|
Condo/Townhouse/Co-Op
|
|
|
| Elementary School |
Per Board of Ed |
| High School |
Per Board of Ed |
| AIR |
Central Air |
| AIR CONDITIONING |
Yes |
| AMENITIES |
Insurance, Maintenance Grounds, Snow Removal, Trash |
| APPLIANCES |
Dishwasher, Disposal, Dryer, Gas Water Heater, Oven, Range, Range Hood, Refrigerator, Washer |
| BASEMENT |
Full, Unfinished, Yes |
| CONSTRUCTION |
Frame, Vinyl Siding |
| GARAGE |
Yes |
| HEAT |
Forced Air, Natural Gas |
| HOA DUES |
325 |
| LOT |
0 |
| SEWER |
Public Sewer |
| STORIES |
3+ |
| STYLE |
Townhouse |
| TAXES |
3503 |
| WATER |
Public |
| ZONING |
R33 |
We respect your online privacy and will never spam you. By submitting this form with your telephone number
you are consenting for Ryan
Smith to contact you even if your name is on a Federal or State
"Do not call List".
Listing courtesy of Best Real Estate Brokerage LLC
Copyright Smart MLS. All rights reserved. Information is deemed reliable but not guaranteed to be accurate.
This IDX solution is (c) Diverse Solutions 2026.
Save favorite listings, searches, and get the latest alerts
Save your favorite listings, searches, and receive the latest listing alerts



 Twitter
 Facebook
 Email
