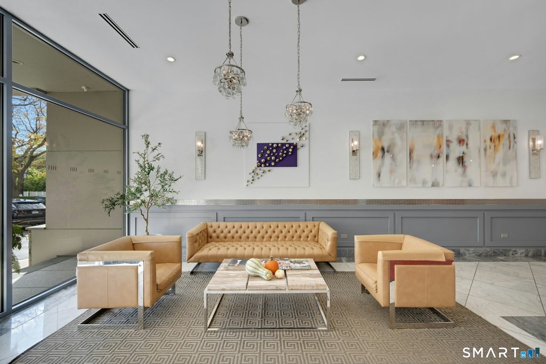
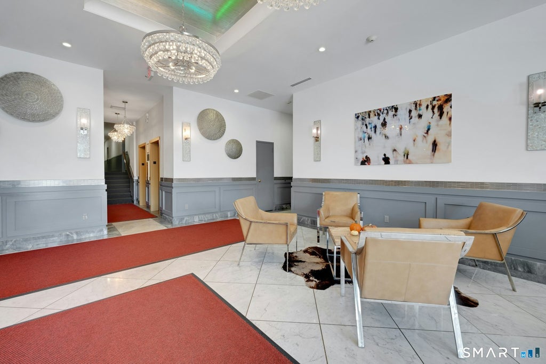
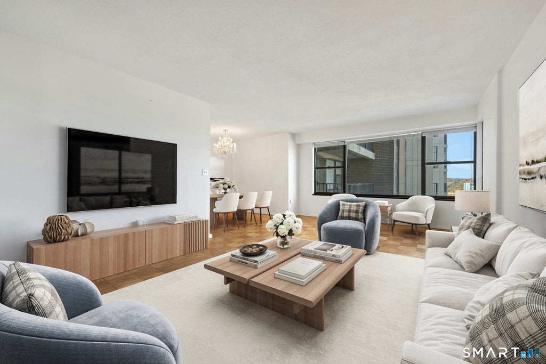
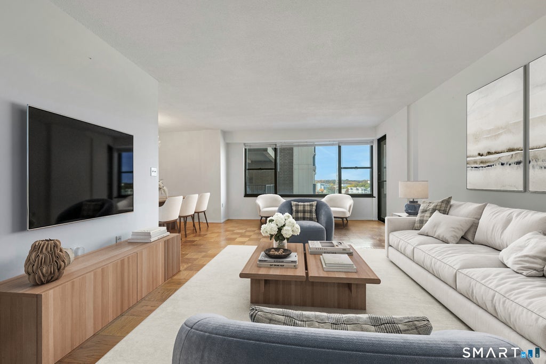
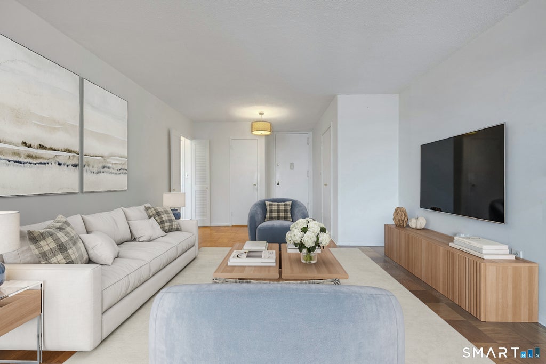
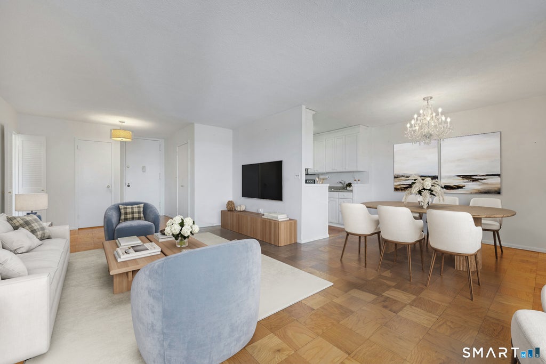
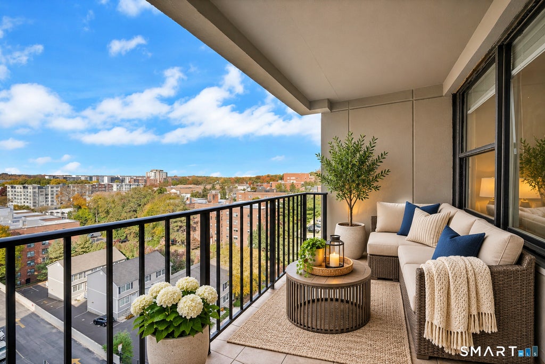
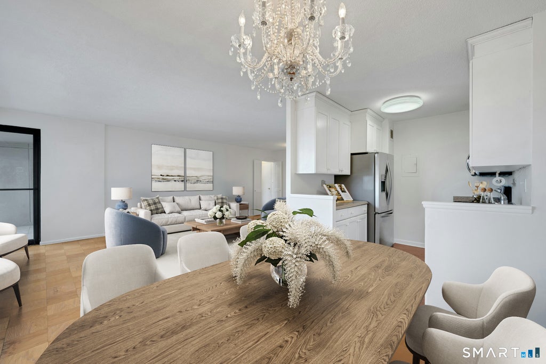
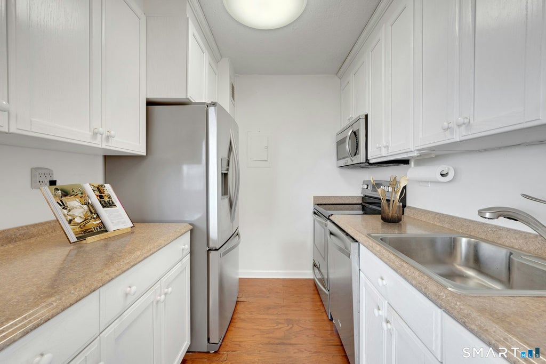
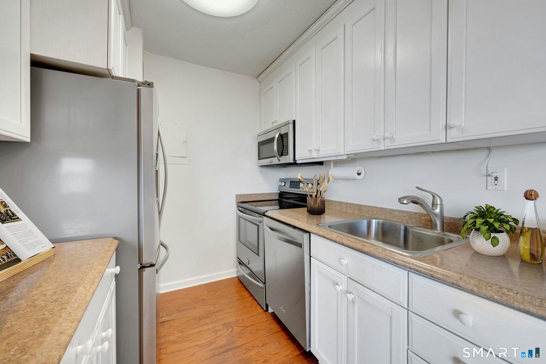
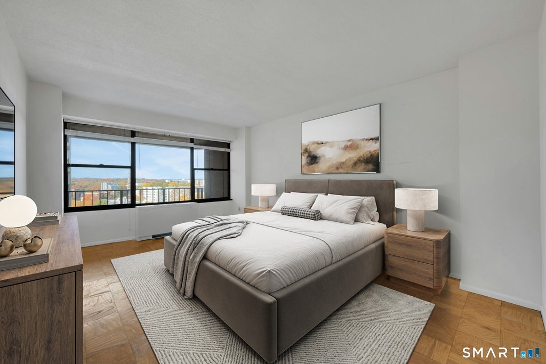
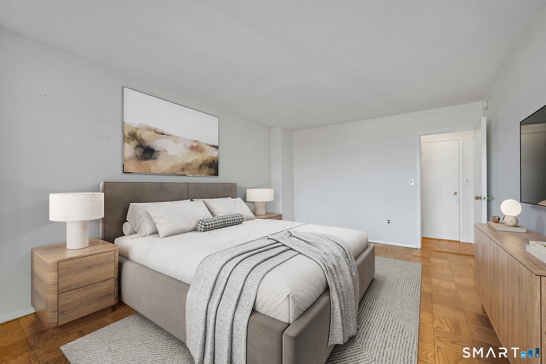
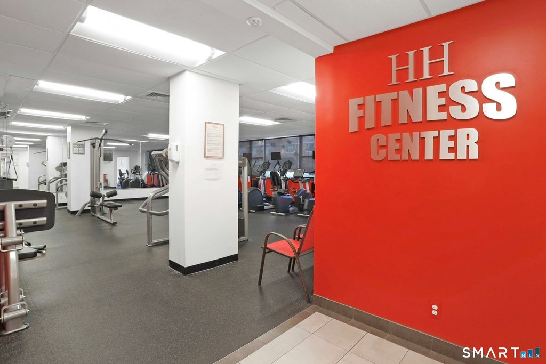
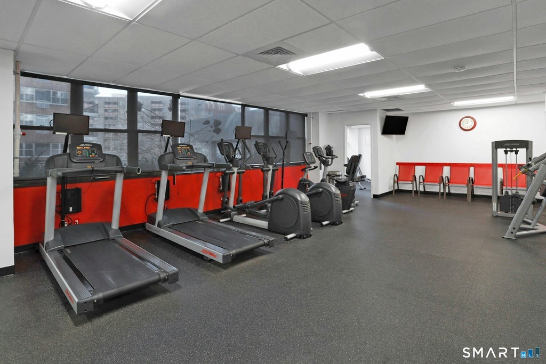
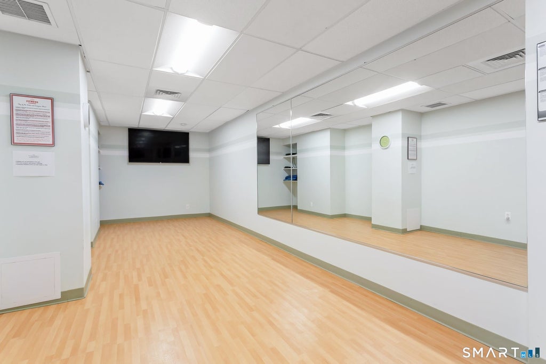
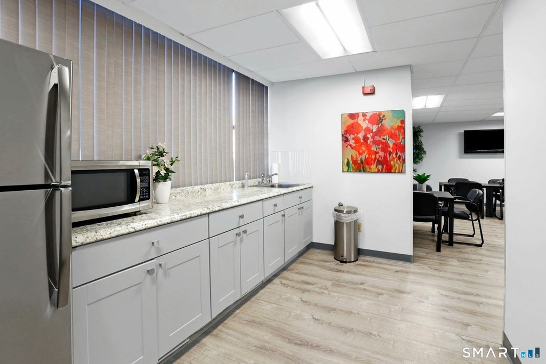
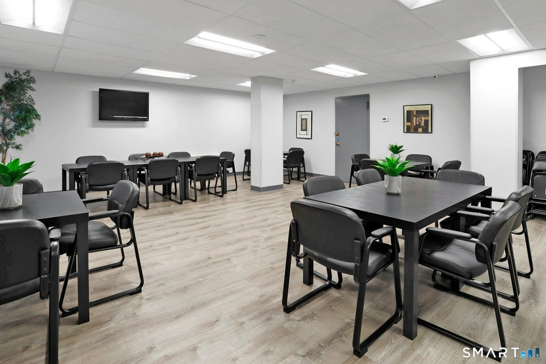
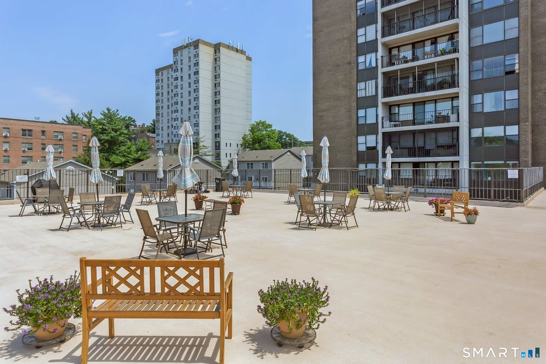
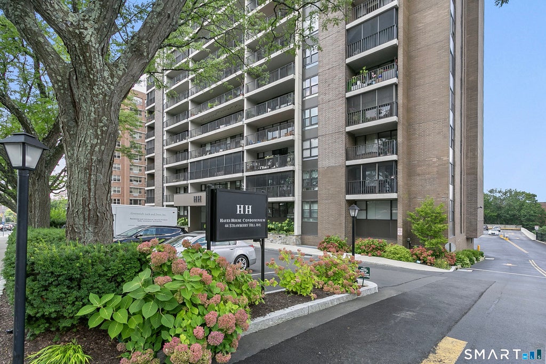
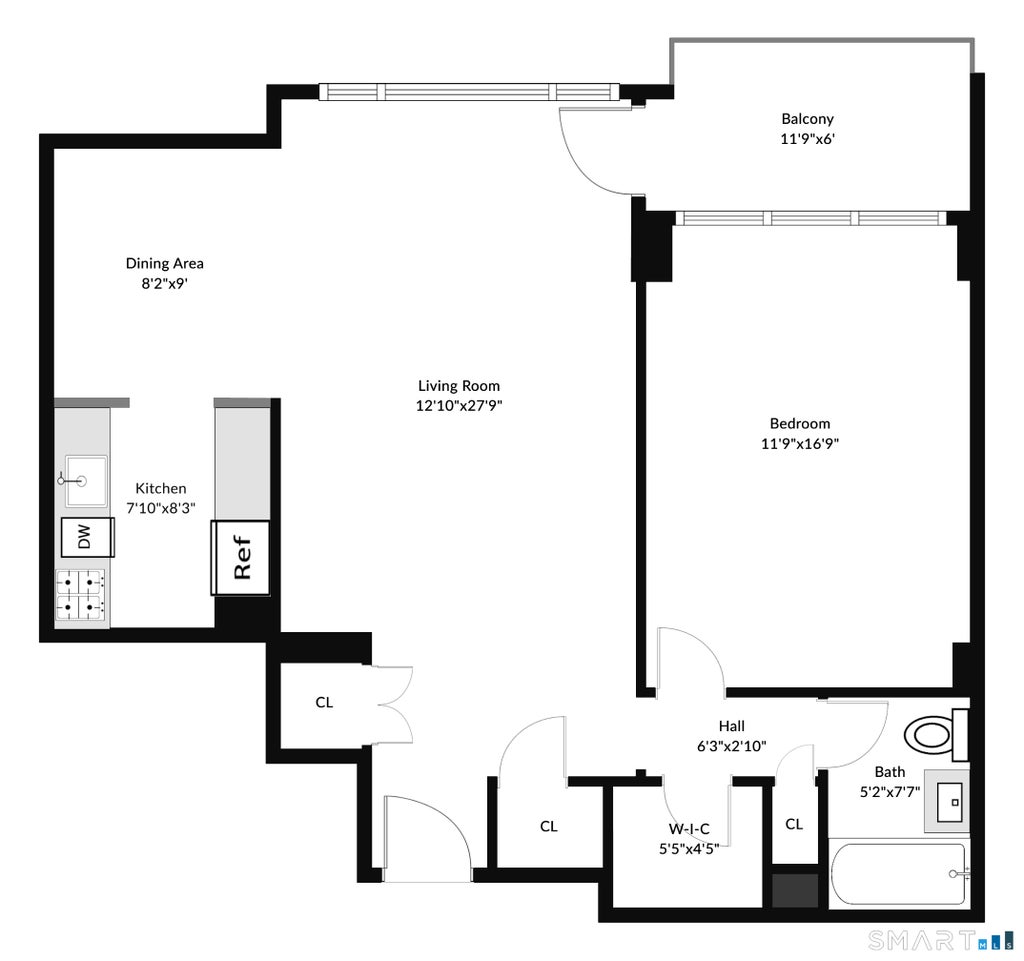
Spectacular Sunset Views & Spacious 9th-Floor Living at Hayes House! Situated in one of Stamford's established high-rise communities, this beautifully maintained 1BR/1BA condo offers an impressive combination of space, comfort, and convenience. Filled with natural light, the residence features classic parquet hardwood floors, expansive windows, and a generously sized living room with direct access to a private covered balcony showcasing breathtaking sunset views. A dedicated dining area flows seamlessly into the living space, creating an inviting setting for entertaining. The well-equipped galley kitchen features white cabinetry, stainless-steel appliances, ample counter space, and excellent storage. The oversized bedroom easily accommodates a king-size bedroom set with additional room for a sitting area or home office. Multiple closets, including a large walk-in, provide abundant storage. Enjoy reserved garage parking with convenient, step-free access into the building. HOA includes heat, hot water, and central air conditioning. Hayes House amenities include a 24-hour doorman, concierge, fitness center, landscaped courtyard with grills, community room, private storage, bike room, on-site superintendent, laundry facilities, and guest parking. Ideally located minutes from Metro-North, I-95, Downtown Stamford's vibrant restaurants, shopping, parks, and beaches. Enjoy the perfect blend of spacious living, spectacular sunsets, and exceptional convenience in the heart of Stamford!
|
DAYS ON MARKET
|
2
|
LAST UPDATED
|
10/31/2026
|
|
YEAR BUILT
|
1969
|
GARAGE SPACES
|
1.0
|
|
COUNTY
|
Fairfield
|
STATUS
|
Active
|
|
PROPERTY TYPE(S)
|
Condo/Townhouse/Co-Op
|
|
|
| Elementary School |
Per Board of Ed |
| High School |
Per Board of Ed |
| AIR |
Wall Unit(s), Zoned |
| AIR CONDITIONING |
Yes |
| AMENITIES |
Insurance, Maintenance Grounds, Pest Control, Water |
| APPLIANCES |
Dishwasher, Electric Range, Microwave, Refrigerator |
| BASEMENT |
None |
| CONSTRUCTION |
Brick |
| EXTERIOR |
Balcony |
| GARAGE |
Yes |
| HEAT |
Forced Air, Natural Gas |
| HOA DUES |
709 |
| LOT |
0 |
| SEWER |
Public Sewer |
| STORIES |
1 |
| STYLE |
High Rise, Ranch |
| TAXES |
3742 |
| WATER |
Public |
| ZONING |
RH |
We respect your online privacy and will never spam you. By submitting this form with your telephone number
you are consenting for Ryan
Smith to contact you even if your name is on a Federal or State
"Do not call List".
Listing courtesy of Keller Williams Prestige Prop.
Copyright Smart MLS. All rights reserved. Information is deemed reliable but not guaranteed to be accurate.
This IDX solution is (c) Diverse Solutions 2026.
Save favorite listings, searches, and get the latest alerts
Save your favorite listings, searches, and receive the latest listing alerts



 Twitter
 Facebook
 Email
