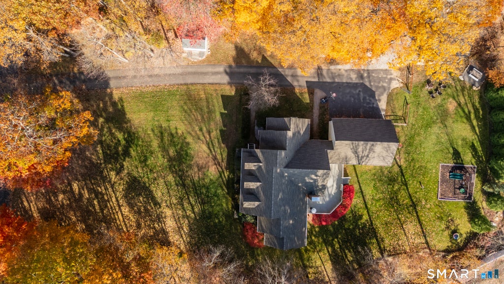
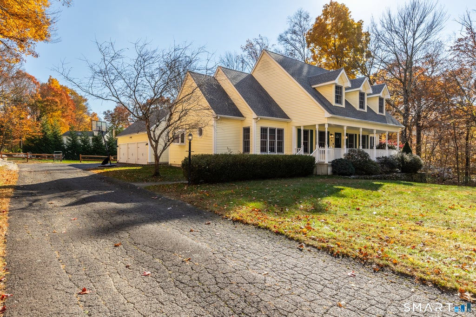
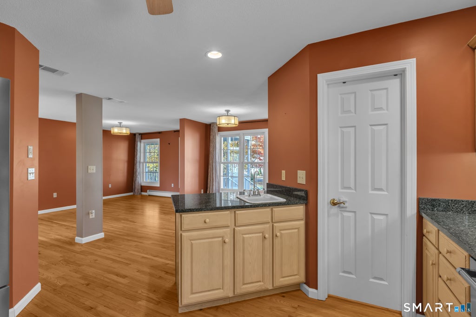
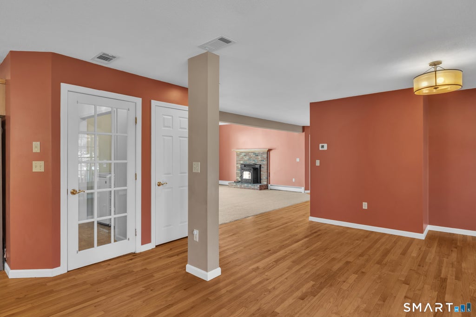
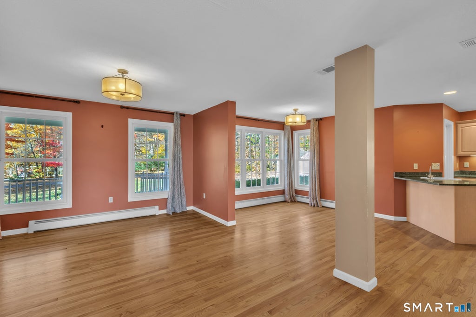
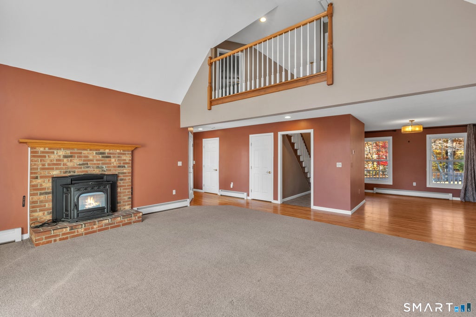
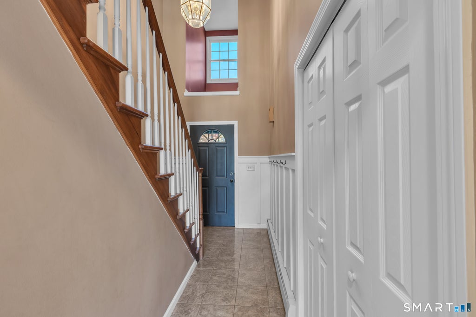
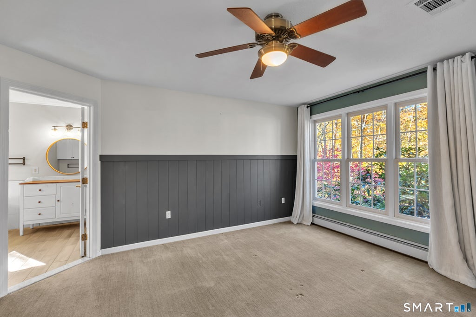
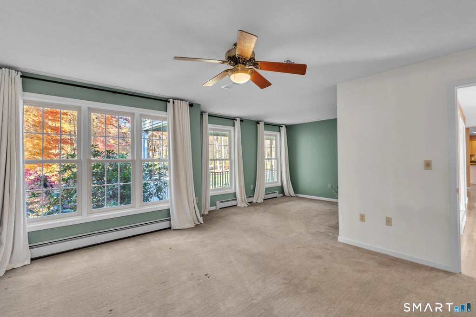
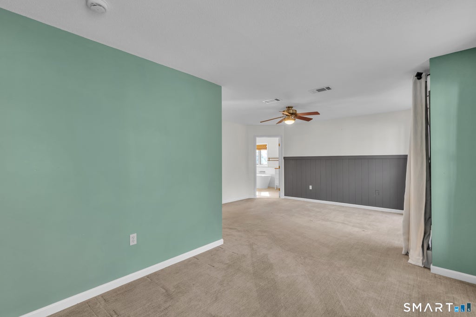
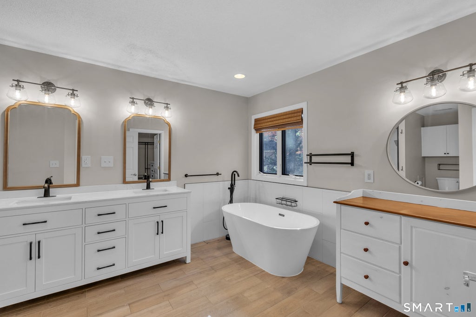
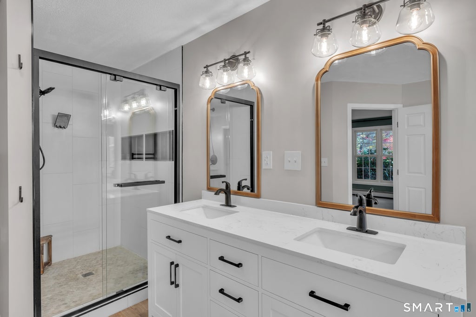
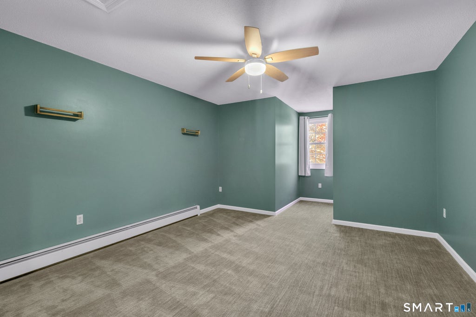
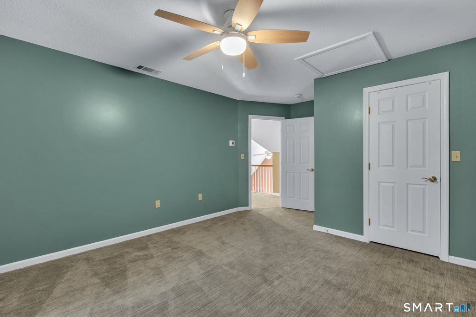
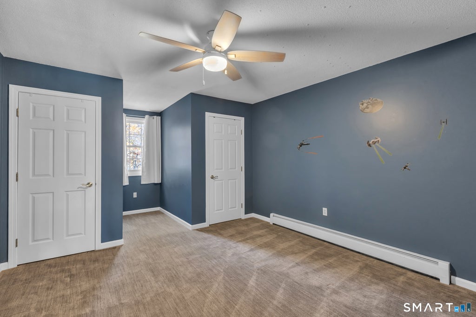
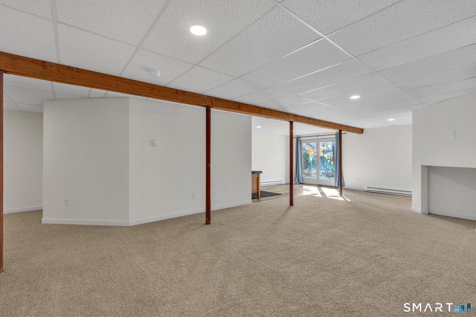
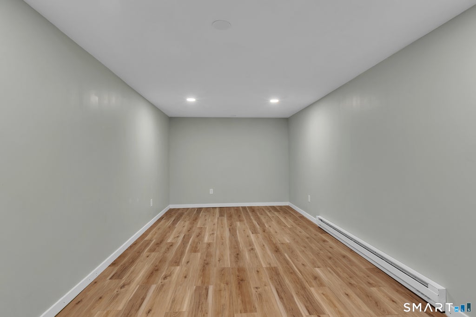
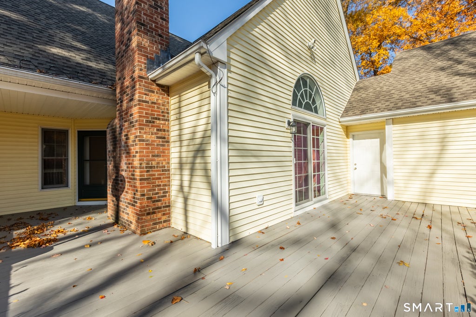
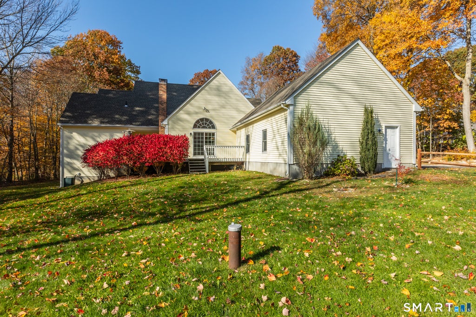
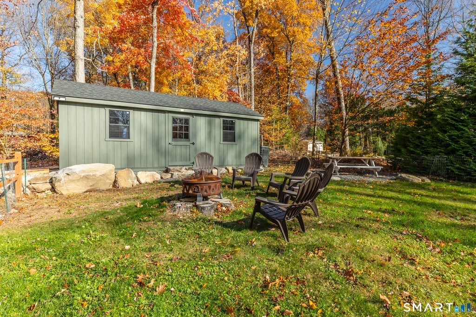
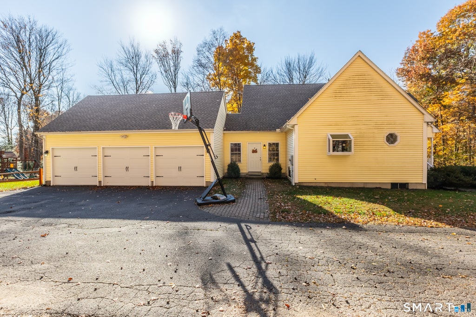
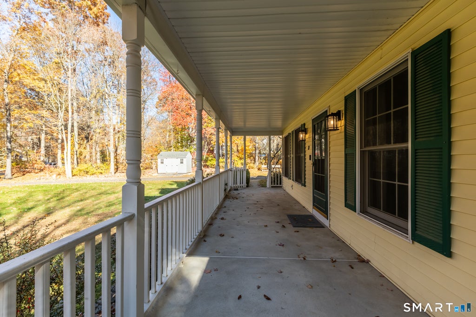
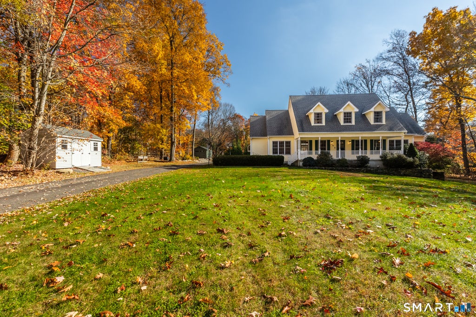
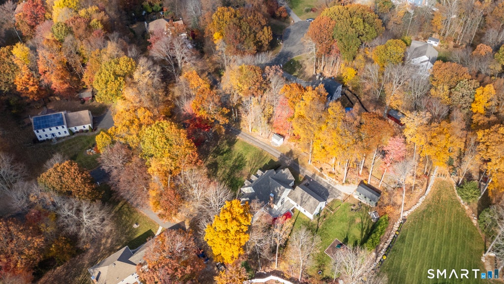
Come Fall in Love! This spacious Cape is tucked away in a quiet cul-de-sac neighborhood, privately set back from the road on just shy of an acre. A charming covered front porch welcomes you to this beautiful home. The kitchen features stainless steel appliances, granite countertops, and a large pantry, flowing into the dining area with a partial wall defining the space while maintaining an open feel. Beautiful hardwood floors and abundant natural light enhance the main living areas. The inviting living room boasts soaring vaulted ceilings, an impressive Palladian window, glass doors to the back deck, and a stunning brick fireplace with pellet insert. Just down the hall, past a convenient half bath, the first-floor primary suite offers a relaxing retreat with a spa-inspired bath featuring a soaking tub, oversized tiled shower, double vanity, and large walk-in closet. Two additional spacious bedrooms and a full bath complete the upper level. The finished walkout lower level offers wonderful additional living space. An impressive 3-car garage provides ample storage, while the oversized mudroom offers convenient access to the home and garage. Enjoy outdoor living on the front porch or back deck, or take advantage of the spacious backyard with plenty of room for sports and recreation. A wonderful blend of space, comfort, privacy, and charm!
|
DAYS ON MARKET
|
3
|
LAST UPDATED
|
11/4/2026
|
|
YEAR BUILT
|
2000
|
GARAGE SPACES
|
3.0
|
|
COUNTY
|
Tolland
|
STATUS
|
Active
|
|
PROPERTY TYPE(S)
|
Single Family
|
|
|
| Elementary School |
Per Board of Ed |
| Jr. High School |
Nathan Hale |
| High School |
Coventry |
| AIR |
Central Air |
| AIR CONDITIONING |
Yes |
| APPLIANCES |
Dishwasher, Disposal, Dryer, Microwave, Oven, Range, Refrigerator, Trash Compactor, Washer |
| BASEMENT |
Full, Partially Finished, Walk-Out Access, Yes |
| CONSTRUCTION |
Frame, Vinyl Siding |
| FIREPLACE |
Yes |
| GARAGE |
Attached Garage, Yes |
| HEAT |
Fireplace Insert, Hot Water, Oil |
| LOT |
0.92 acre(s) |
| LOT DESCRIPTION |
Cul-De-Sac, Rolling Slope |
| PARKING |
Private, Paved, Driveway, Attached |
| SEWER |
Septic Tank |
| STYLE |
Colonial |
| TAXES |
9358 |
| WATER |
Well |
| WATERFRONT DESCRIPTION |
Beach Access |
| ZONING |
GR80 |
We respect your online privacy and will never spam you. By submitting this form with your telephone number
you are consenting for Ryan
Smith to contact you even if your name is on a Federal or State
"Do not call List".
Listing courtesy of Simply Sold Real Estate
Copyright Smart MLS. All rights reserved. Information is deemed reliable but not guaranteed to be accurate.
This IDX solution is (c) Diverse Solutions 2026.
Save favorite listings, searches, and get the latest alerts
Save your favorite listings, searches, and receive the latest listing alerts













 Twitter
 Facebook
 Email
