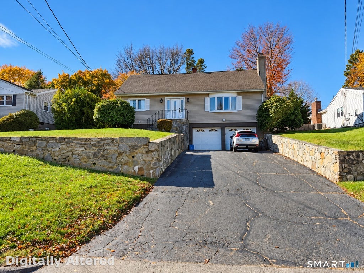
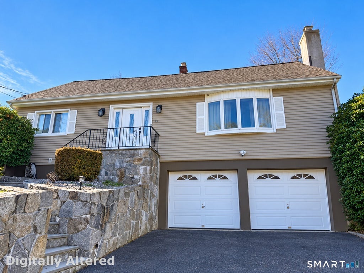
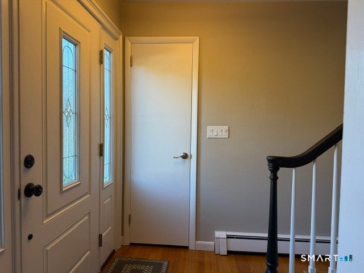
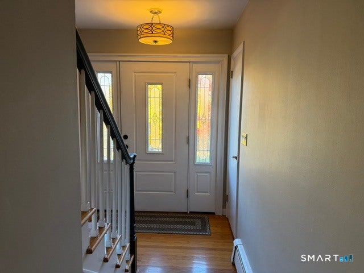
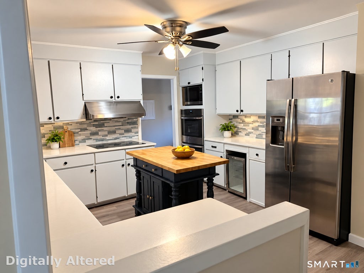
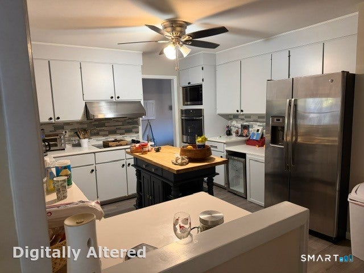
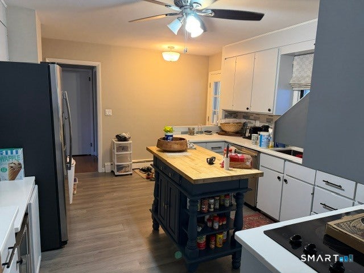
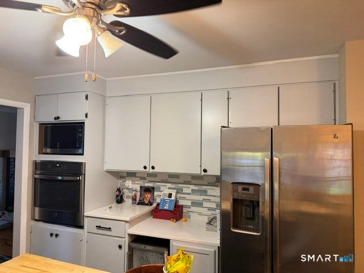
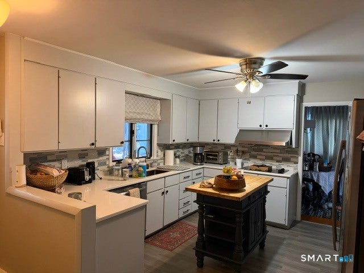
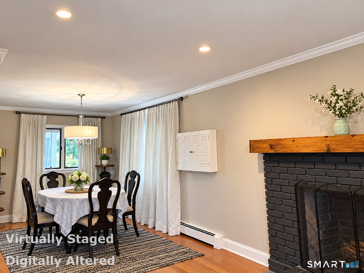
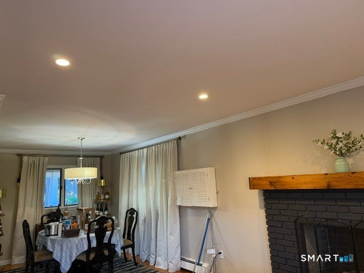
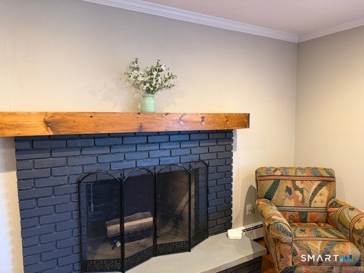
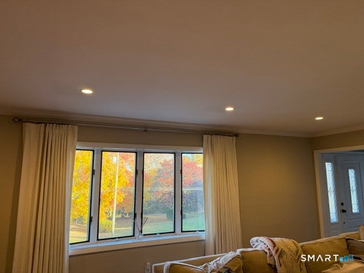
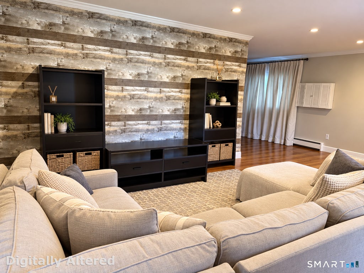
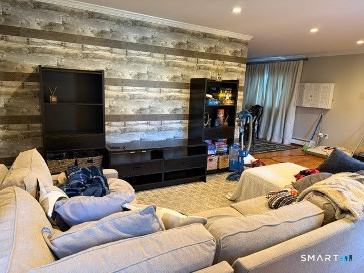
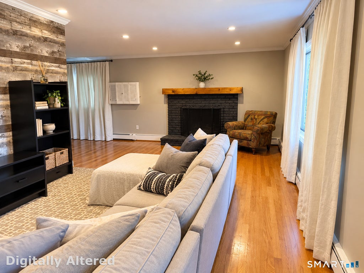
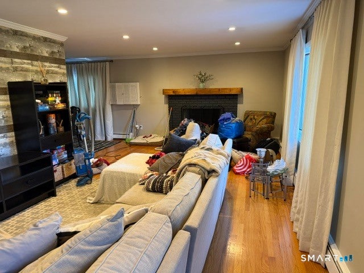
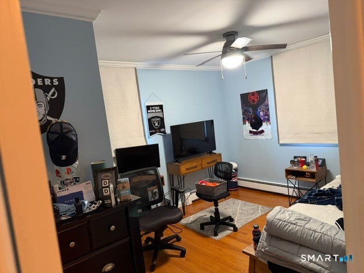
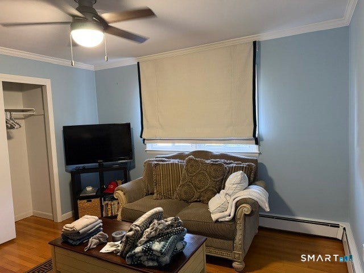
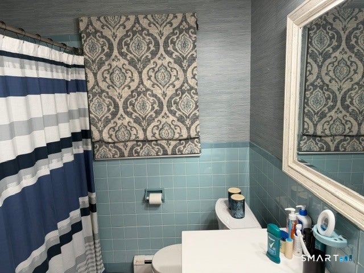
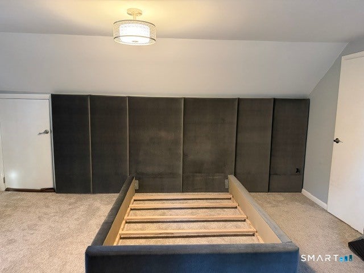
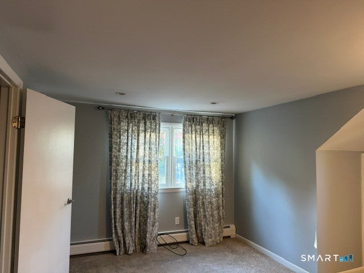
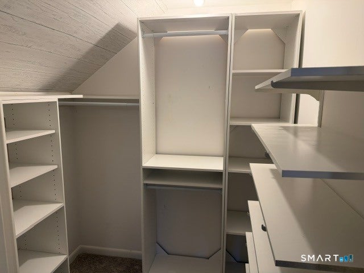
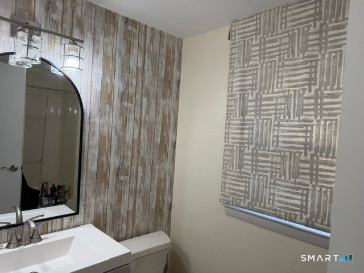
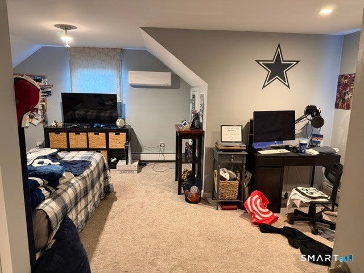
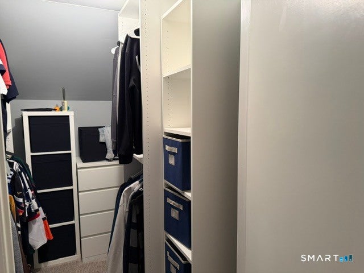
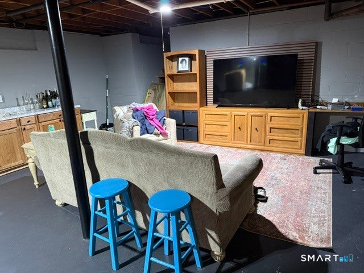
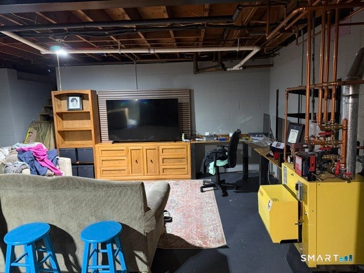
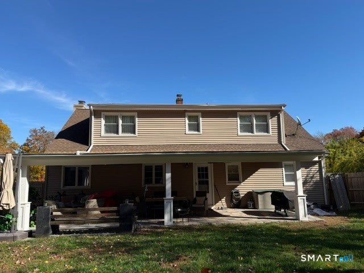
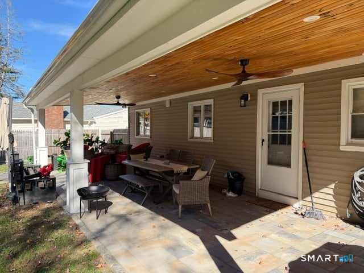
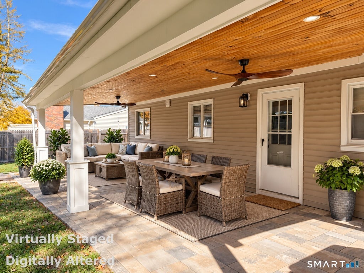
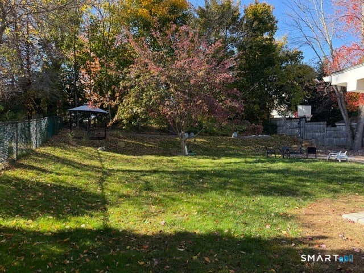
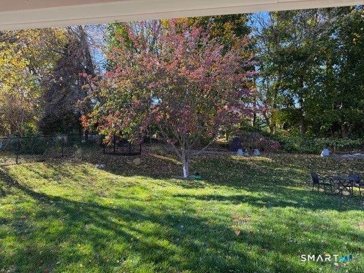
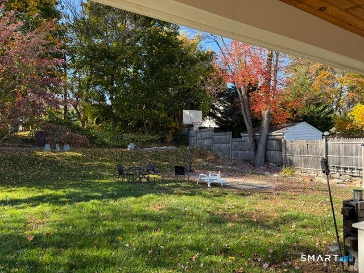
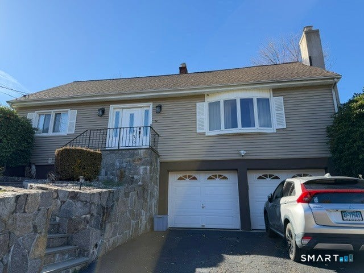
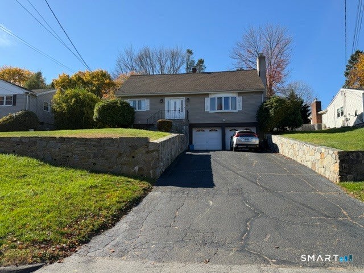
Welcome to 56 Ascolese Road, a charming four-bedroom, two-bath Cape in Trumbull's Long Hill neighborhood. Hardwood floors flow throughout the main level, complemented by crown molding and recessed lighting. The inviting living room features a bay window and a refreshed fireplace with a custom mantel, new flue and sealed flagstone base. The dining room includes crown molding, and a main-level wall unit provides added comfort. The kitchen offers white quartz countertops, an island, stainless steel appliances, new backsplash and new flooring, with direct access to the backyard. Two generously sized bedrooms on the main floor feature crown molding, ceiling fans and ample closet space. A full bath with a newer vanity and updated flooring completes this level. Upstairs, wall-to-wall carpeting adds comfort throughout. The primary bedroom includes a walk-in closet, split unit and built-in headboard and bed frame that will remain. The second upstairs bedroom also offers a walk-in closet and split unit. A full bath and hallway linen closet complete the upper level. The partially finished lower level provides flexible space for recreation or a home office, with built-ins, a desk and a wall unit. A new furnace installed in 2025 adds to the home's updates. Outside, enjoy a new paver patio with a covered area featuring columns, recessed lighting and a custom bench. A gazebo, shed and basketball setup complete the backyard, offering space to relax, entertain and enjoy outdoor activities.
|
DAYS ON MARKET
|
1
|
LAST UPDATED
|
11/1/2026
|
|
YEAR BUILT
|
1964
|
GARAGE SPACES
|
2.0
|
|
COUNTY
|
Fairfield
|
STATUS
|
Active
|
|
PROPERTY TYPE(S)
|
Single Family
|
|
|
| Elementary School |
Jane Ryan |
| High School |
Trumbull |
| AIR |
Wall Unit(s) |
| AIR CONDITIONING |
Yes |
| APPLIANCES |
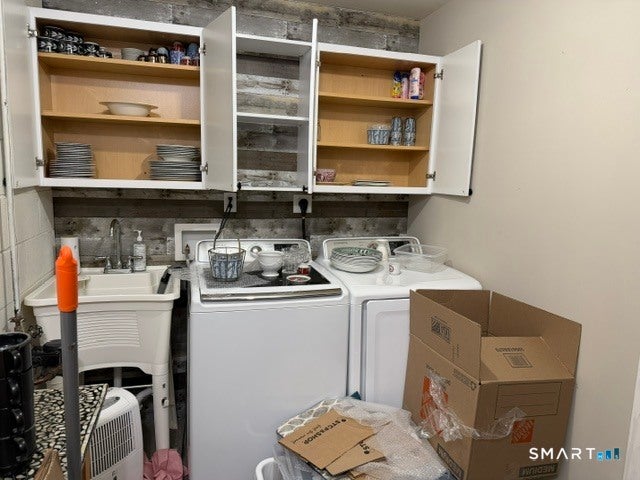
Dishwasher, Dryer, Electric Range, Microwave, Oven, Refrigerator, Washer |
| BASEMENT |
Concrete, Full, Partially Finished, Storage Space, Yes |
| CONSTRUCTION |
Frame, Vinyl Siding |
| FIREPLACE |
Yes |
| GARAGE |
Yes |
| HEAT |
Hot Water, Oil |
| LOT |
0.29 acre(s) |
| LOT DESCRIPTION |
Level |
| SEWER |
Public Sewer |
| STYLE |
Cape Cod |
| TAXES |
10167 |
| WATER |
Public |
| ZONING |
A |
We respect your online privacy and will never spam you. By submitting this form with your telephone number
you are consenting for Ryan
Smith to contact you even if your name is on a Federal or State
"Do not call List".
Listing courtesy of Berkshire Hathaway NE Prop.
Copyright Smart MLS. All rights reserved. Information is deemed reliable but not guaranteed to be accurate.
This IDX solution is (c) Diverse Solutions 2026.
Save favorite listings, searches, and get the latest alerts
Save your favorite listings, searches, and receive the latest listing alerts

 Twitter
 Facebook
 Email
