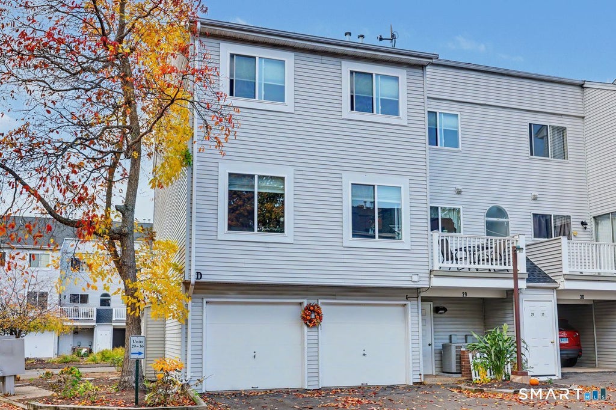
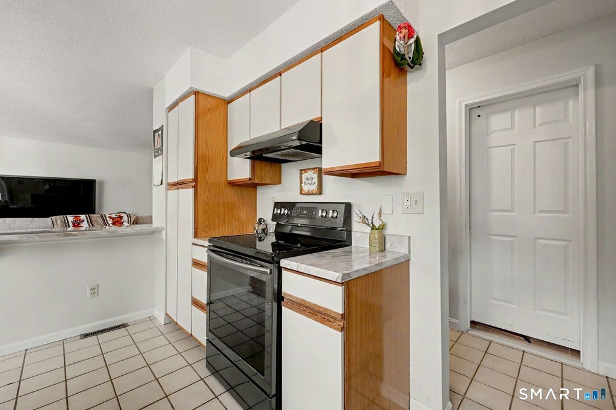
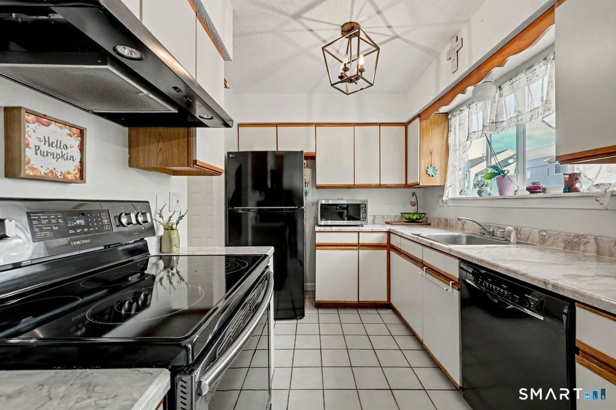
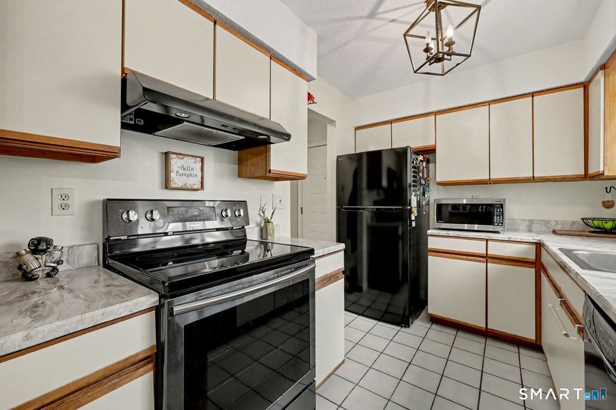
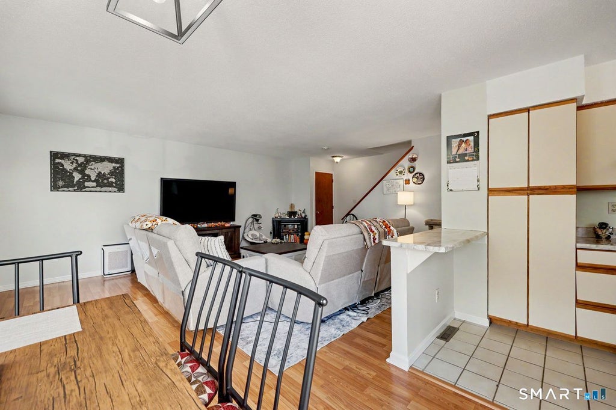
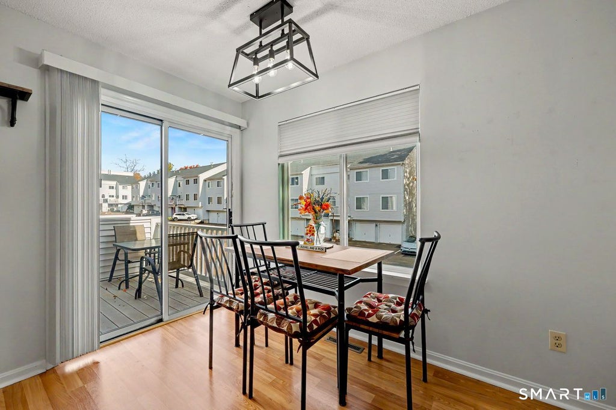
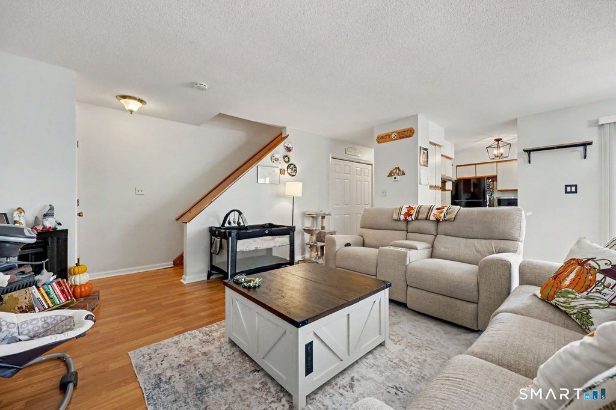
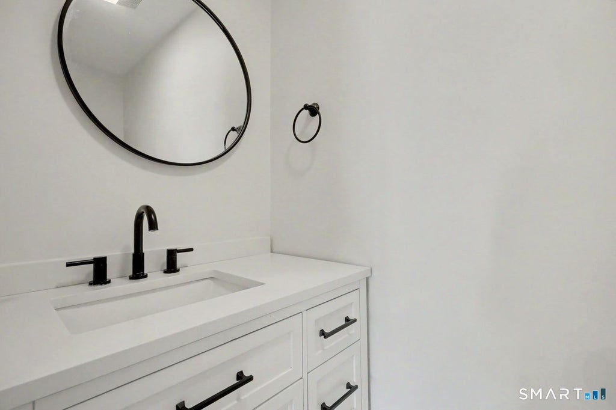
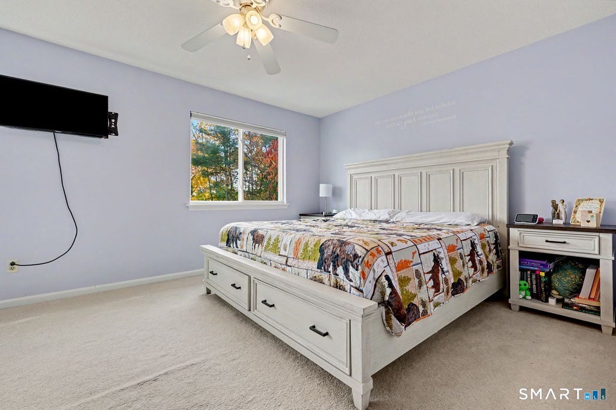
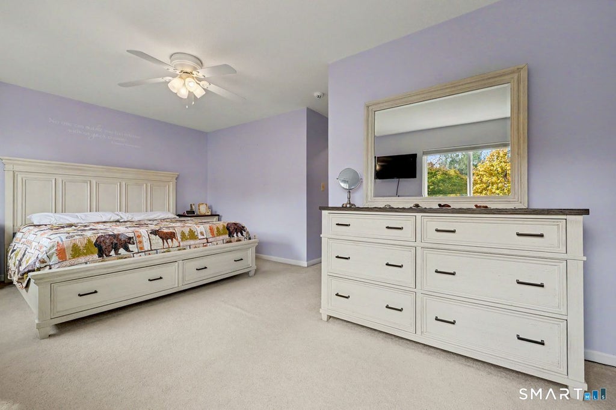
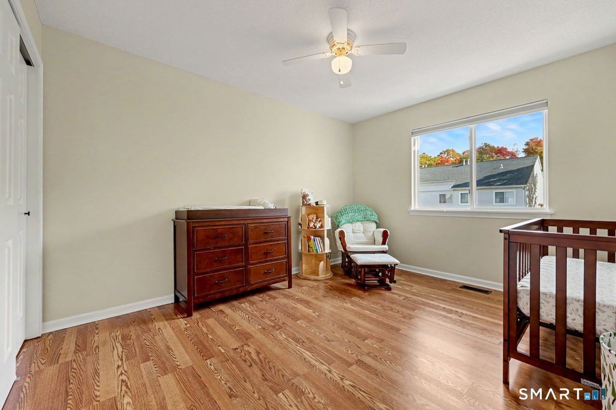
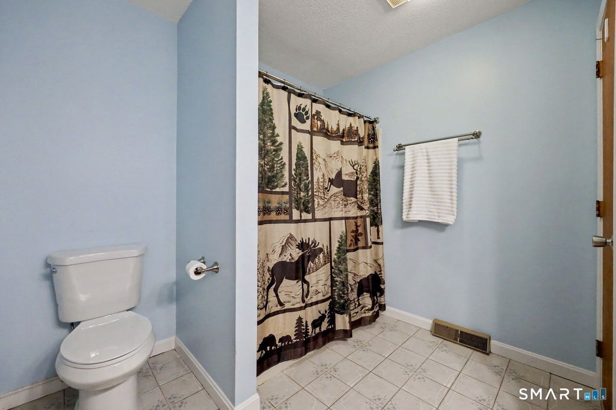
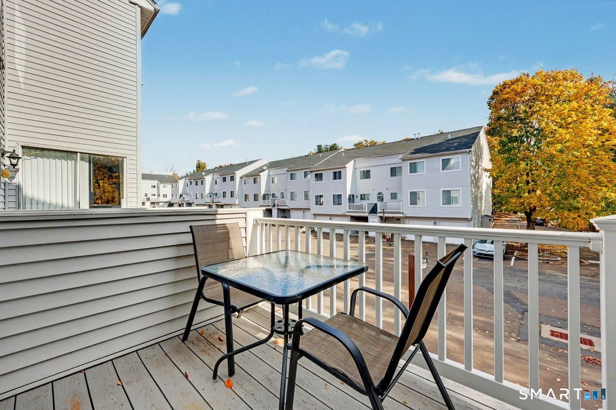
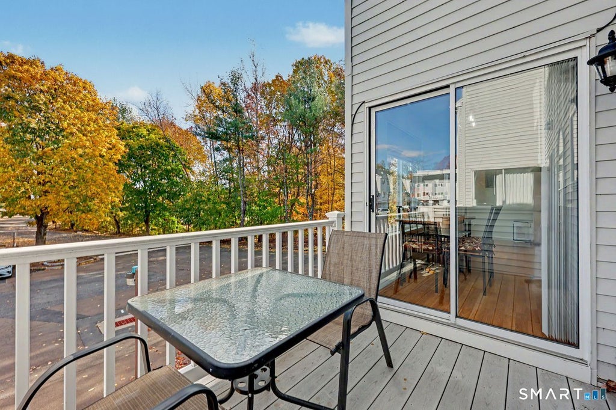
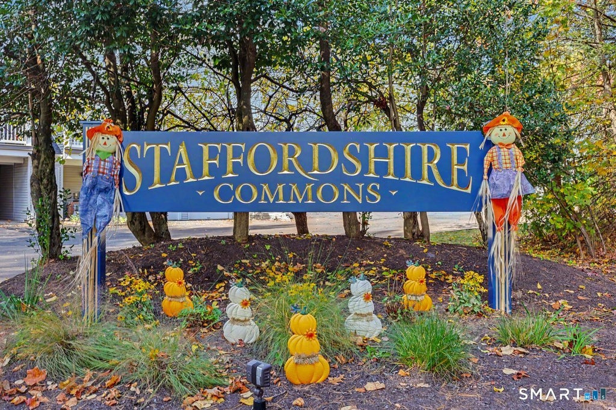
Gorgeous 2 BR 1.5 Bath condo townhouse located in the highly desirable Staffordshire Commons complex. This lovely end unit boasts 1,170 sq. ft. and is sure to please from the moment you walk through the front door! Cozy kitchen comes fully equipped with stainless steel oven/range, dishwasher, disposal, tile floor, & tons of cabinet space. Sun-filled living room w/ gas log fireplace and private balcony - perfect for relaxing or unwinding after a long day! Also on the main level is a beautiful updated powder room and washer/dryer. As you make your way upstairs you'll notice the expansive Primary Bedroom w/ walk-in closet, full bath featuring shower/tub and linen closet, and remodeled additonal spacious bedroom w/ double closet, fresh paint, and new flooring. As if that weren't enough, this amazing unit also features central A/C, 2 car attached garage, and addtional storage on the lower level. Newer gas furnace and hot water heater along with low monthly HOA fees and Wallingford electric complete this unbeatable, affordable lifestyle. Close proximity to I-95, train station, Oakdale Theatre, Choate Rosemary Hall, Gouveia Vineyards, tons of restaurants, shopping, and so much more! A TRUE MUST SEE!!!
|
DAYS ON MARKET
|
1
|
LAST UPDATED
|
10/31/2026
|
|
YEAR BUILT
|
1986
|
GARAGE SPACES
|
2.0
|
|
COUNTY
|
New Haven
|
STATUS
|
Active
|
|
PROPERTY TYPE(S)
|
Condo/Townhouse/Co-Op
|
|
|
| Elementary School |
Per Board of Ed |
| Jr. High School |
Per Board of Ed |
| High School |
Per Board of Ed |
| AIR |
Central Air |
| AIR CONDITIONING |
Yes |
| AMENITIES |
Maintenance Grounds, Snow Removal, Trash |
| APPLIANCES |
Dishwasher, Disposal, Dryer, Oven, Range, Refrigerator, Washer |
| BASEMENT |
None |
| CONSTRUCTION |
Frame, Vinyl Siding |
| EXTERIOR |
Balcony |
| FIREPLACE |
Yes |
| GARAGE |
Attached Garage, Yes |
| HEAT |
Forced Air, Natural Gas |
| HOA DUES |
382 |
| INTERIOR |
Entrance Foyer |
| LOT |
0 |
| LOT DESCRIPTION |
Level, Wooded |
| PARKING |
Attached |
| SEWER |
Public Sewer |
| STORIES |
2 |
| STYLE |
Townhouse |
| TAXES |
3983 |
| WATER |
Public |
| ZONING |
RM6 |
We respect your online privacy and will never spam you. By submitting this form with your telephone number
you are consenting for Ryan
Smith to contact you even if your name is on a Federal or State
"Do not call List".
Listing courtesy of Coldwell Banker Realty
Copyright Smart MLS. All rights reserved. Information is deemed reliable but not guaranteed to be accurate.
This IDX solution is (c) Diverse Solutions 2026.
Save favorite listings, searches, and get the latest alerts
Save your favorite listings, searches, and receive the latest listing alerts













 Twitter
 Facebook
 Email
