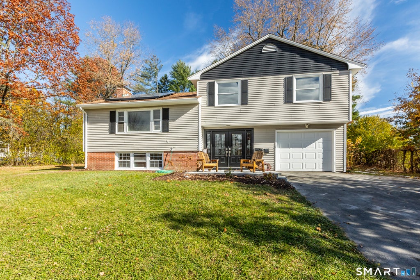
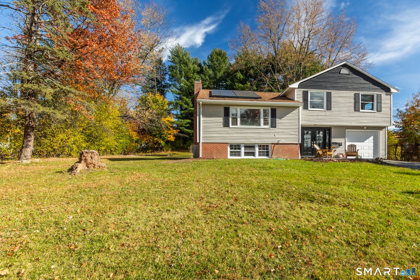
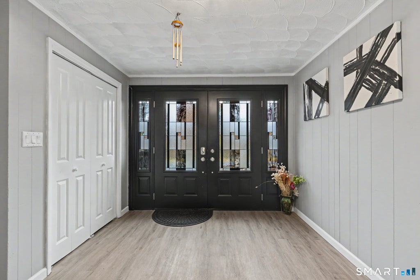
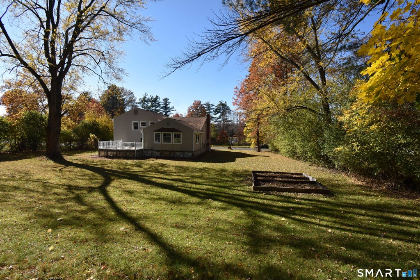
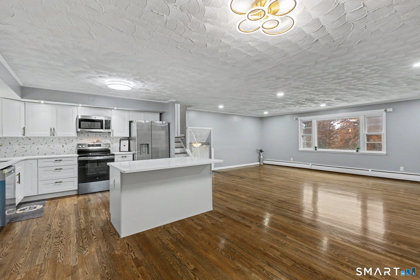
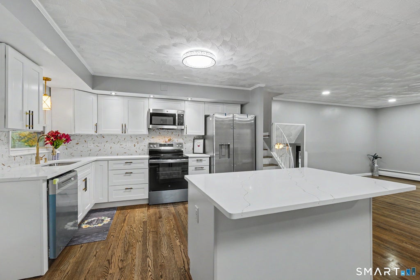
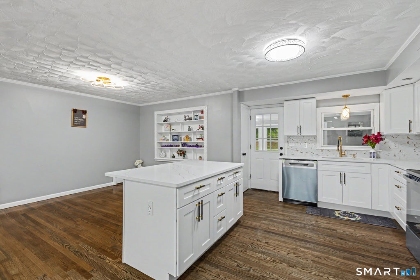
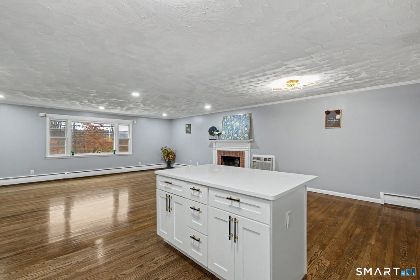
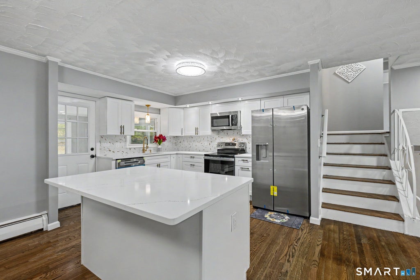
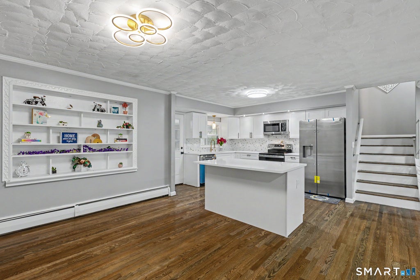
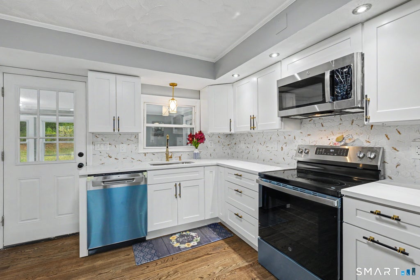
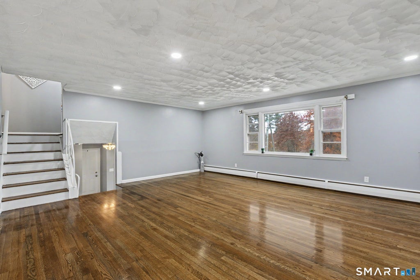
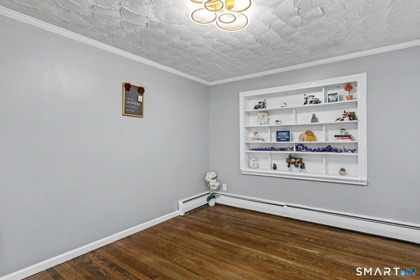
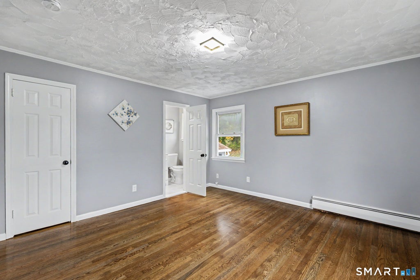
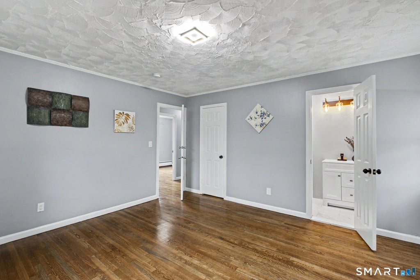
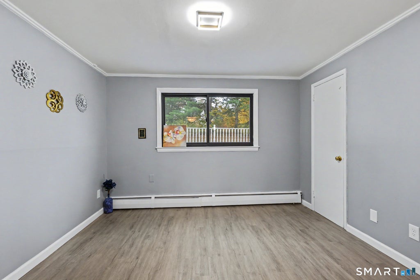
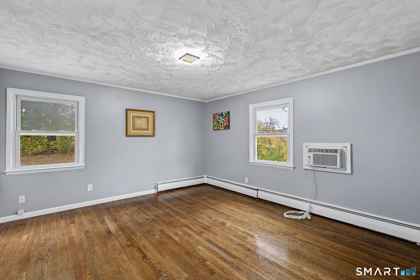
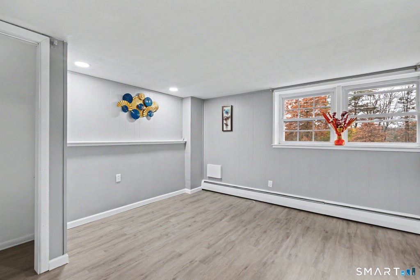
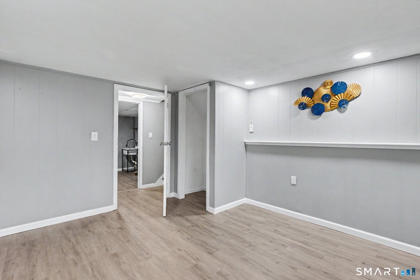
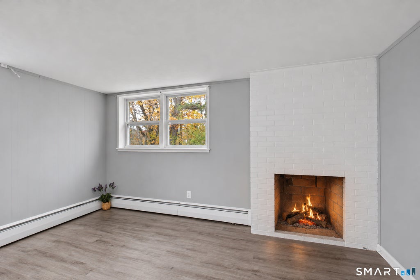
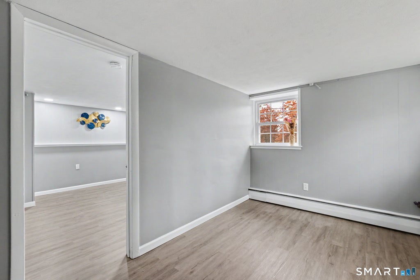
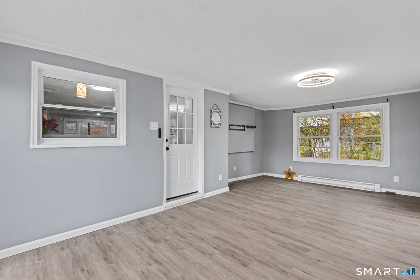
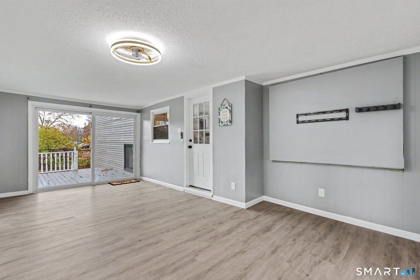
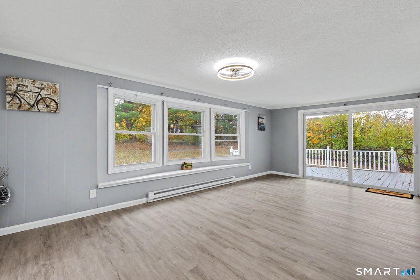
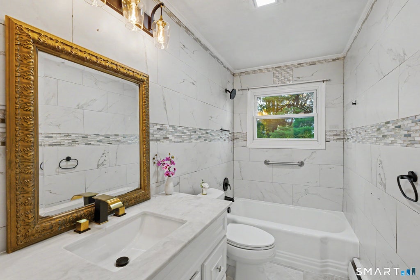
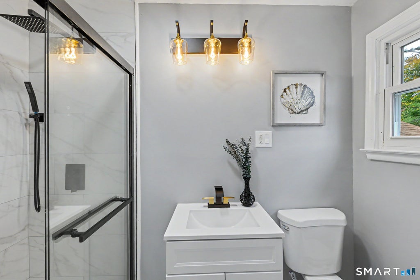
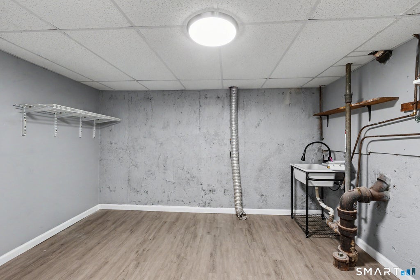
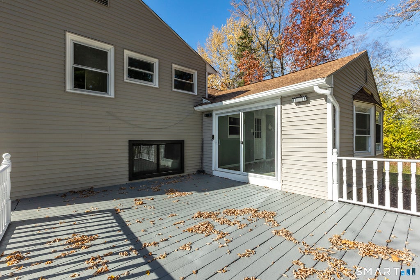
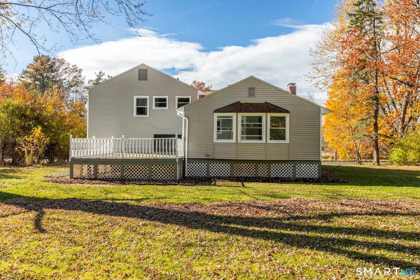
Situated on a spacious lot on Crestview Drive, this beautifully updated 4 bedroom, 2.5 bathroom split-level home combines sleek modern finishes with a wide-open floor plan. Step inside to an inviting entry foyer framed by high-end hardwood and vinyl flooring that flows throughout the entire home. Just off the foyer, a dedicated office and study area provides a private workspace. The heart of the home is the all-new remodeled kitchen, showcase-ready with white Shaker soft-close cabinets, quartz countertops, GE stainless steel appliances, abundant overhead lighting, and a wide-open layout. The adjacent dining area opens to a large three-season sunroom through glass sliders, creating an ideal setting for relaxed entertaining. Downstairs, the lower level features a cozy second living space anchored by two warm fireplaces, offering fantastic versatility for play, work, or study. Four spacious bedrooms upstairs are served by 2.5 beautifully remodeled bathrooms. A heated bonus room adds even more flexible square footage. Outside, enjoy a large backyard with plenty of space for outdoor activities, along with a new garage door, a heated bonus room, and extra room in the garage for tools or a small workshop. Enjoy daily convenience close to Wintonbury Mall, Penwood State Park, Gillette Ridge Golf Club, and quick access to Route 189, Route 218, and I-91 for fast commutes into downtown Hartford or Bradley International Airport. Schedule your tour today! Property has Leased Solar Panels from Sunrun, Seller currently working with Sunrun to properly transfer service. All information, including measurements and total sq ft, is deemed to be accurate based on the information available. Buyers and their agents should verify all information important to them.
|
DAYS ON MARKET
|
3
|
LAST UPDATED
|
11/6/2026
|
|
YEAR BUILT
|
1957
|
GARAGE SPACES
|
1.0
|
|
COUNTY
|
Hartford
|
STATUS
|
Active
|
|
PROPERTY TYPE(S)
|
Single Family
|
|
|
| Elementary School |
Per Board of Ed |
| Jr. High School |
Carmen Arace |
| High School |
Bloomfield |
| AIR |
Window Unit(s) |
| AIR CONDITIONING |
Yes |
| APPLIANCES |
Dishwasher, Microwave, Oven, Range, Refrigerator |
| BASEMENT |
Finished, Full, Yes |
| CONSTRUCTION |
Frame, Vinyl Siding |
| EXTERIOR |
Garden |
| FIREPLACE |
Yes |
| GARAGE |
Attached Garage, Yes |
| HEAT |
Active Solar, Baseboard, Oil |
| INTERIOR |
Entrance Foyer, Open Floorplan |
| LOT |
0.41 acre(s) |
| LOT DESCRIPTION |
Level |
| PARKING |
Attached |
| SEWER |
Public Sewer |
| STYLE |
Split Level |
| TAXES |
6863 |
| WATER |
Public |
| ZONING |
R-15 |
We respect your online privacy and will never spam you. By submitting this form with your telephone number
you are consenting for Ryan
Smith to contact you even if your name is on a Federal or State
"Do not call List".
Listing courtesy of KW Legacy Partners
Copyright Smart MLS. All rights reserved. Information is deemed reliable but not guaranteed to be accurate.
This IDX solution is (c) Diverse Solutions 2026.
Save favorite listings, searches, and get the latest alerts
Save your favorite listings, searches, and receive the latest listing alerts












 Twitter
 Facebook
 Email
