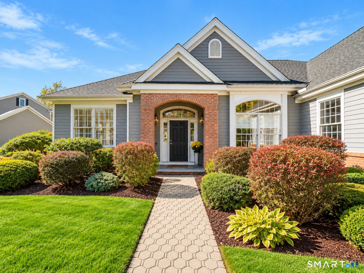
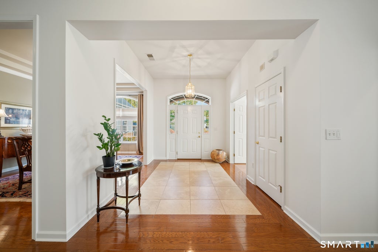
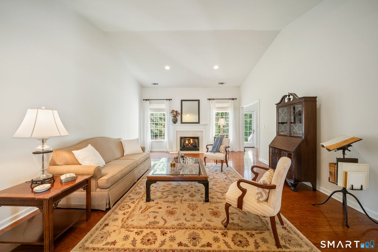
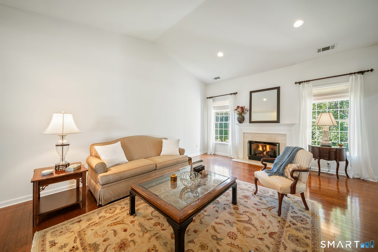
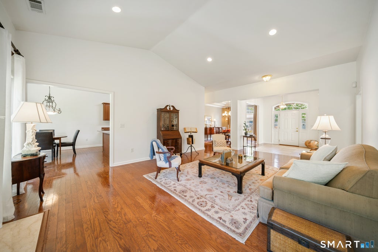
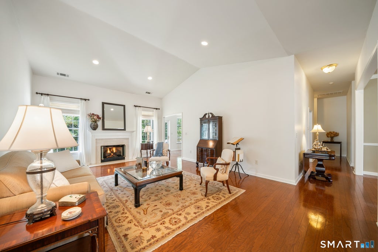
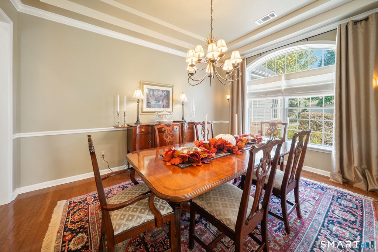
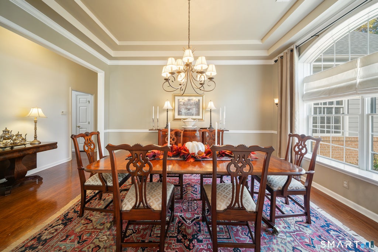
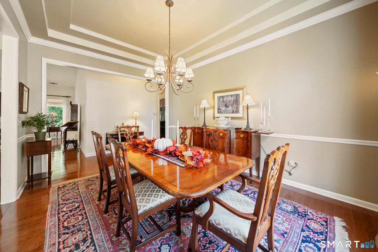
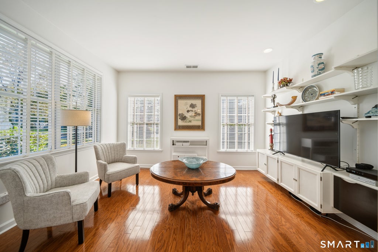
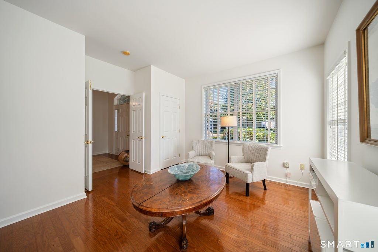
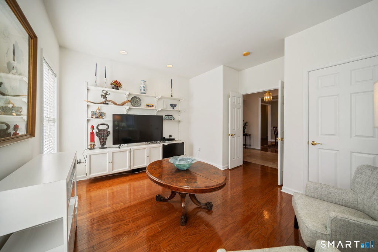
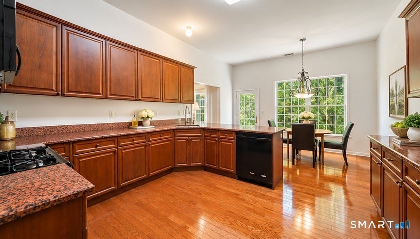
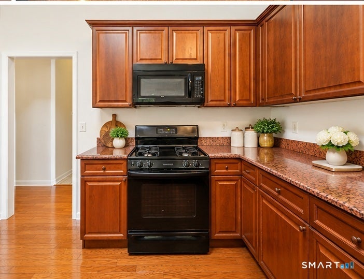
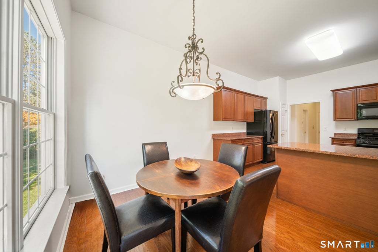
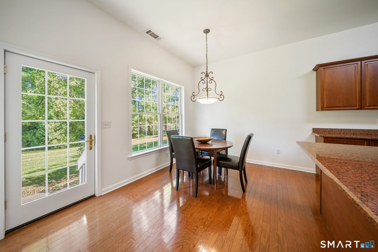
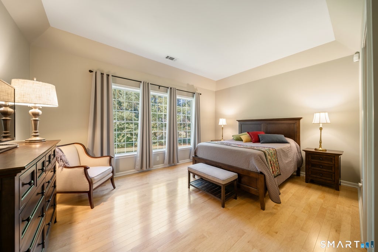
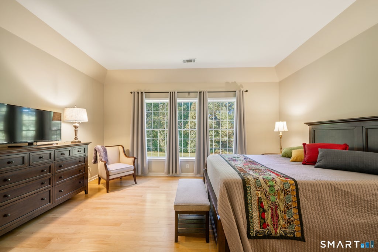
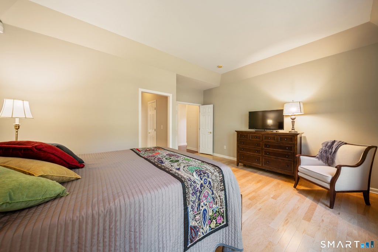
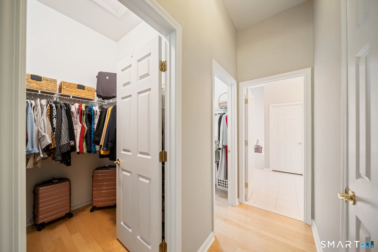
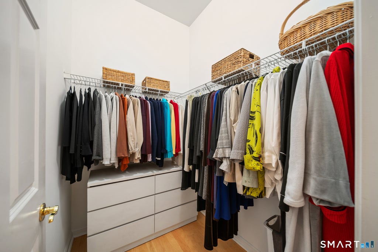
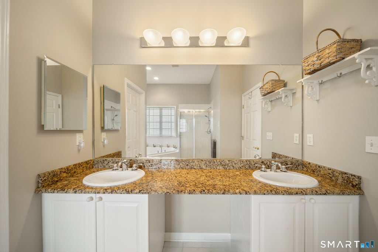
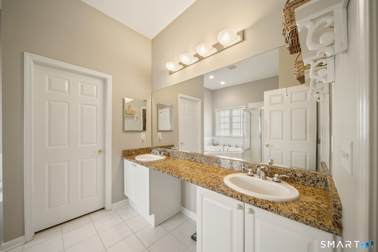
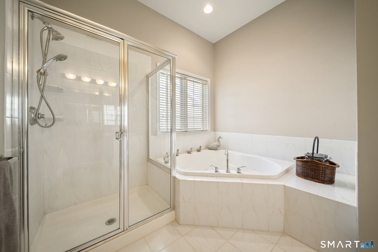
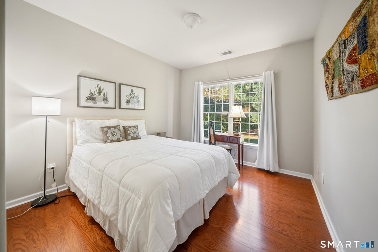
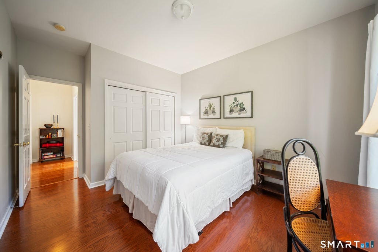
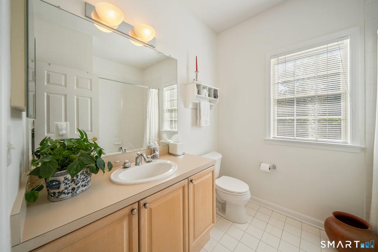
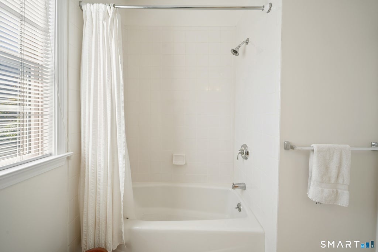
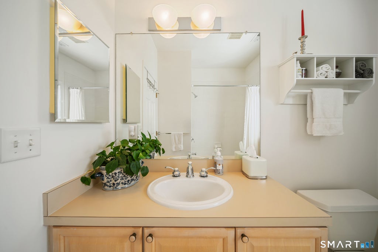
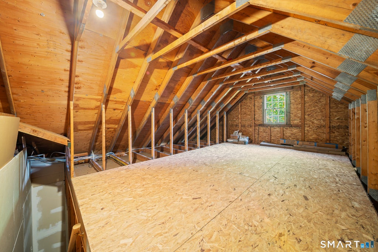
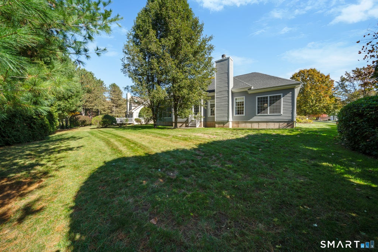
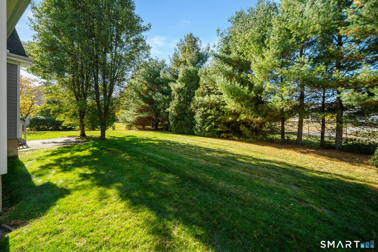
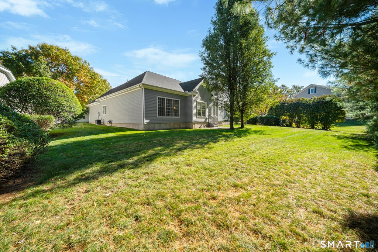
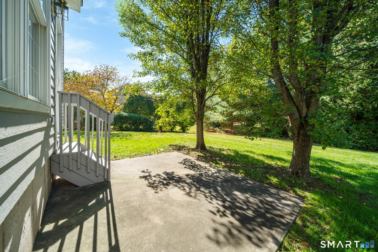
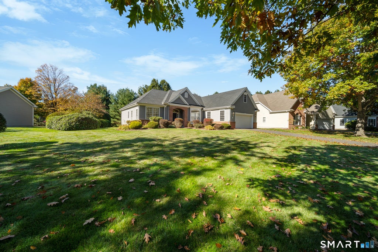
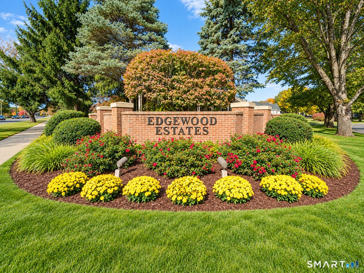
Experience the perfect blend of elegance, comfort, and effortless living at Edgewood Estates, one of Farmington's desirable condominium communities. This beautifully maintained, detached Cambridge model offers the privacy and spaciousness of a single-family home with the luxury of maintenance-free living. Featuring 2,200 square feet of thoughtfully designed, single-level living, this exceptional home offers 2/3 bedrooms, 2 full baths, and a 2-car attached garage. From the moment you enter, soaring ceilings, gleaming hardwood floors, and an abundance of natural light create an atmosphere of timeless sophistication. The stunning great room, highlighted by a dramatic cathedral ceiling and inviting gas fireplace, provides an elegant yet comfortable gathering space. A gracious formal dining room with tray ceiling sets the stage for memorable entertaining, while the spacious eat-in kitchen features granite countertops, generous cabinetry, a breakfast bar, and a sunlit dining area with picturesque views of the surrounding greenery. A beautifully appointed study with French doors and custom built-ins offers the ideal setting for a private home office or peaceful retreat. The expansive primary suite serves as a relaxing sanctuary, complete with 2 walk-in closets and a private bath featuring a whirlpool tub. The additional bedrooms offer comfortable accommodations and versatility. An impressive walk-up attic provides abundant storage, while the attached two-car garage adds convenience Surrounded by mature trees and beautifully manicured landscaping, this home offers a serene setting without the responsibilities of exterior upkeep. Ideally situated near Farmington's shopping, dining, recreation, and commuter routes, this is a rare opportunity to enjoy refined, single-level living with exceptional space, privacy, and convenience. Welcome home to 5 Worthington Drive, where elegance meets an effortless lifestyle.
|
DAYS ON MARKET
|
1
|
LAST UPDATED
|
10/30/2026
|
|
YEAR BUILT
|
2002
|
GARAGE SPACES
|
2.0
|
|
COUNTY
|
Hartford
|
STATUS
|
Active
|
|
PROPERTY TYPE(S)
|
Condo/Townhouse/Co-Op
|
|
|
| Elementary School |
Per Board of Ed |
| Jr. High School |
Robbins |
| High School |
Farmington |
| ADULT COMMUNITY |
Yes |
| AIR |
Central Air |
| AIR CONDITIONING |
Yes |
| AMENITIES |
Maintenance Grounds, Snow Removal, Trash |
| APPLIANCES |
Dishwasher, Disposal, Dryer, Gas Range, Gas Water Heater, Microwave, Oven, Range, Refrigerator, Washer |
| BASEMENT |
None |
| CONSTRUCTION |
Clapboard, Frame, Wood Siding |
| FIREPLACE |
Yes |
| GARAGE |
Attached Garage, Yes |
| HEAT |
Natural Gas, Radiant |
| HOA DUES |
395 |
| INTERIOR |
Open Floorplan |
| LOT |
0 |
| LOT DESCRIPTION |
Level |
| PARKING |
Garage Door Opener, Paved, Attached |
| SEWER |
Public Sewer |
| STORIES |
1 |
| STYLE |
Ranch |
| TAXES |
9507 |
| WATER |
Public |
| ZONING |
SA |
We respect your online privacy and will never spam you. By submitting this form with your telephone number
you are consenting for Ryan
Smith to contact you even if your name is on a Federal or State
"Do not call List".
Listing courtesy of Berkshire Hathaway NE Prop.
Copyright Smart MLS. All rights reserved. Information is deemed reliable but not guaranteed to be accurate.
This IDX solution is (c) Diverse Solutions 2026.
Save favorite listings, searches, and get the latest alerts
Save your favorite listings, searches, and receive the latest listing alerts




 Twitter
 Facebook
 Email
