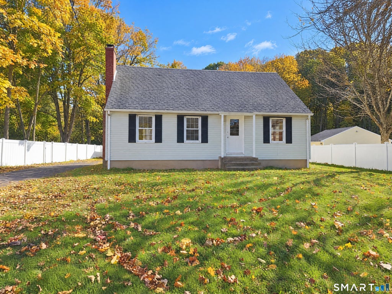
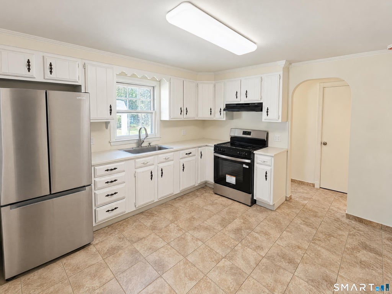
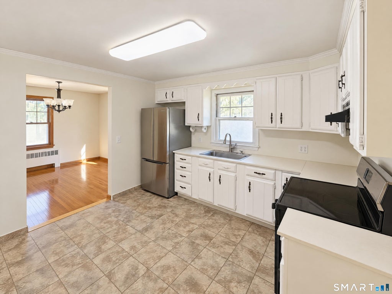
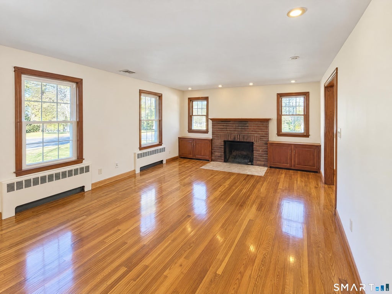
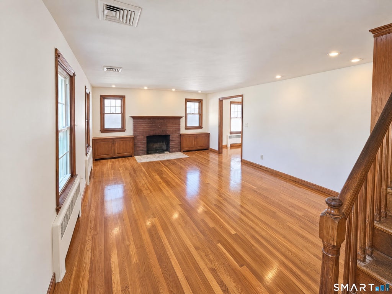
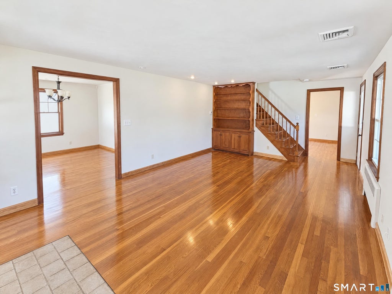
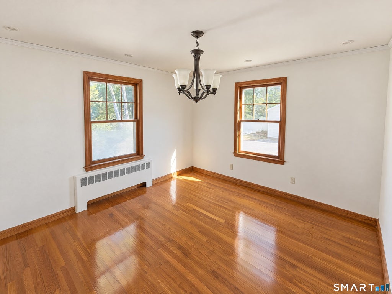
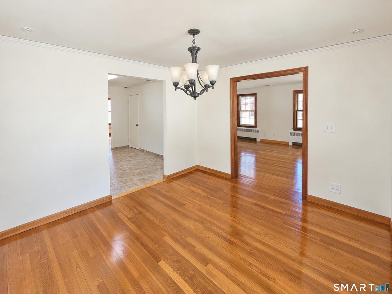
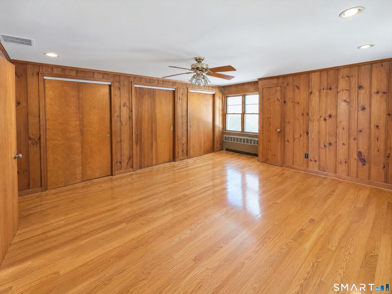
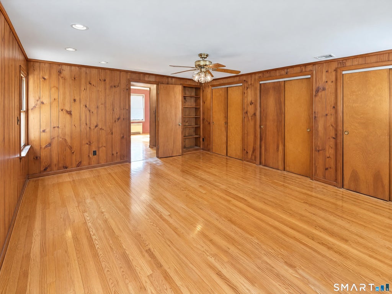
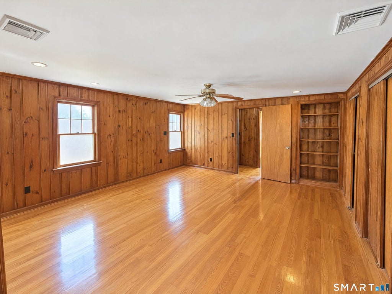
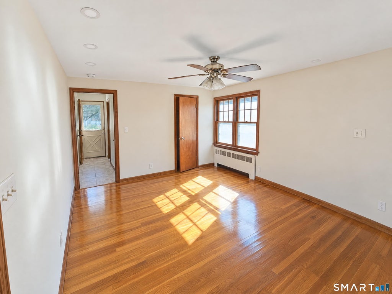
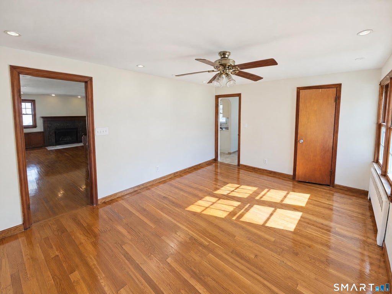
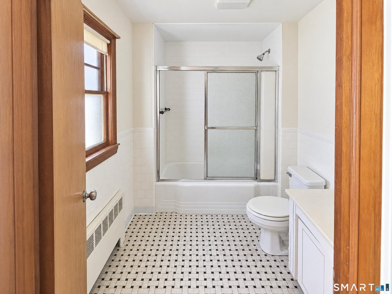
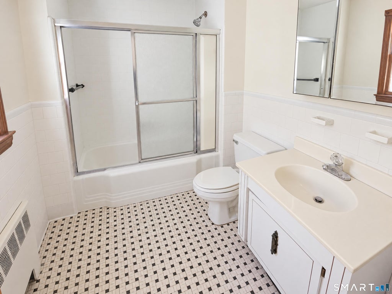
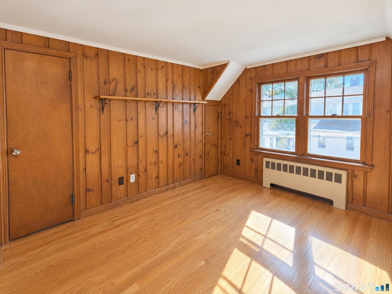
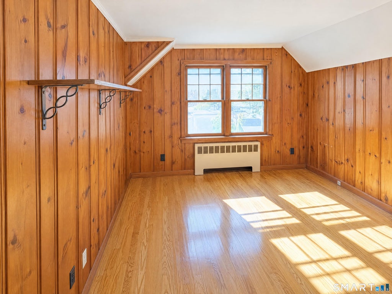
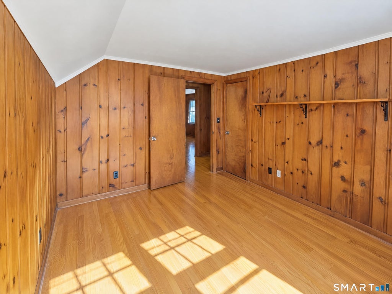
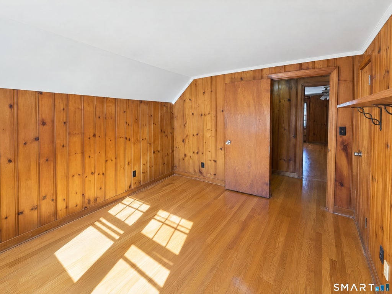
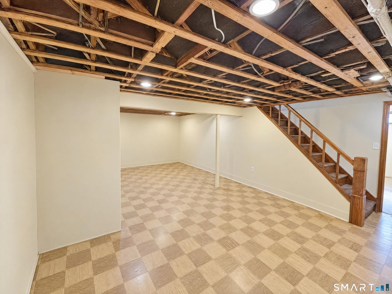
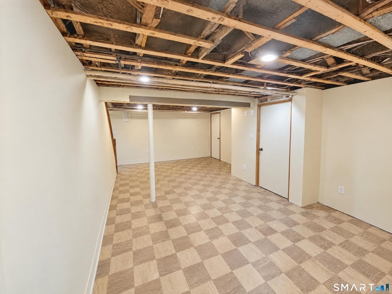
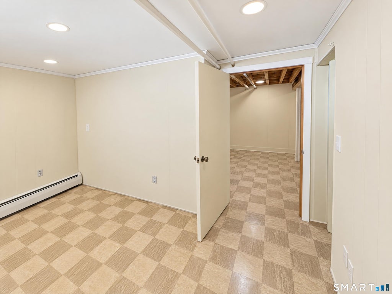
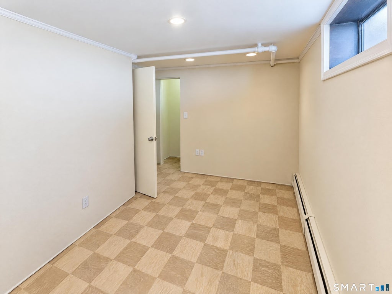
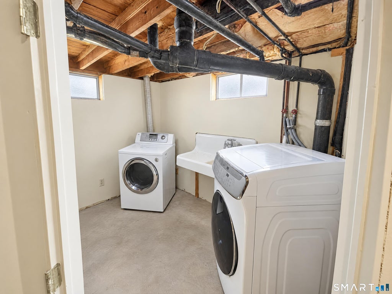
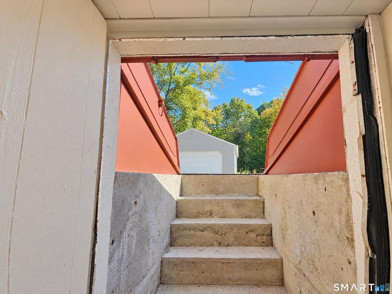
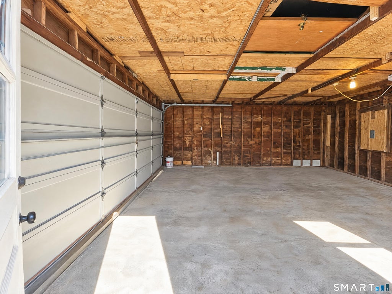
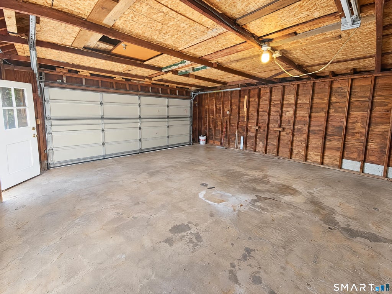
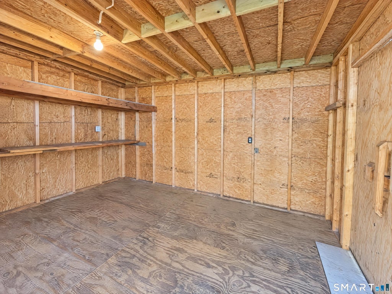
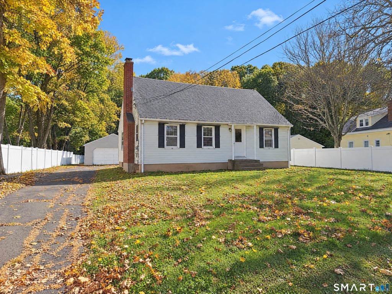
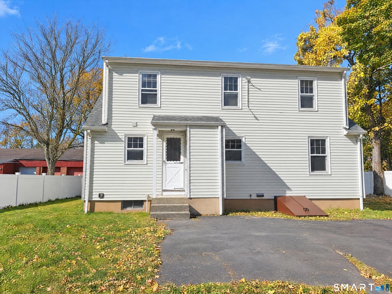
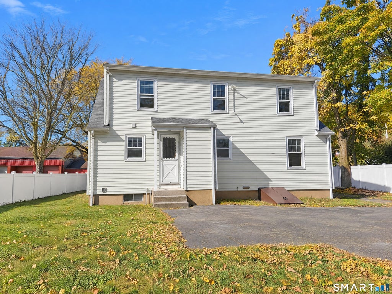
199 Chamberlain Hwy centers its main living space on a brick fireplace flanked by built-in cabinetry, with a separate dining room connecting to the kitchen. White kitchen cabinetry and wraparound counters provide storage and work space, while a window above the sink looks toward the rear. Upstairs, the primary bedroom spans much of the floor, with several closets and paneled walls; a main-level bedroom adds layout flexibility. The basement includes additional rooms, laundry and exterior access. A detached garage and tree-lined yard complete this two-story Meriden home.
|
DAYS ON MARKET
|
1
|
LAST UPDATED
|
10/29/2026
|
|
YEAR BUILT
|
1951
|
GARAGE SPACES
|
2.0
|
|
COUNTY
|
New Haven
|
STATUS
|
Active
|
|
PROPERTY TYPE(S)
|
Single Family
|
|
|
| Elementary School |
Benjamin Franklin |
| Jr. High School |
Lincoln |
| High School |
Orville H. Platt |
| AIR |
Central Air |
| AIR CONDITIONING |
Yes |
| APPLIANCES |
Electric Range |
| BASEMENT |
Partial, Partially Finished, Yes |
| CONSTRUCTION |
Frame, Vinyl Siding |
| FIREPLACE |
Yes |
| GARAGE |
Yes |
| HEAT |
Natural Gas, Steam |
| LOT |
0.38 acre(s) |
| SEWER |
Public Sewer |
| STYLE |
Cape Cod |
| TAXES |
5985 |
| WATER |
Public |
| ZONING |
R-3 |
We respect your online privacy and will never spam you. By submitting this form with your telephone number
you are consenting for Ryan
Smith to contact you even if your name is on a Federal or State
"Do not call List".
Listing courtesy of Opendoor Brokerage LLC
Copyright Smart MLS. All rights reserved. Information is deemed reliable but not guaranteed to be accurate.
This IDX solution is (c) Diverse Solutions 2026.
Save favorite listings, searches, and get the latest alerts
Save your favorite listings, searches, and receive the latest listing alerts

 Twitter
 Facebook
 Email
