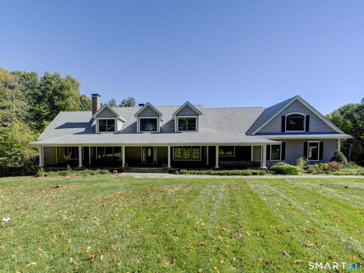
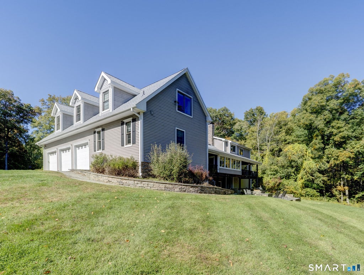
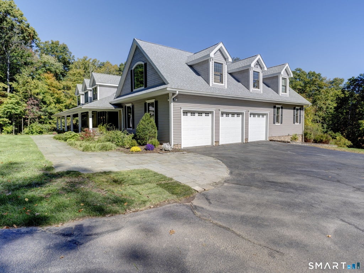
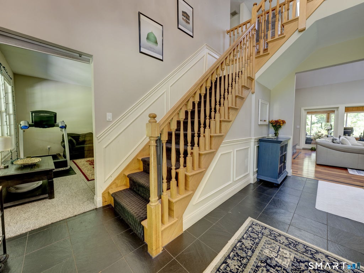
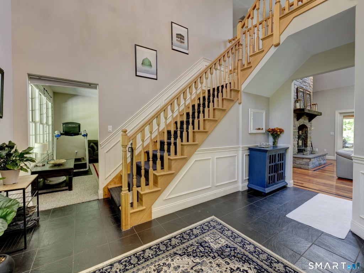
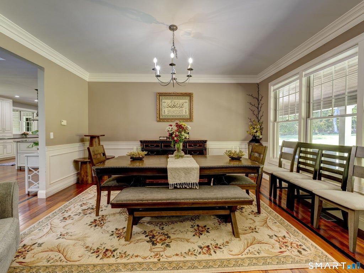
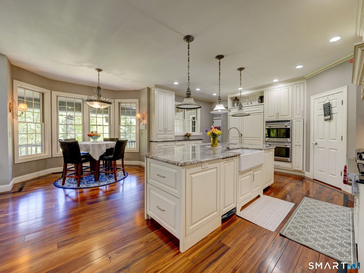
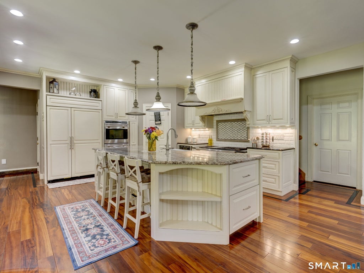
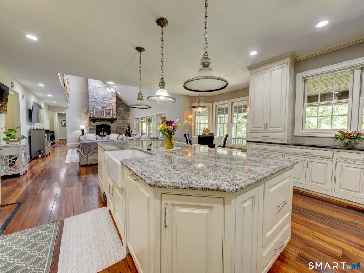
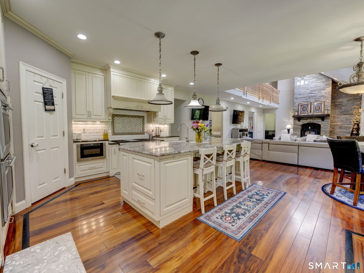
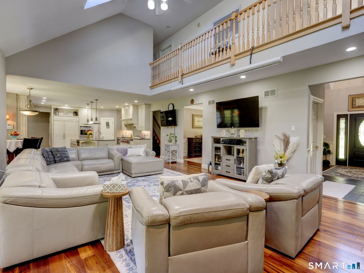
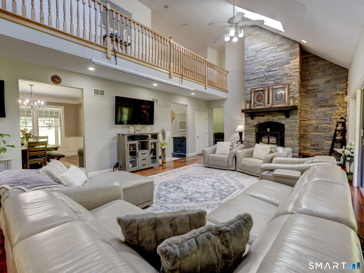
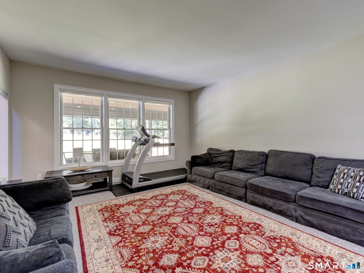
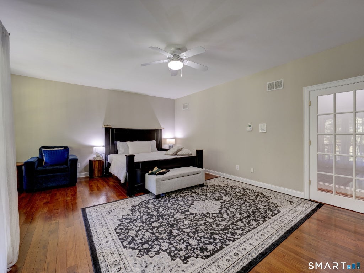
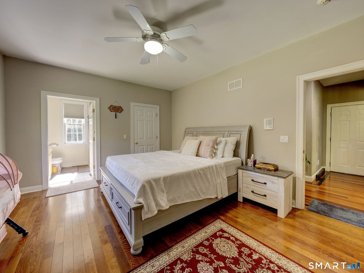
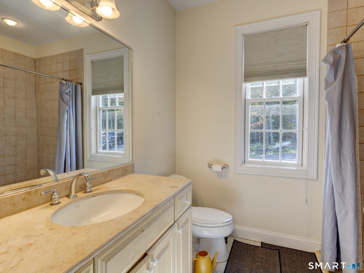
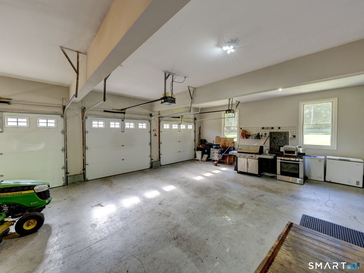
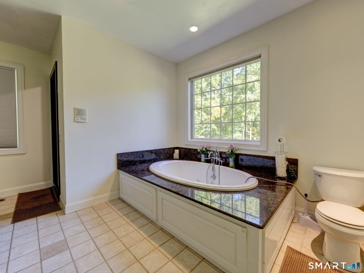
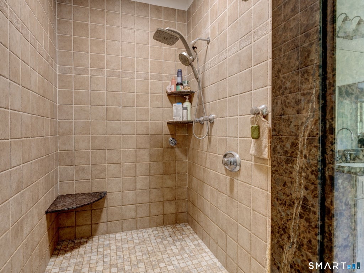
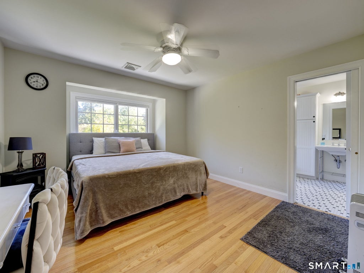
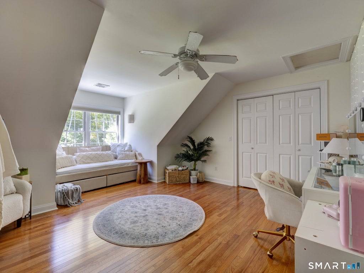
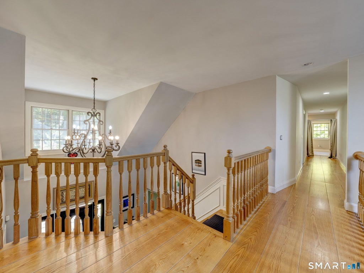
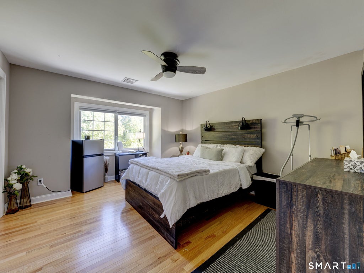
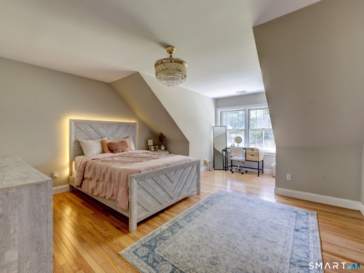
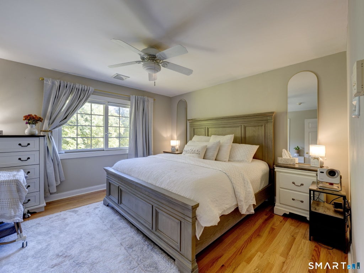
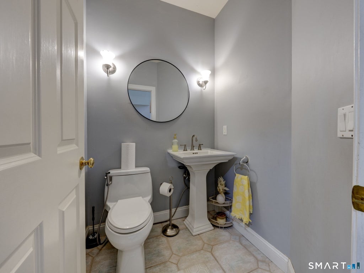
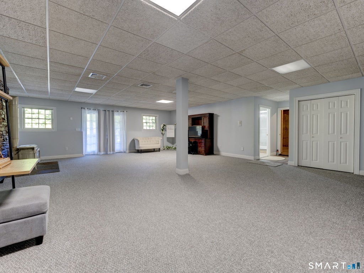
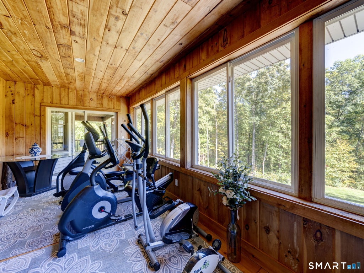
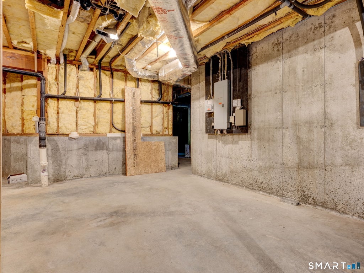
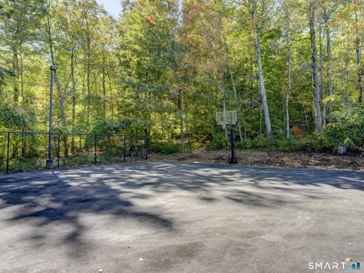
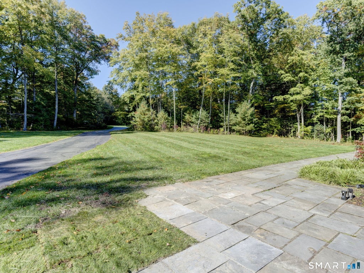
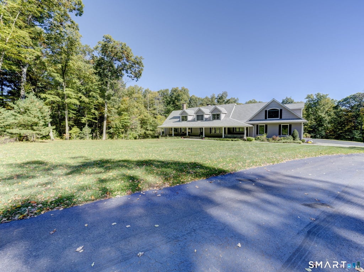
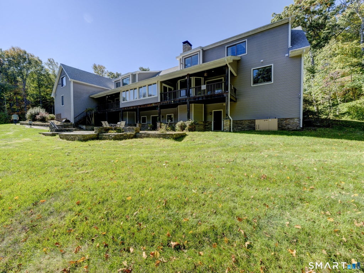
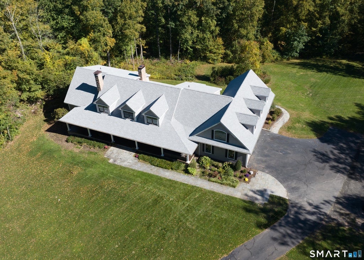
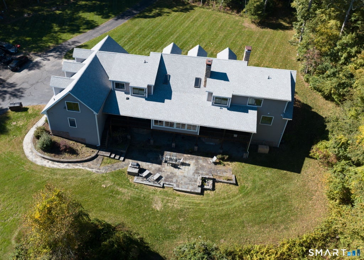
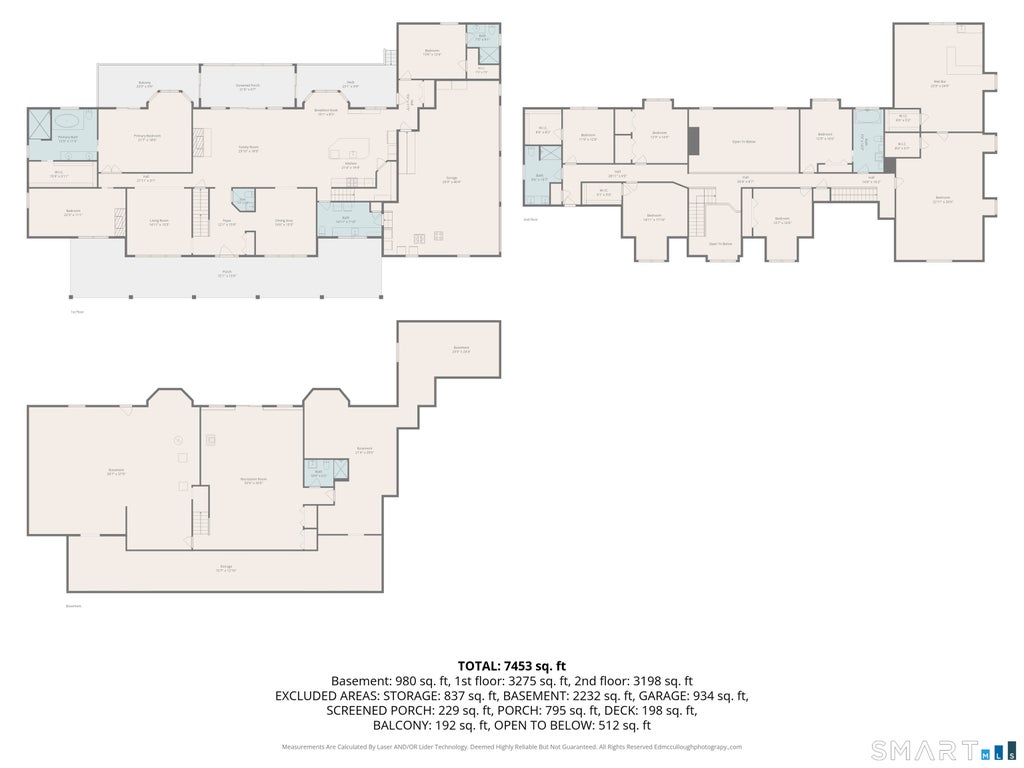
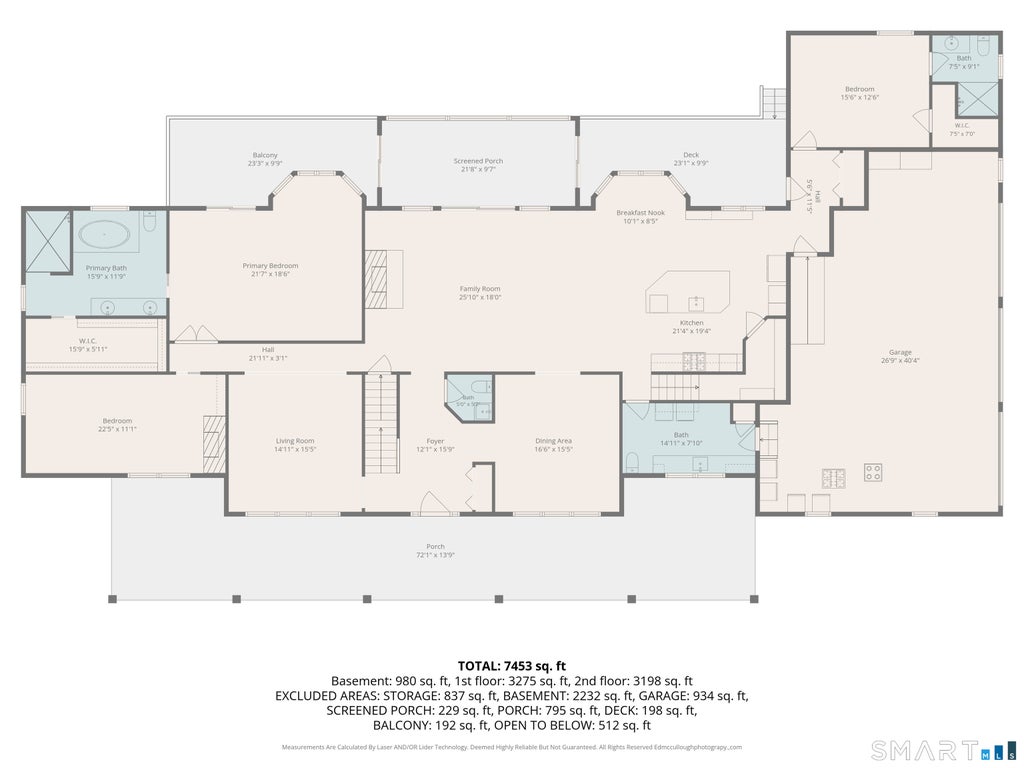
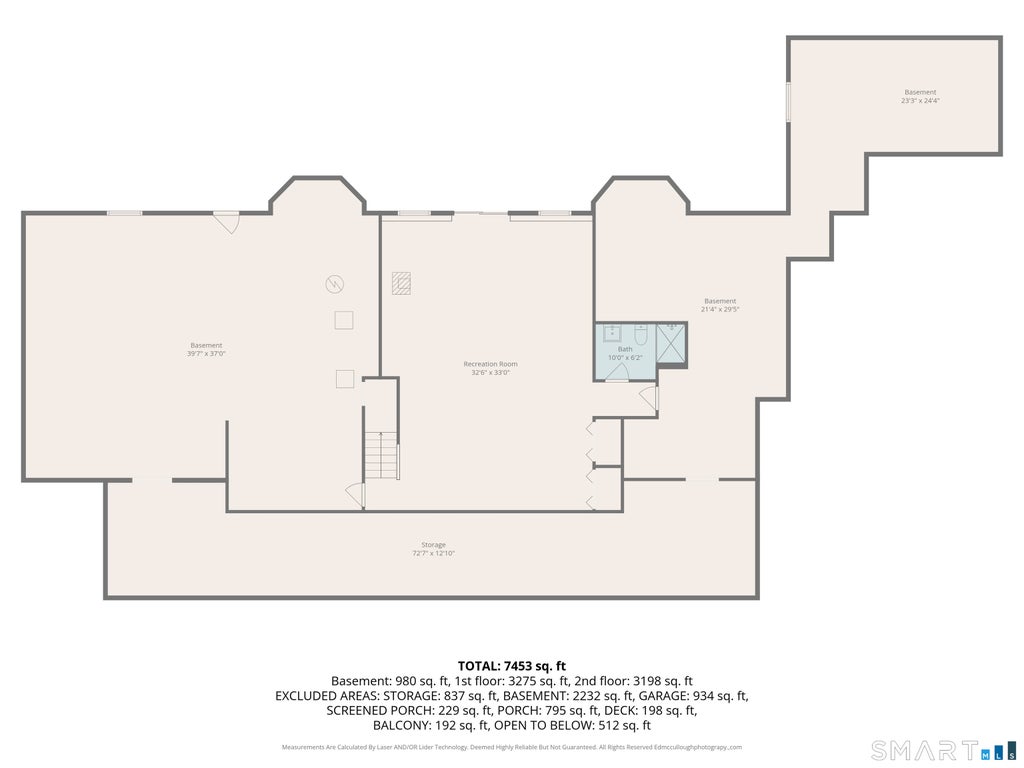
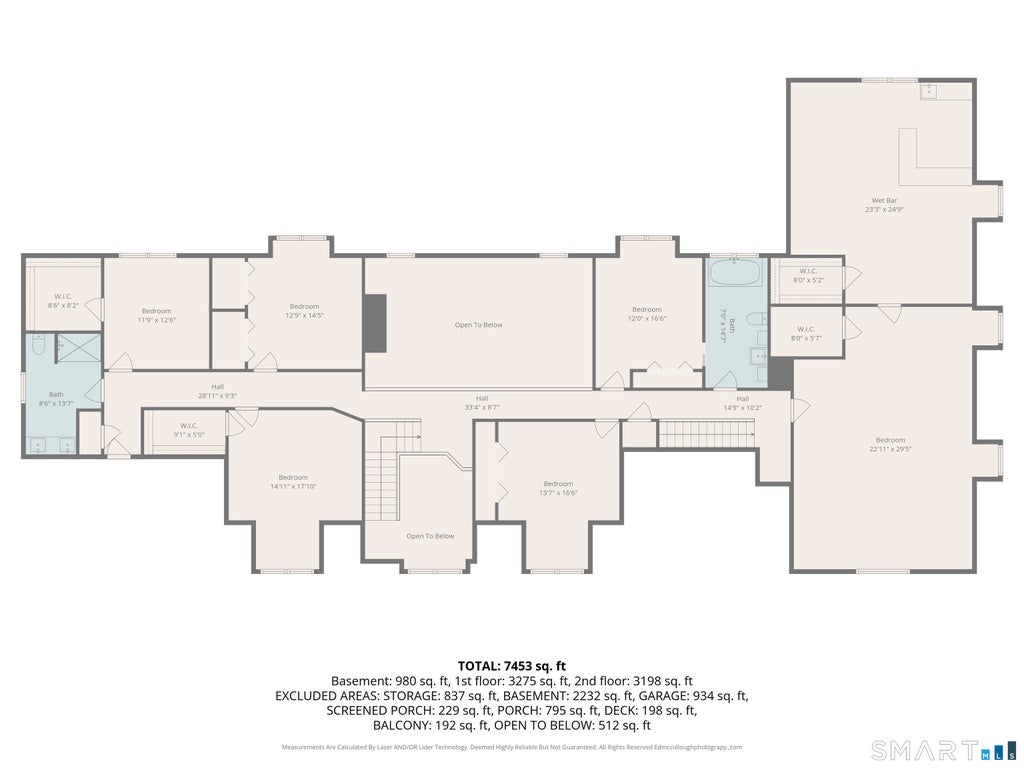
Exceptional Custom-Built Farmhouse Cape on 4 Beautiful Acres! Welcome to this stunning home offering approximately 6,399 sq. ft. of finished living space, 7 spacious bedrooms, 4 full bathrooms, 2 half bathrooms, and a 3-car attached garage. This beautiful home features a first-floor primary suite with private deck access, an additional first-floor bedroom with its own full bathroom, a gourmet kitchen with premium appliances, hardwood floors, fireplaces, spacious living areas, and a finished walk-out lower level. Outdoor Paradise! Enjoy beautifully maintained landscaping, an expansive flat yard, a private basketball court, and a gorgeous backyard patio featuring a built-in grill-perfect for outdoor entertaining, family gatherings, and relaxation. The charming front porch and peaceful four-acre setting offer the perfect combination of privacy and outdoor enjoyment. Recent Improvements: New Roof (2025) New Water Pump (2025) Prime Location! Conveniently situated just off Route 2, neighboring Glastonbury, with easy access to walking trails, grocery shopping, restaurants, parks, and nearby new business developments. Experience the perfect combination of luxury, comfort, privacy, and convenience in desirable Marlborough!
|
DAYS ON MARKET
|
1
|
LAST UPDATED
|
11/1/2026
|
|
YEAR BUILT
|
2001
|
GARAGE SPACES
|
3.0
|
|
COUNTY
|
Hartford
|
STATUS
|
Active
|
|
PROPERTY TYPE(S)
|
Single Family
|
|
|
| Elementary School |
Elmer Thienes |
| Jr. High School |
Per Board of Ed |
| High School |
RHAM |
| AIR |
Central Air |
| AIR CONDITIONING |
Yes |
| APPLIANCES |
Dishwasher, Disposal, Gas Range, Humidifier, Indoor Grill, Microwave, Oven, Range Hood, Refrigerator |
| BASEMENT |
Concrete, Full, Partial, Partially Finished, Storage Space, Walk-Out Access, Yes |
| CONSTRUCTION |
Frame, Vinyl Siding |
| EXTERIOR |
Balcony, Barbecue |
| FIREPLACE |
Yes |
| GARAGE |
Attached Garage, Yes |
| HEAT |
Hot Water, Oil |
| INTERIOR |
Central Vacuum, Open Floorplan |
| LOT |
4 acre(s) |
| LOT DESCRIPTION |
Cleared, Level |
| PARKING |
Garage Door Opener, Unpaved, Attached |
| SEWER |
Septic Tank |
| STYLE |
Cape Cod |
| TAXES |
19236 |
| WATER |
Well |
| ZONING |
R |
We respect your online privacy and will never spam you. By submitting this form with your telephone number
you are consenting for Ryan
Smith to contact you even if your name is on a Federal or State
"Do not call List".
Listing courtesy of Eagle Eye Realty PLLC
Copyright Smart MLS. All rights reserved. Information is deemed reliable but not guaranteed to be accurate.
This IDX solution is (c) Diverse Solutions 2026.
Save favorite listings, searches, and get the latest alerts
Save your favorite listings, searches, and receive the latest listing alerts


 Twitter
 Facebook
 Email
