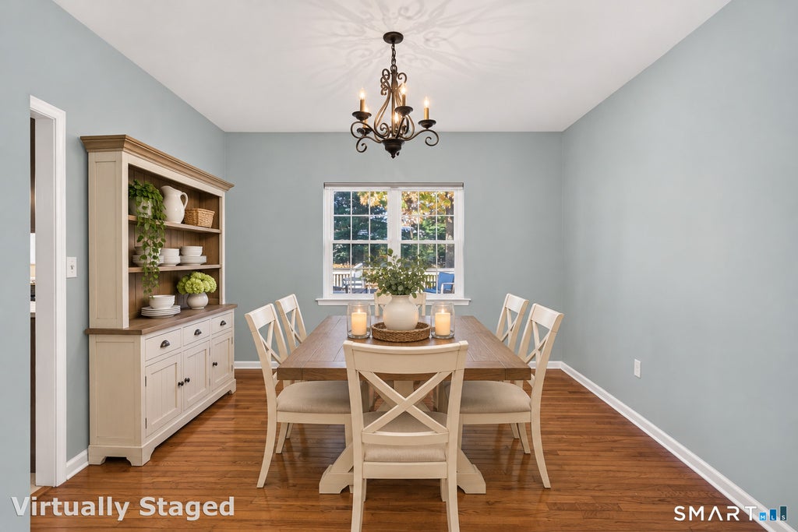
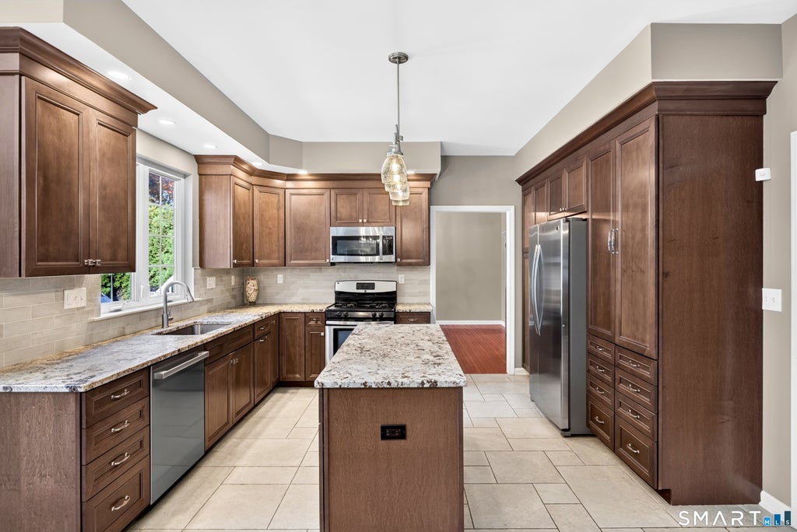
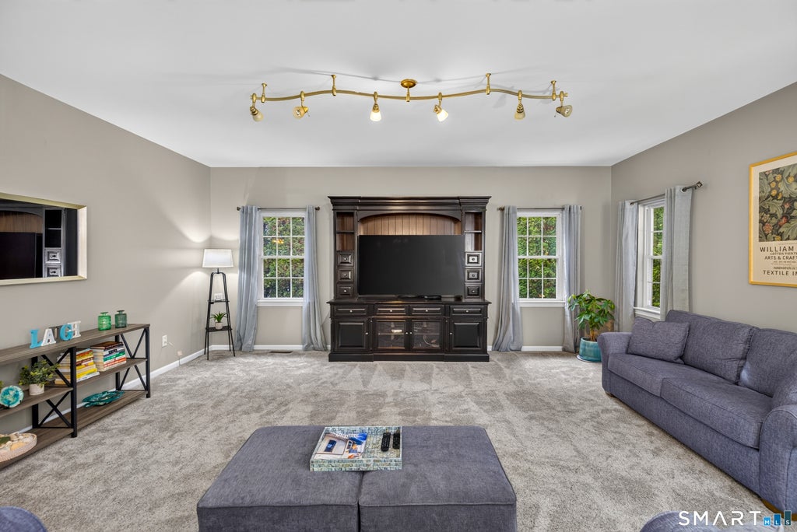
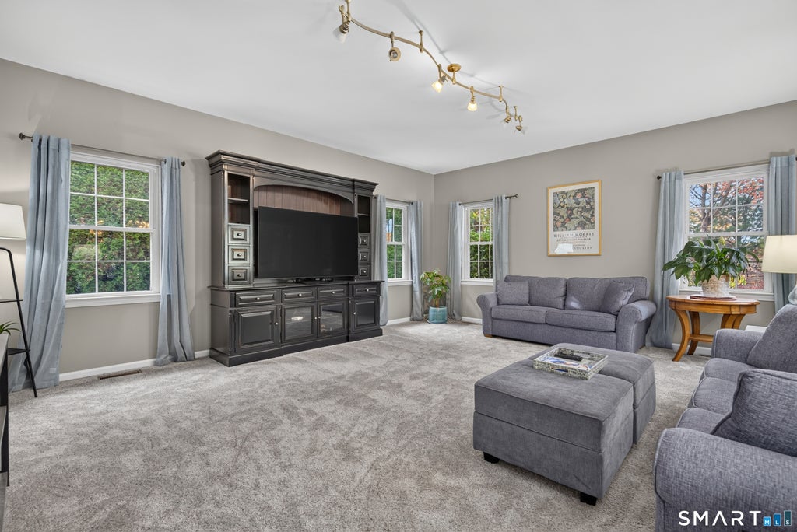
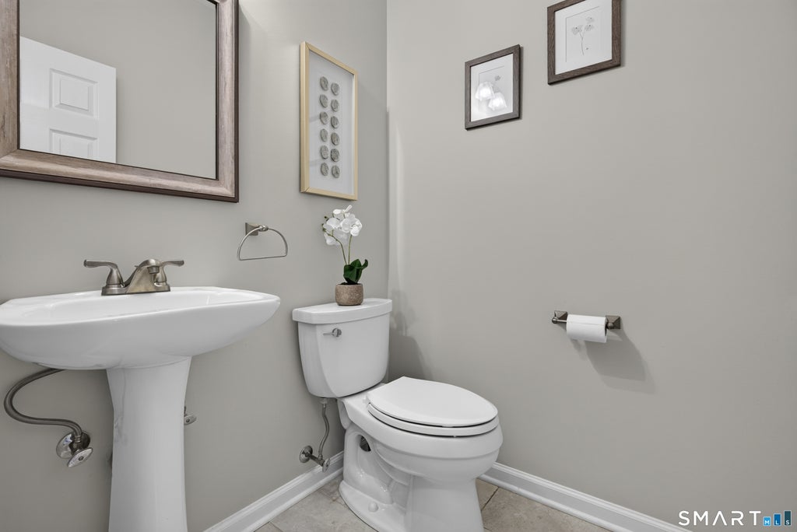
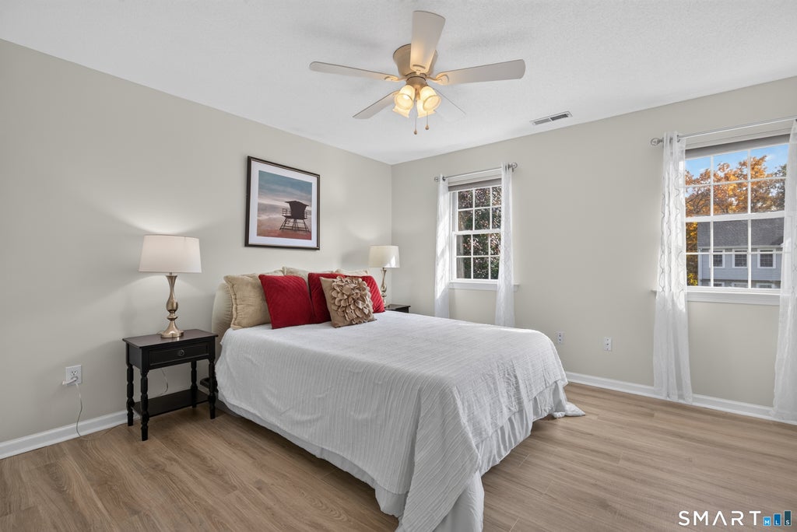
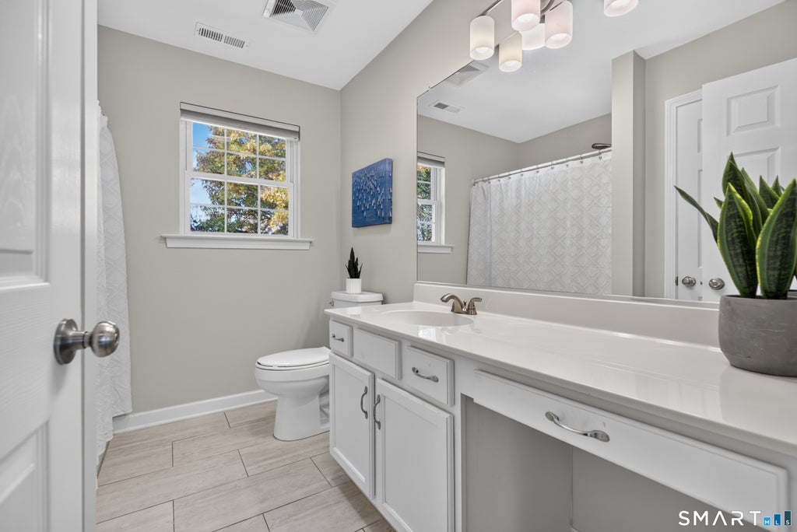
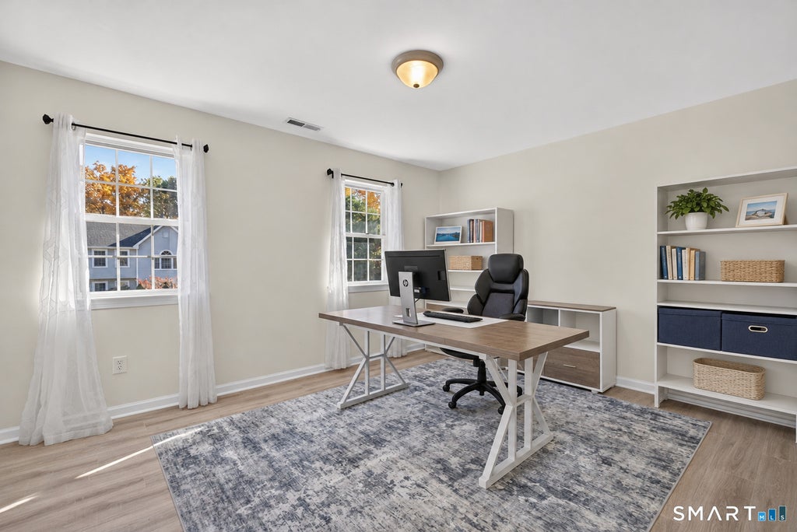
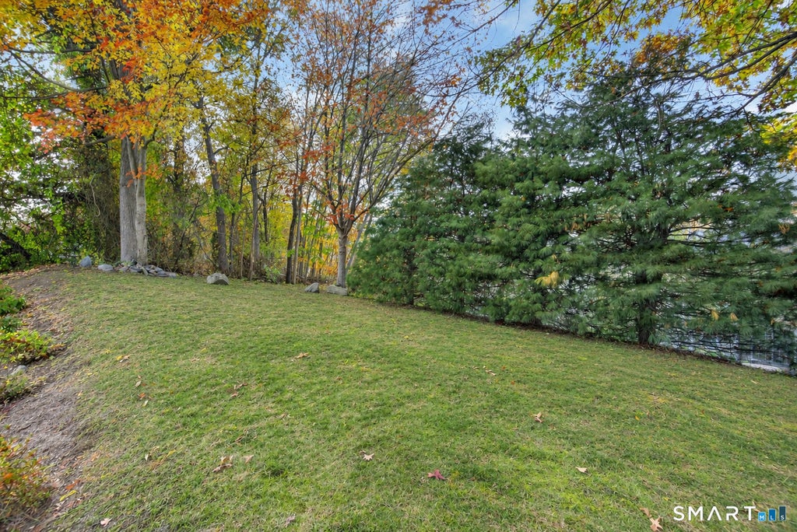
Welcome to sought-after Milford Hunt! A welcoming covered front porch sets the tone for this spacious 4-bedroom, 2.5-bath Colonial, nestled in a quiet North Milford neighborhood with access to the Lexington Green recreation area and activities. Designed for everyday comfort and memorable gatherings, the main level features a formal Living Room with a wood-burning fireplace and a generously sized Dining Room ready for holiday celebrations. The recently renovated custom Kitchen showcases granite countertops, stainless steel appliances, a tile backsplash, and tile flooring. It opens directly to an expansive Family Room, where sliders lead to an oversized deck and backyard for easy indoor-outdoor entertaining. A Powder Room and access to the attached 2-car garage complete the main level. Upstairs, four bedrooms include a king-size Primary Suite featuring a large walk-in closet and a private bath with double sinks, a soaking tub, and a separate shower. A bedroom-level Laundry Room adds everyday convenience. An expansive 1,300-square-foot unfinished lower level offers exceptional storage and exciting possibilities for future living space. Imagine your dream home theater, game room, or potential in-law suite. Enjoy a peaceful neighborhood setting just a short ride from vibrant downtown Milford, Metro-North service to New York City, and gorgeous local sandy beaches. Space to gather, room to grow, and a location you'll love-schedule your private appointment.
|
DAYS ON MARKET
|
3
|
LAST UPDATED
|
11/5/2026
|
|
TRACT
|
Milford Hunt
|
YEAR BUILT
|
2000
|
|
COMMUNITY
|
Milford Hunt
|
GARAGE SPACES
|
2.0
|
|
COUNTY
|
New Haven
|
STATUS
|
Active
|
|
PROPERTY TYPE(S)
|
Single Family
|
|
|
| Elementary School |
Mathewson |
| Jr. High School |
Harborside |
| High School |
Jonathan Law |
| AIR |
Central Air |
| AIR CONDITIONING |
Yes |
| APPLIANCES |
Dishwasher, Dryer, Microwave, Oven, Range, Refrigerator, Washer |
| BASEMENT |
Concrete, Full, Storage Space, Unfinished, Yes |
| CONSTRUCTION |
Frame, Vinyl Siding |
| FIREPLACE |
Yes |
| GARAGE |
Attached Garage, Yes |
| HEAT |
Forced Air, Natural Gas |
| HOA DUES |
125 |
| INTERIOR |
Entrance Foyer, Open Floorplan |
| LOT |
10019 sq ft |
| LOT DESCRIPTION |
Level |
| PARKING |
Asphalt, Paved, Off Street, Garage Door Opener, Private, Driveway, Attached |
| SEWER |
Public Sewer |
| STYLE |
Colonial |
| SUBDIVISION |
Milford Hunt |
| TAXES |
10627 |
| UTILITIES |
Underground Utilities |
| WATER |
Public |
| ZONING |
R30 |
We respect your online privacy and will never spam you. By submitting this form with your telephone number
you are consenting for Ryan
Smith to contact you even if your name is on a Federal or State
"Do not call List".
Listing courtesy of Ellison Homes Real Estate
Copyright Smart MLS. All rights reserved. Information is deemed reliable but not guaranteed to be accurate.
This IDX solution is (c) Diverse Solutions 2026.
Save favorite listings, searches, and get the latest alerts
Save your favorite listings, searches, and receive the latest listing alerts

 Twitter
 Facebook
 Email