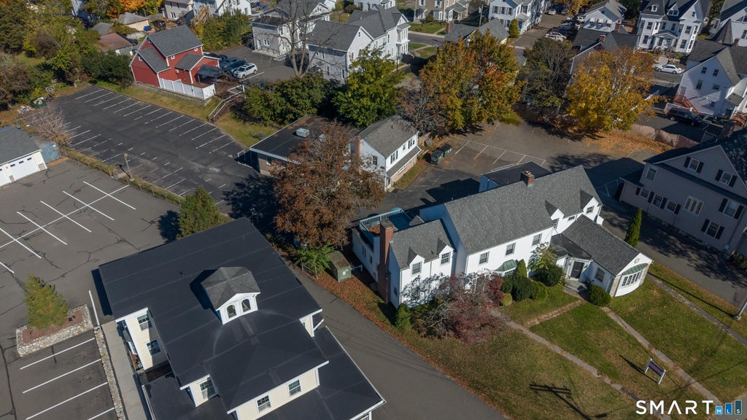
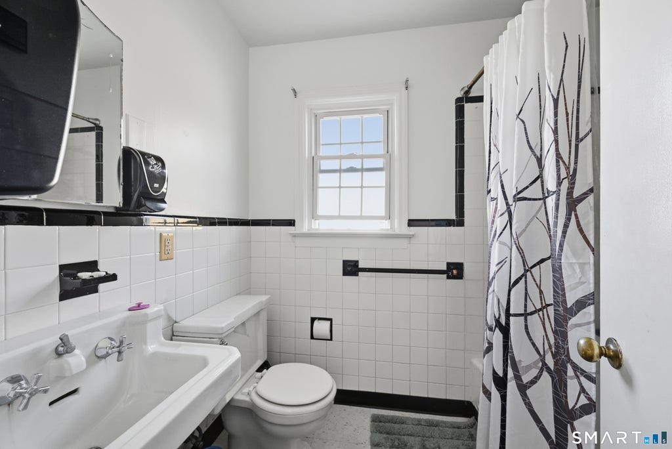
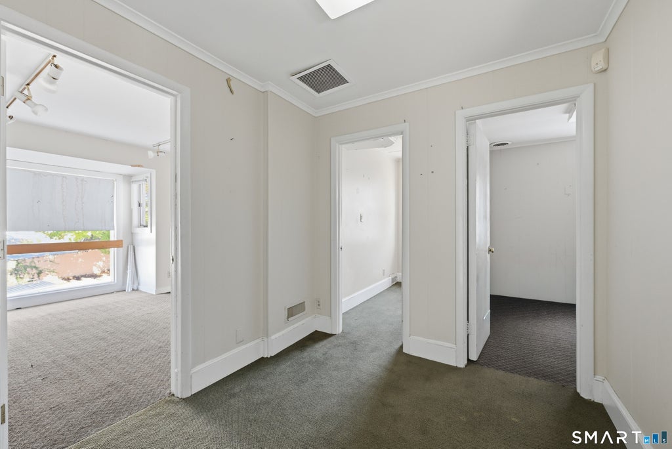
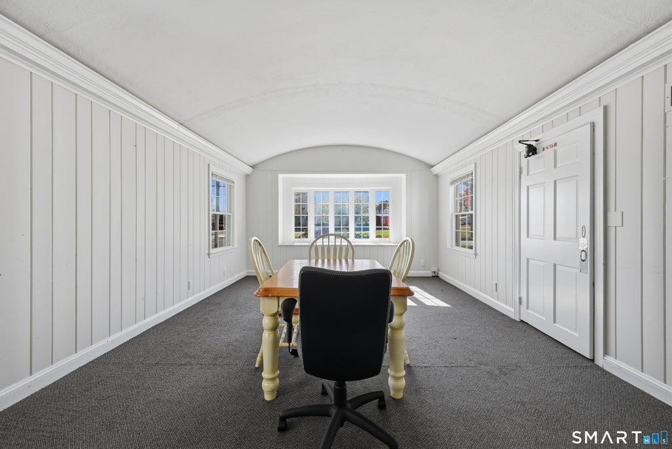
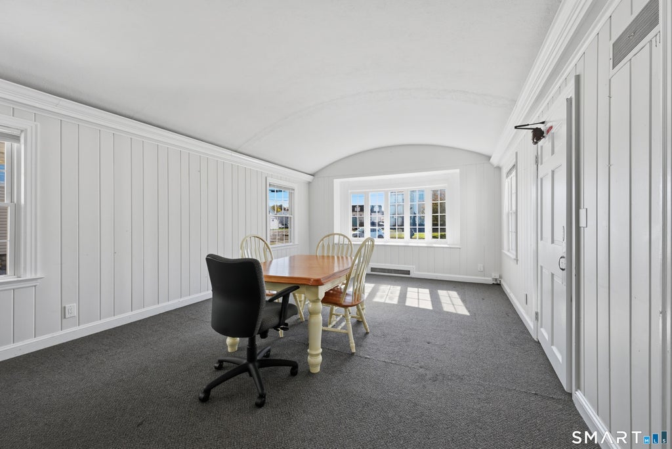
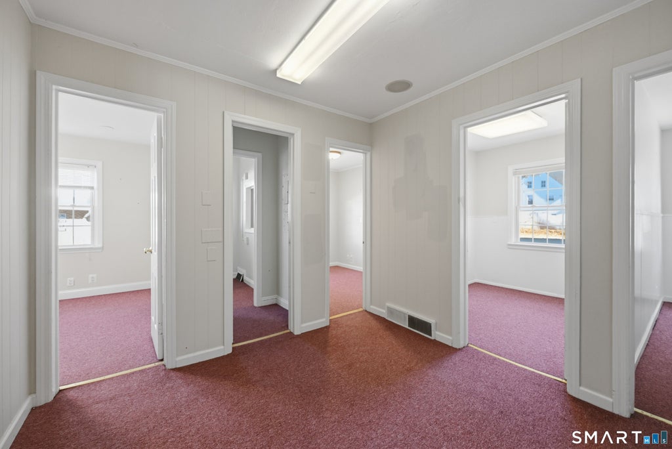
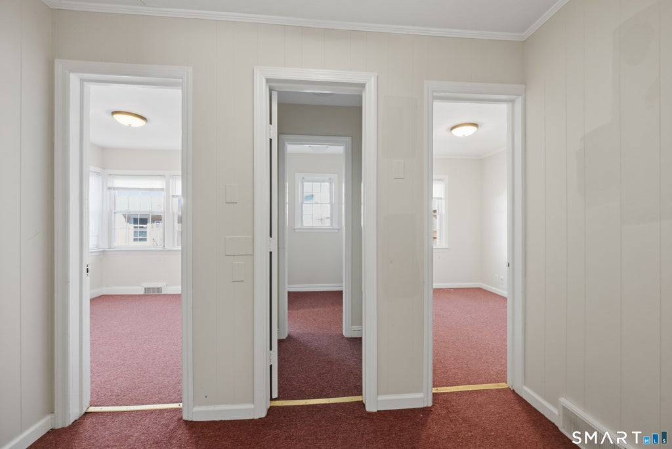
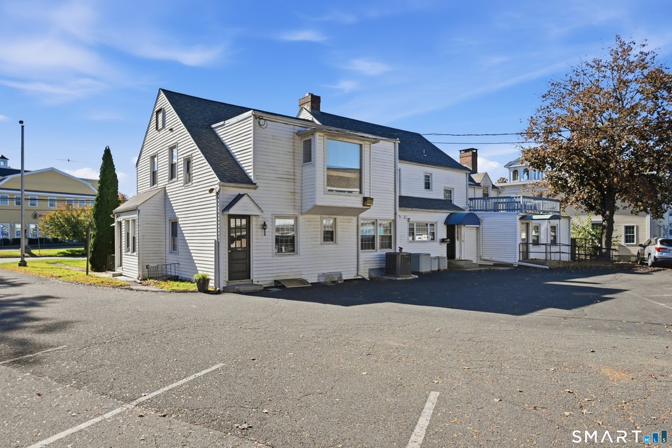
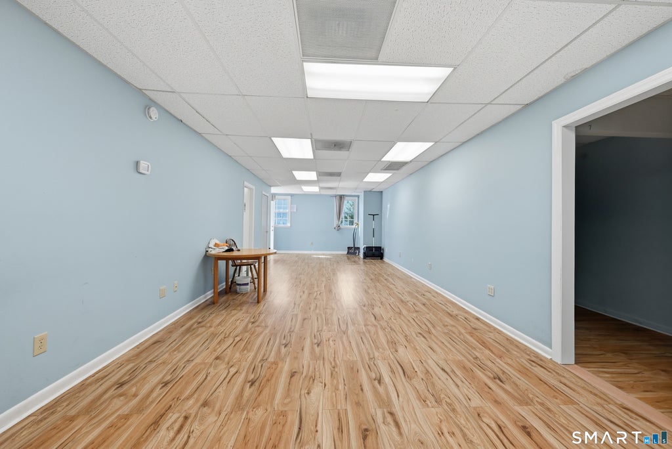
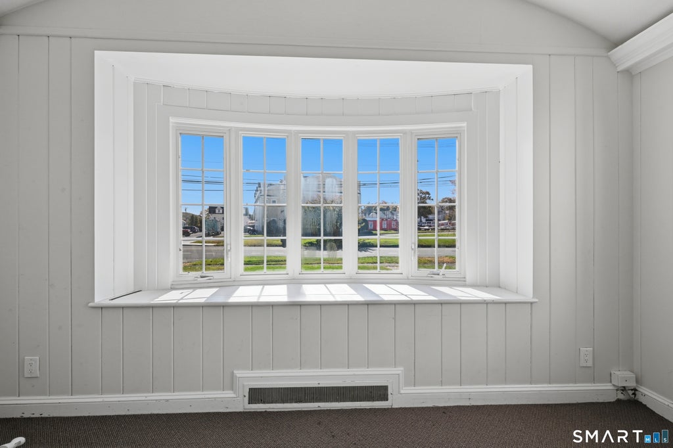
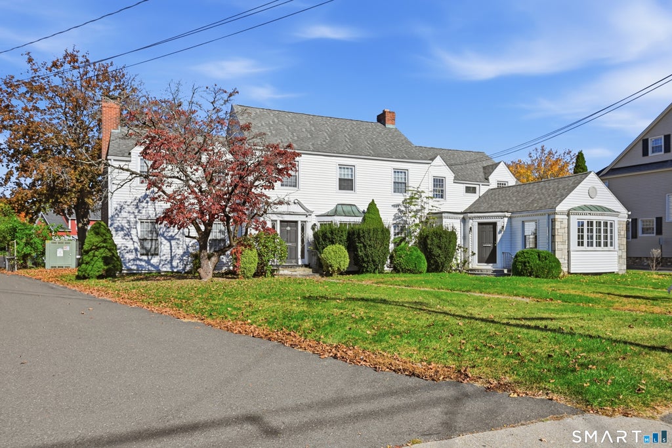
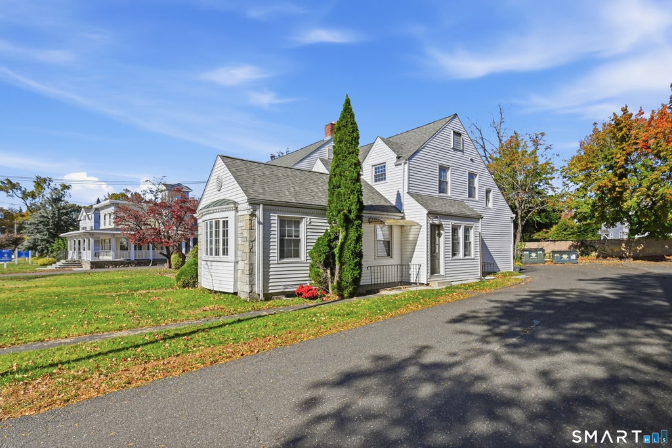
7,083 TOTAL BUILDING SQ. FT. | PROPOSED 7-UNIT MULTIFAMILY CONVERSION - Two Buildings in Danbury's RH-3 Zone | Site Plan Approval Pending. Discover the potential of this unique two-building property in the heart of Danbury. A site plan application has been submitted for a proposed seven-unit multifamily conversion, with four apartments planned for the approximately 4,483-square-foot front building and three for the approximately 2,600-square-foot rear building. Site plan approval is pending, and the proposed conversion is subject to city review and all required approvals and permits. Previously used as a doctor's office and patient rehabilitation facility, the buildings have existing features that may support a future residential conversion. According to the available information, these include divided interior spaces, a kitchen area, a full bathroom, plumbing infrastructure, and nine utility meters. Buyers should evaluate the work needed to complete the proposed conversion and verify all existing conditions and utility details. The property offers substantial parking and is connected to city water and sewer, with natural gas service. Seller financing may be available. Please review the attached plans and application documents for additional information. Buyers are responsible for independently verifying the square footage, zoning, permitted uses, site plan application status, potential rental income, construction costs, and all other information material to their purchase with the city and qualified professionals. Bring your vision to this distinctive Danbury investment opportunity. Private property. Please do not enter or drive onto the property without an appointment arranged through the listing agent.
|
DAYS ON MARKET
|
2
|
LAST UPDATED
|
10/29/2026
|
|
YEAR BUILT
|
1939
|
COUNTY
|
Fairfield
|
|
STATUS
|
Active
|
PROPERTY TYPE(S)
|
Multi Family
|
| Elementary School |
Park Avenue |
| High School |
Danbury |
| AIR |
Central Air |
| AIR CONDITIONING |
Yes |
| BASEMENT |
Full, Walk-Out Access, Yes |
| CONSTRUCTION |
Frame, Vinyl Siding |
| FIREPLACE |
Yes |
| HEAT |
Forced Air, Natural Gas |
| LOT |
0.67 acre(s) |
| SEWER |
Public Sewer |
| STYLE |
Other |
| TAXES |
15275 |
| VIEW |
Yes |
| VIEW DESCRIPTION |
City |
| WATER |
Public |
| ZONING |
RH3 |
We respect your online privacy and will never spam you. By submitting this form with your telephone number
you are consenting for Ryan
Smith to contact you even if your name is on a Federal or State
"Do not call List".
Listing courtesy of Coldwell Banker Realty
Copyright Smart MLS. All rights reserved. Information is deemed reliable but not guaranteed to be accurate.
This IDX solution is (c) Diverse Solutions 2026.
Save favorite listings, searches, and get the latest alerts
Save your favorite listings, searches, and receive the latest listing alerts
















 Twitter
 Facebook
 Email
