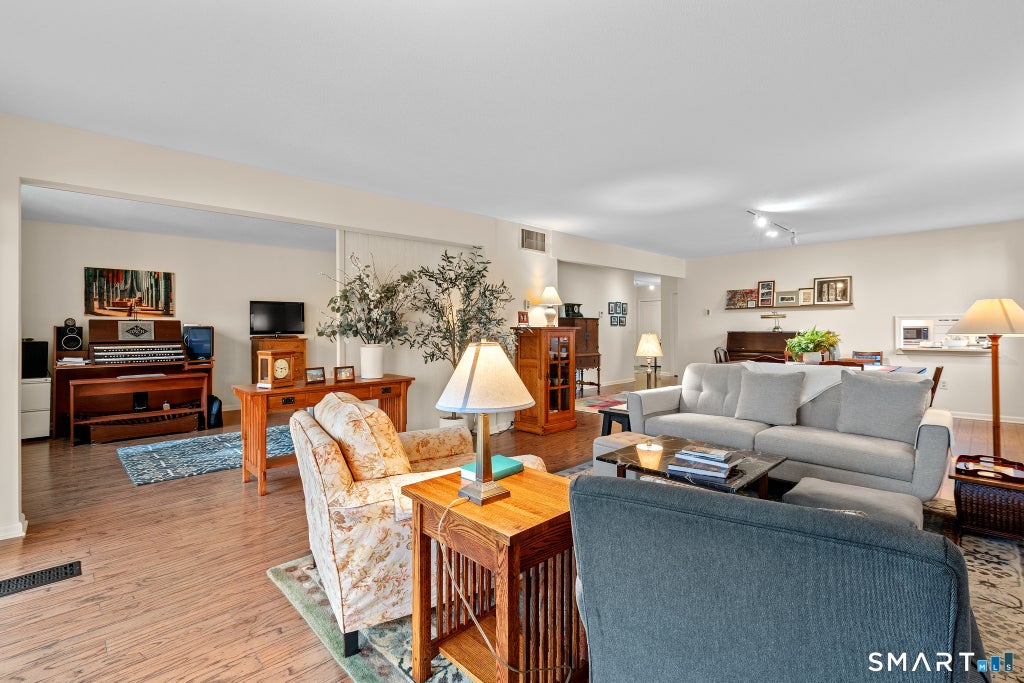
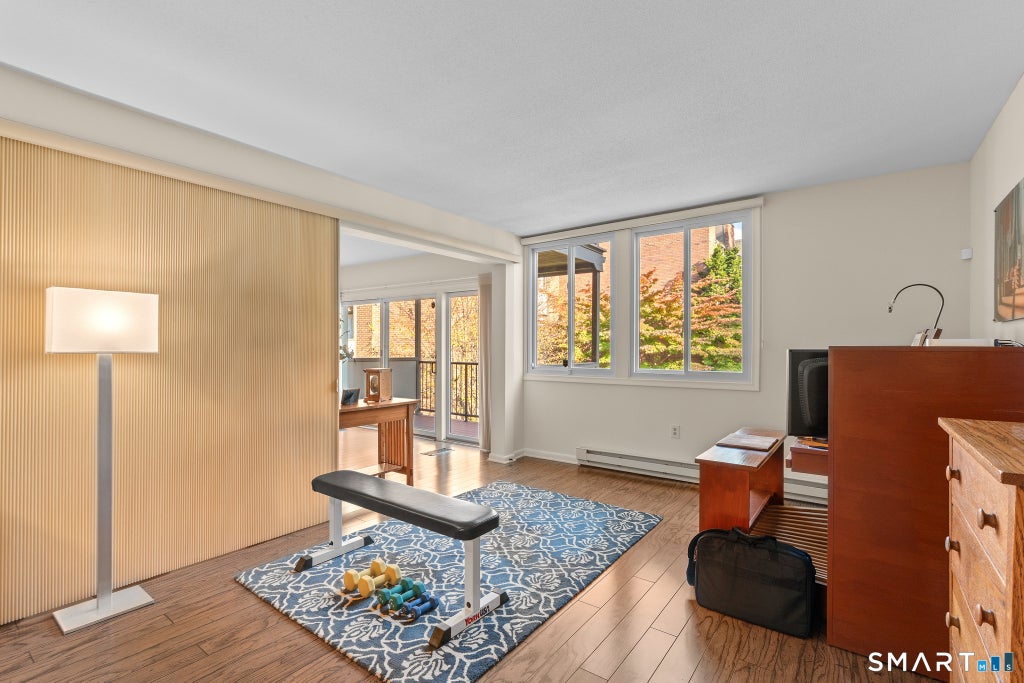
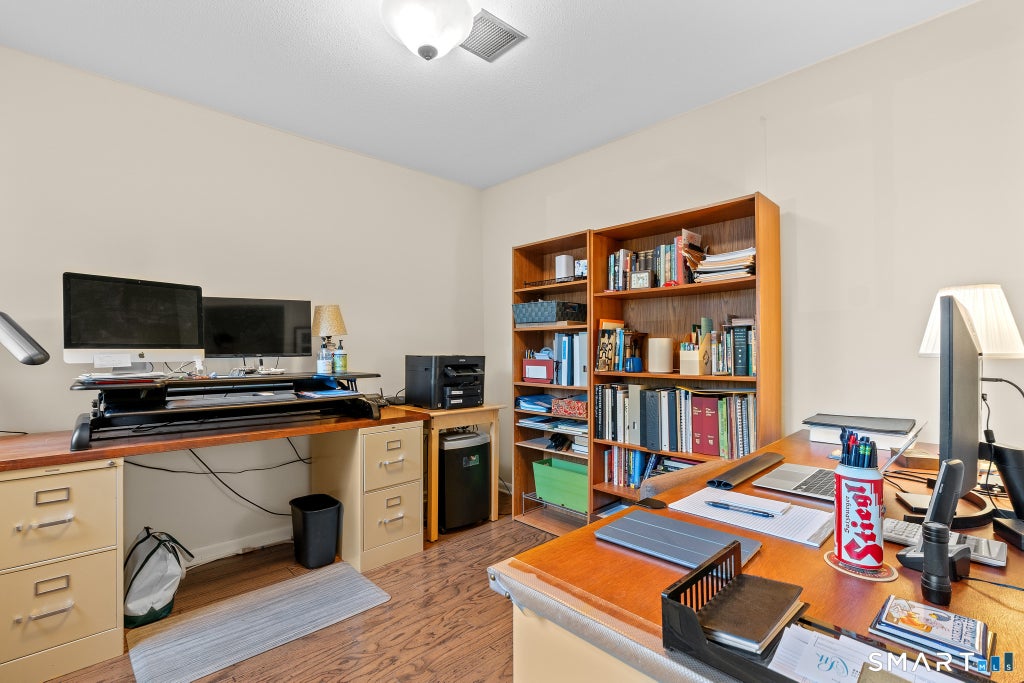
Beautifully updated 2nd floor condo at Grosvenor House. This move in ready unit features a welcoming foyer that leads to the expansive combination living & dining room, offering a wonderful setting for entertaining or just everyday living. Sliders lead to a covered balcony for outdoor enjoyment during warmer months. Off the foyer is a bright & cheery, updated kitchen with ss appliances, quartz counters, plenty of cabinet space and a convenient pass through to the dining area. The living room opens to the den with a wall of built in cabinetry & wet bar, expanding the condo's living and entertaining space. The den could easily be converted to a 2nd bedroom, with a full guest bath nearby. A retractable wall/screen allows for separation from the living room when needed. The home's primary suite is spacious and features a private bathroom with double vanity, walk in shower and multiple closets, including two that are walk in. Adjacent to the primary bedroom is a private study, the perfect space for a home office or sitting area. Other features include warm wood-toned laminate floors, custom wall mural in living/dining area, newer Anderson windows & slider (2022), new HW heater, central air, in-unit laundry. Community amenities include secured building entry, new elevators, gated parking, saltwater pool, and direct access to Elizabeth Park. Just 10 minutes to West Hartford Center and Downtown Hartford, Grosvenor House is an upscale community, offering carefree living at its best!
|
DAYS ON MARKET
|
1
|
LAST UPDATED
|
11/1/2026
|
|
YEAR BUILT
|
1973
|
GARAGE SPACES
|
1.0
|
|
COUNTY
|
Hartford
|
STATUS
|
Active
|
|
PROPERTY TYPE(S)
|
Condo/Townhouse/Co-Op
|
|
|
| Elementary School |
Whiting Lane |
| Jr. High School |
King Philip |
| High School |
Hall |
| AIR |
Central Air |
| AIR CONDITIONING |
Yes |
| AMENITIES |
Maintenance Grounds, Sewer, Snow Removal, Trash, Water |
| APPLIANCES |
Dishwasher, Disposal, Dryer, Electric Water Heater, Oven, Range, Range Hood, Refrigerator, Washer |
| BASEMENT |
Full, Storage Space, Yes |
| CONSTRUCTION |
Brick, Frame |
| EXTERIOR |
Balcony |
| GARAGE |
Yes |
| HEAT |
Electric, Hot Water |
| HOA DUES |
805 |
| INTERIOR |
Elevator, Entrance Foyer, Open Floorplan |
| LOT |
0 |
| LOT DESCRIPTION |
Level |
| PARKING |
Off Street, Unassigned, Paved |
| POOL DESCRIPTION |
Outdoor Pool, Salt Water, In Ground |
| SEWER |
Public Sewer |
| STORIES |
1 |
| STYLE |
Apartment, Mid Rise |
| TAXES |
9069 |
| UTILITIES |
Underground Utilities |
| WATER |
Public |
| ZONING |
SDD |
We respect your online privacy and will never spam you. By submitting this form with your telephone number
you are consenting for Ryan
Smith to contact you even if your name is on a Federal or State
"Do not call List".
Listing courtesy of Berkshire Hathaway NE Prop.
Copyright Smart MLS. All rights reserved. Information is deemed reliable but not guaranteed to be accurate.
This IDX solution is (c) Diverse Solutions 2026.
Save favorite listings, searches, and get the latest alerts
Save your favorite listings, searches, and receive the latest listing alerts









 Twitter
 Facebook
 Email
