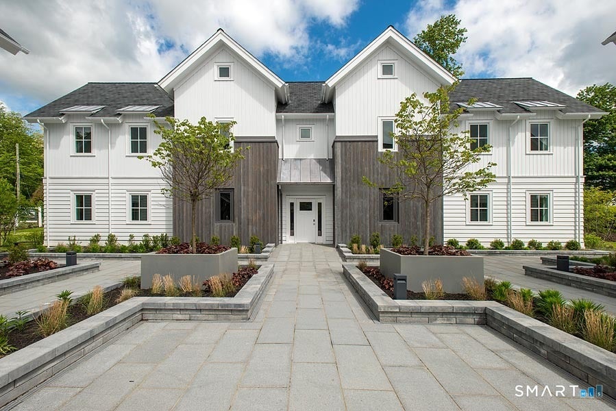
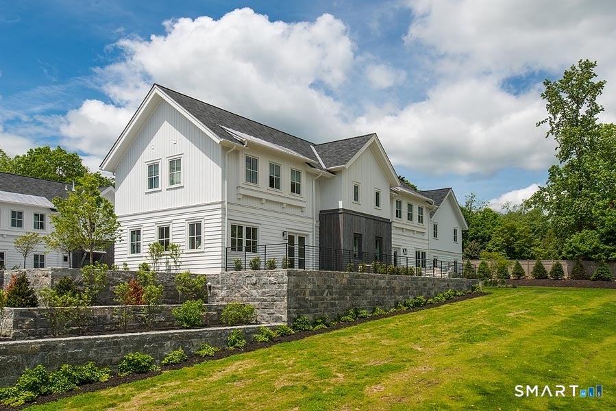
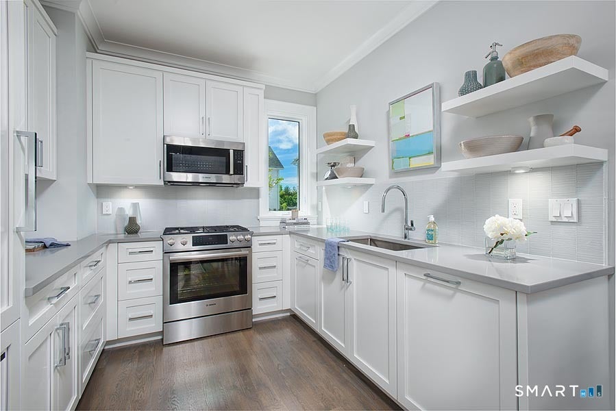
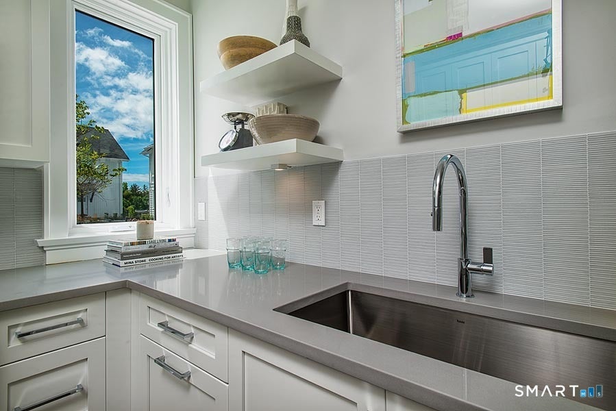
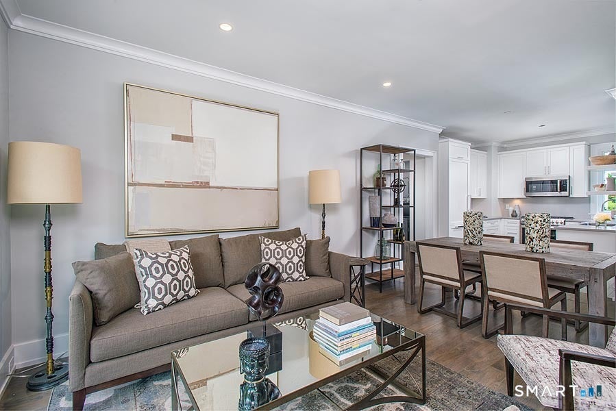
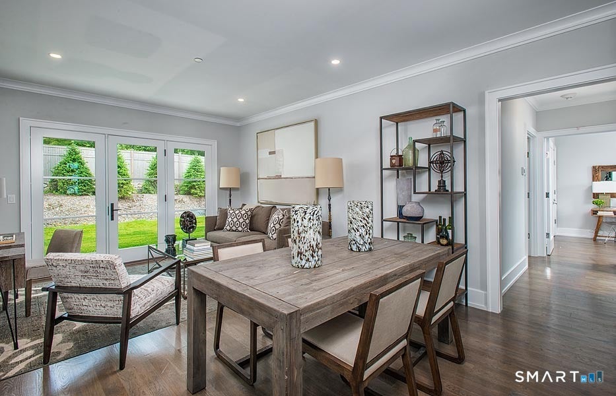
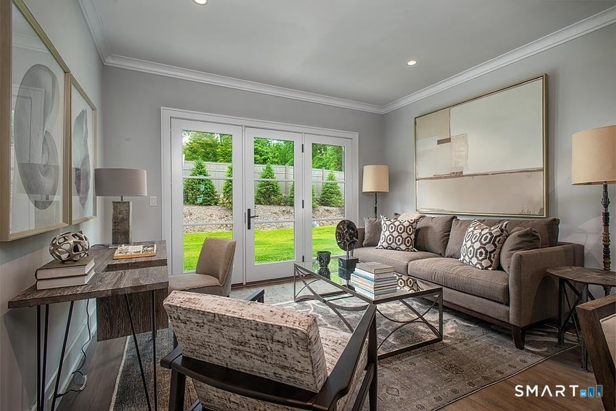
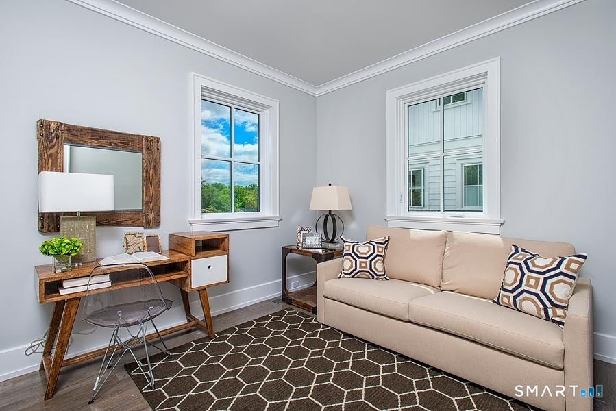
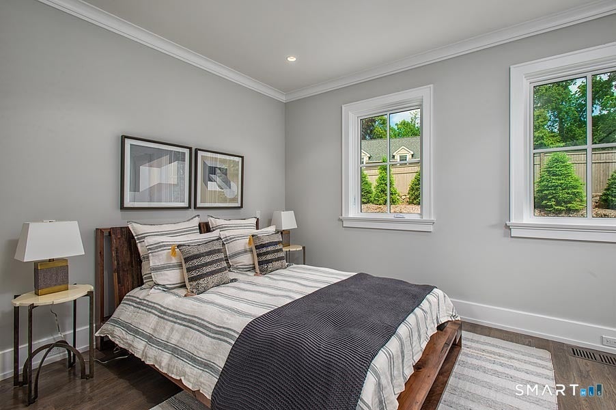
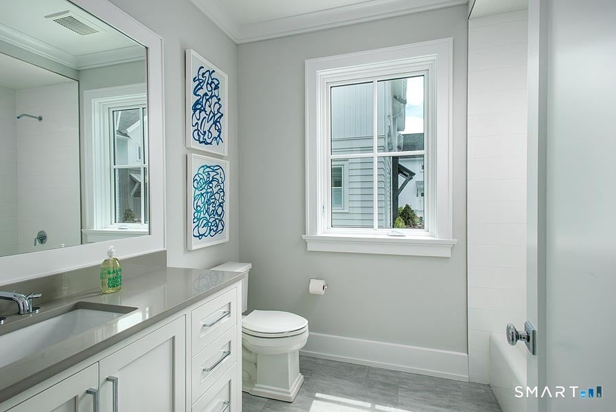
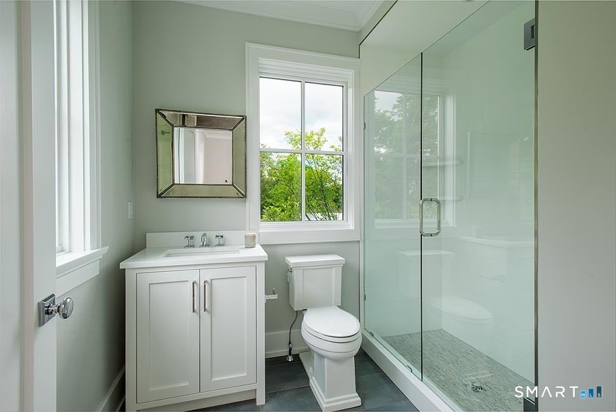
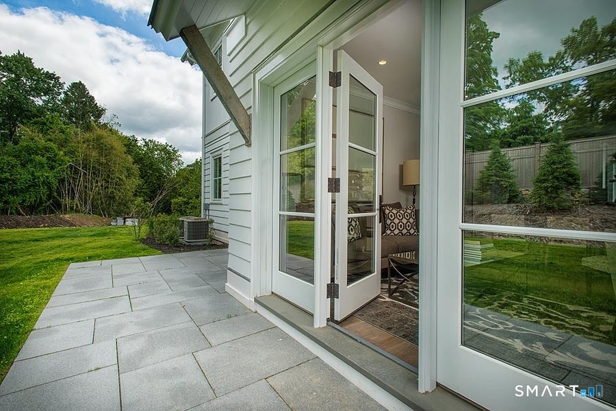
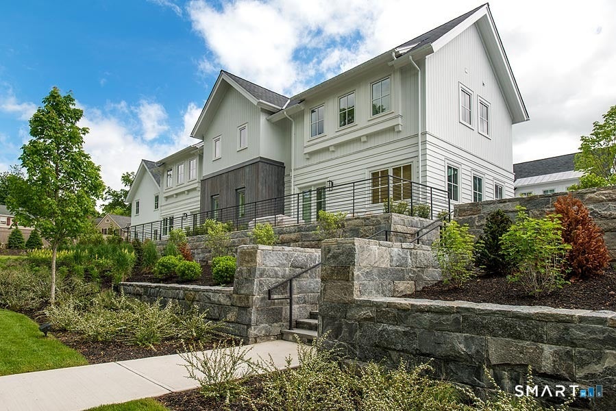
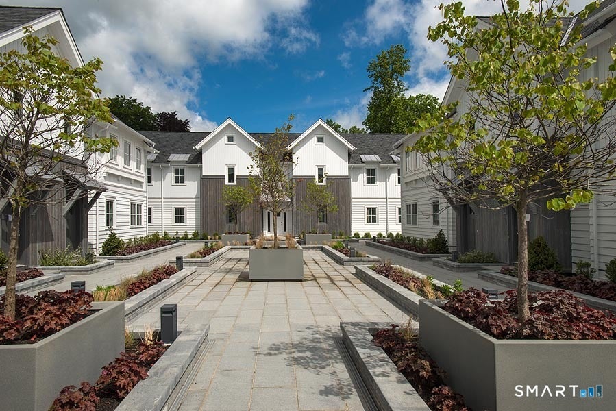
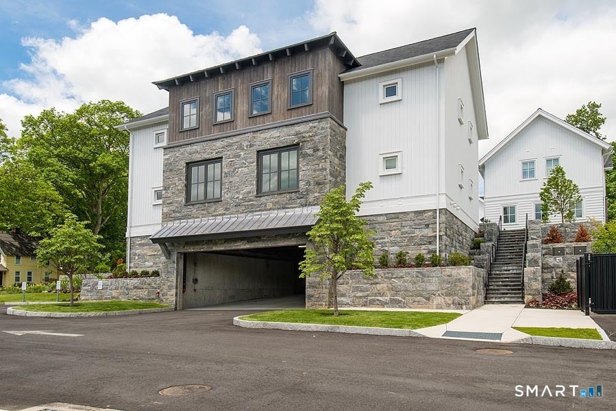
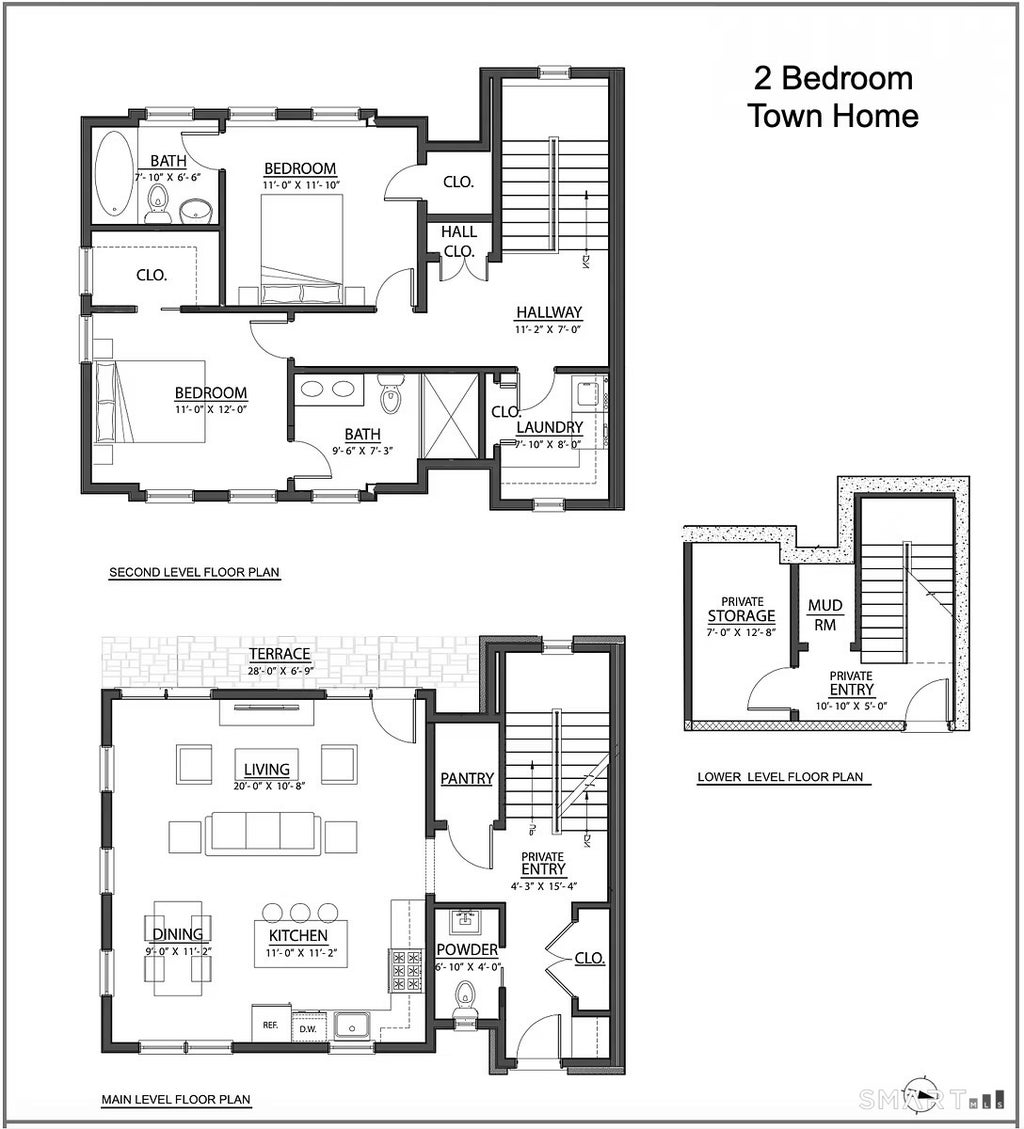
Select units at Coastal Point, a boutique collection of just 12 condos built in 2017 in central Westport, are now being offered for sale for the very first time. Residence 401, one of three two-bedroom townhouses in the complex with 1,660 sq.ft. of thoughtfully designed living space. Built by Westport's preeminent builder, Coastal Luxury Homes, to the standards of a luxury single-family home, it showcases clean architectural lines, abundant natural light, hardwood floors, solid wood doors and custom millwork throughout. The kitchen features high end appliances, and the townhome layout offers the space and separation of a house with none of the upkeep. In-unit laundry, air conditioning and private indoor parking add everyday ease. With stunning exterior finishes and a private patio, the residences are surrounded by beautifully landscaped grounds, with shops, restaurants and services within walking distance, and downtown Westport, the train and Long Island Sound beaches a short drive away. A rare opportunity to own new, low-maintenance luxury townhome in one of Westport's most convenient locations. Condo Association Documents are in the process of being finalized. Photos are representative of units in the complex, but not necessarily from this specific unit. Taxes TBD. HOA monthly amount is approximate.
|
DAYS ON MARKET
|
2
|
LAST UPDATED
|
10/31/2026
|
|
YEAR BUILT
|
2017
|
GARAGE SPACES
|
2.0
|
|
COUNTY
|
Fairfield
|
STATUS
|
Active
|
|
PROPERTY TYPE(S)
|
Condo/Townhouse/Co-Op
|
|
|
| Elementary School |
Long Lots |
| Jr. High School |
Bedford |
| High School |
Staples |
| AIR |
Central Air |
| AIR CONDITIONING |
Yes |
| AMENITIES |
Maintenance Grounds, Snow Removal, Trash, Water |
| APPLIANCES |
Dishwasher, Dryer, Freezer, Gas Range, Microwave, Refrigerator, Washer |
| BASEMENT |
Partial, Partially Finished, Yes |
| CONSTRUCTION |
Frame, Shingle Siding, Stone, Vertical Siding |
| GARAGE |
Yes |
| HEAT |
Forced Air, Natural Gas, Zoned |
| HOA DUES |
700 |
| INTERIOR |
Open Floorplan |
| LOT |
0 |
| LOT DESCRIPTION |
Level |
| SEWER |
Public Sewer |
| STORIES |
3+ |
| STYLE |
Townhouse |
| TAXES |
999999999 |
| UTILITIES |
Underground Utilities |
| WATER |
Public |
| ZONING |
Res |
We respect your online privacy and will never spam you. By submitting this form with your telephone number
you are consenting for Ryan
Smith to contact you even if your name is on a Federal or State
"Do not call List".
Listing courtesy of The Riverside Realty Group
Copyright Smart MLS. All rights reserved. Information is deemed reliable but not guaranteed to be accurate.
This IDX solution is (c) Diverse Solutions 2026.
Save favorite listings, searches, and get the latest alerts
Save your favorite listings, searches, and receive the latest listing alerts

 Twitter
 Facebook
 Email
