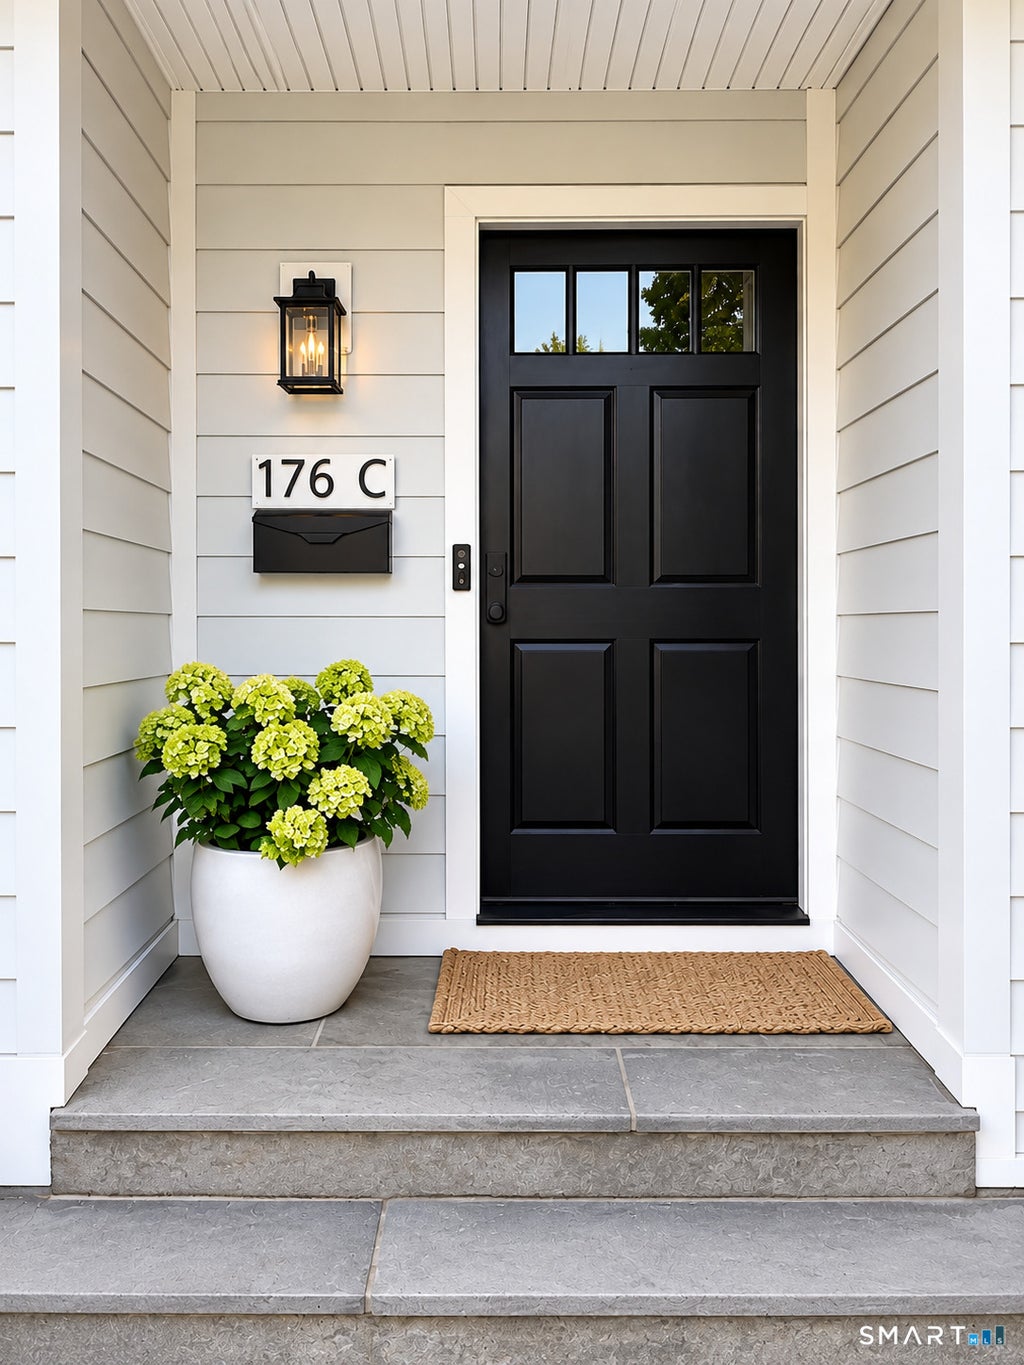
Discover effortless, turnkey living in the heart of New Canaan at Essex Ridge. Completely reimagined in 2023, this beautifully renovated 3-bedroom, 3.5-bath townhouse combines modern sophistication, thoughtful upgrades, and an exceptional walk-to-town location. Sun-filled interiors feature new flooring, a redesigned staircase, and inviting living and dining spaces adjoining a stunning updated kitchen with new appliances, contemporary finishes, and range hood. Upstairs, three spacious bedrooms offer comfortable retreats, while all 3.5 bathrooms have been beautifully renovated. The finished lower level provides versatile space for a home office, recreation room, or gym, complemented by a new laundry room with built-ins. Extensive improvements include new windows, HVAC system, tankless water heater, sump pump, updated electrical, and smart-home features including thermostats, video doorbell, and exterior security camera. A private patio surrounded by lush landscaping and a mature hydrangea tree offers a peaceful outdoor retreat. Two dedicated parking spaces add convenience. Ideally located approximately 10 minutes on foot from New Canaan's vibrant village center and Metro-North train station, offering an easy NYC commute, with boutique shopping, acclaimed restaurants, and the New Canaan Library all within easy reach. An exceptional end-unit retreat offering privacy, comfort, and effortless living. Your next chapter in New Canaan begins here. Schedule your private tour!
|
DAYS ON MARKET
|
1
|
LAST UPDATED
|
10/28/2026
|
|
YEAR BUILT
|
1970
|
COUNTY
|
Fairfield
|
|
STATUS
|
Active
|
PROPERTY TYPE(S)
|
Condo/Townhouse/Co-Op
|
| Elementary School |
South |
| Jr. High School |
Saxe Middle |
| High School |
New Canaan |
| AIR |
Central Air |
| AIR CONDITIONING |
Yes |
| AMENITIES |
Insurance, Maintenance Grounds, Pest Control, Snow Removal |
| APPLIANCES |
Convection Oven, Dishwasher, Dryer, Freezer, Gas Cooktop, Ice Maker, Microwave, Range Hood, Refrigerator, Washer |
| BASEMENT |
Full, Yes |
| CONSTRUCTION |
Frame, Shake Siding |
| HOA DUES |
425 |
| INTERIOR |
Open Floorplan |
| LOT |
0 |
| LOT DESCRIPTION |
Level |
| SEWER |
Public Sewer |
| STORIES |
3+ |
| STYLE |
Townhouse |
| TAXES |
8332 |
| WATER |
Public |
| ZONING |
600 |
We respect your online privacy and will never spam you. By submitting this form with your telephone number
you are consenting for Ryan
Smith to contact you even if your name is on a Federal or State
"Do not call List".
Listing courtesy of Coldwell Banker Realty
Copyright Smart MLS. All rights reserved. Information is deemed reliable but not guaranteed to be accurate.
This IDX solution is (c) Diverse Solutions 2026.
Save favorite listings, searches, and get the latest alerts
Save your favorite listings, searches, and receive the latest listing alerts

 Twitter
 Facebook
 Email
