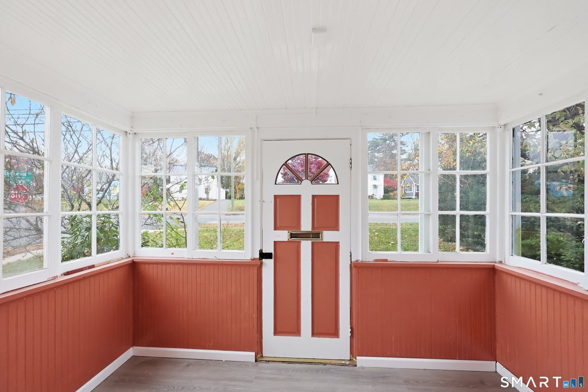
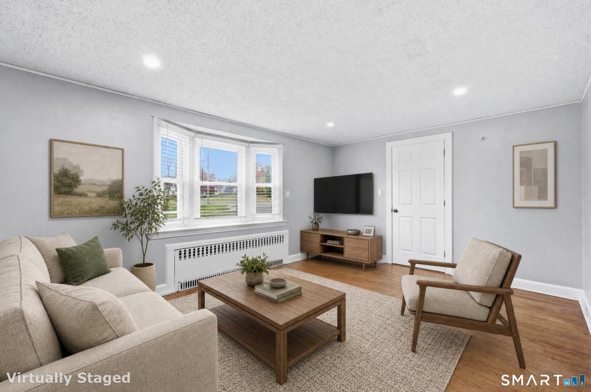
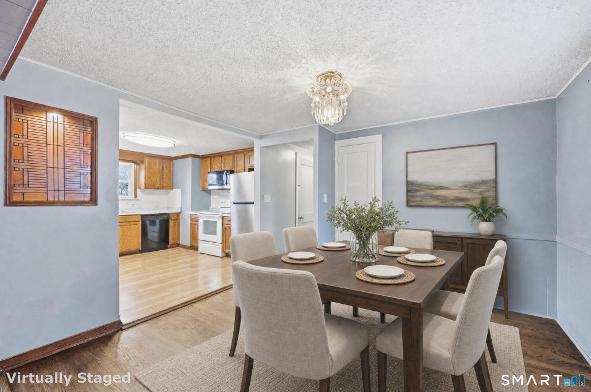
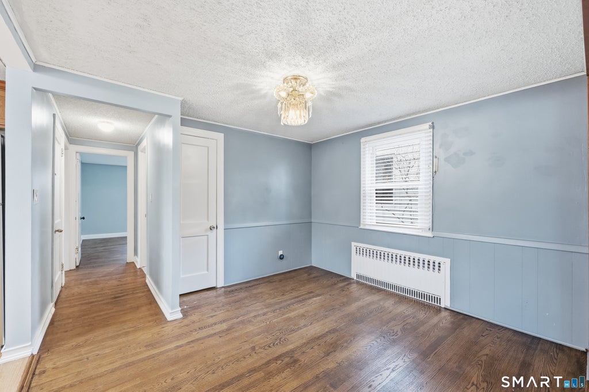
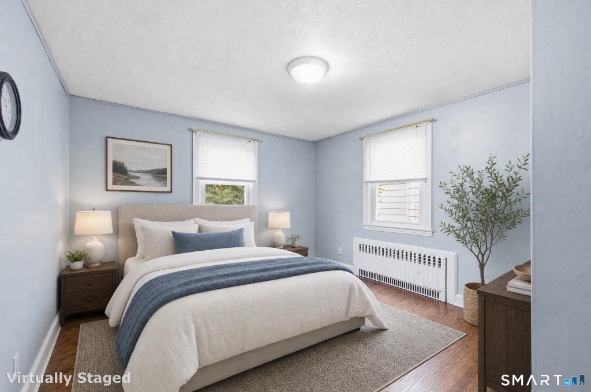
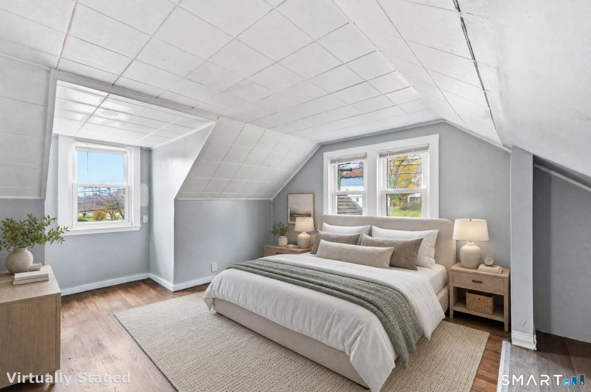
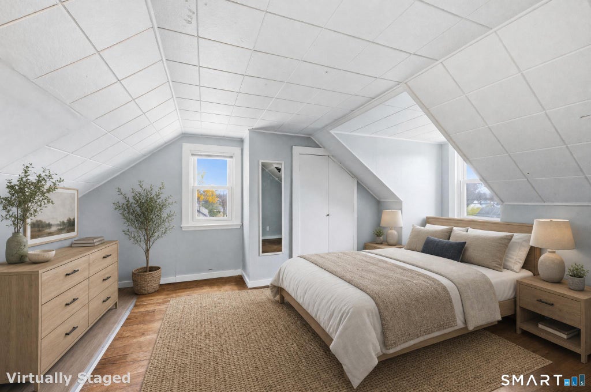
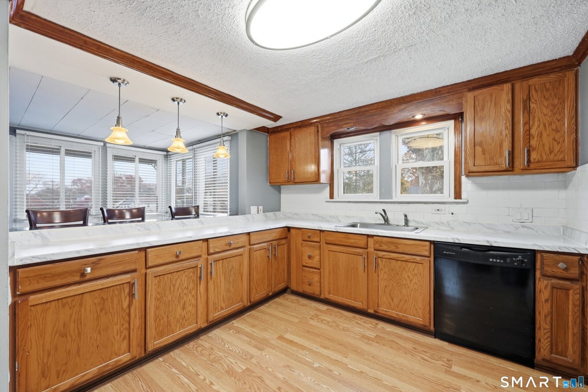
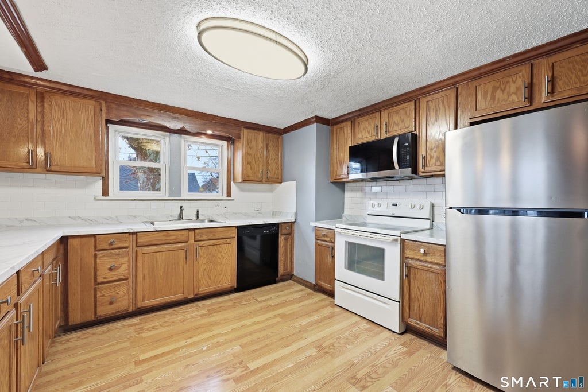
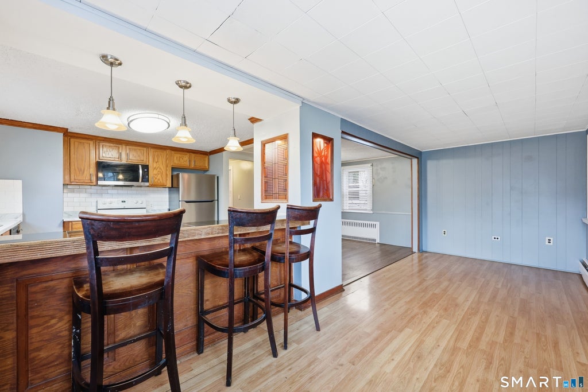
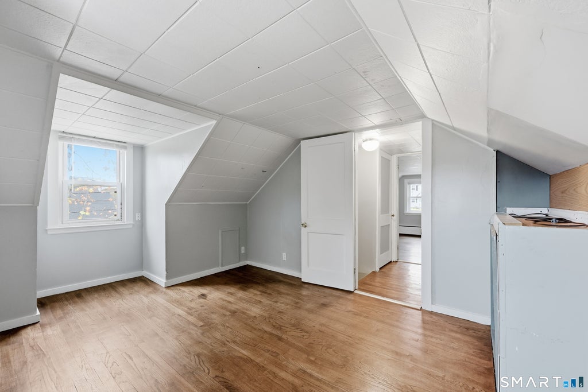
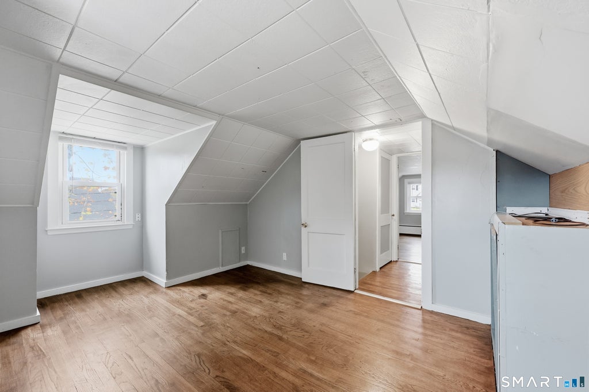
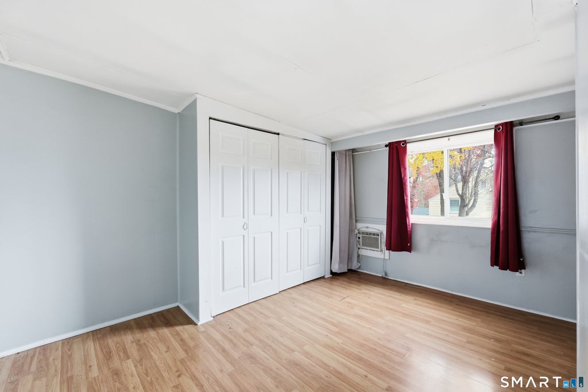
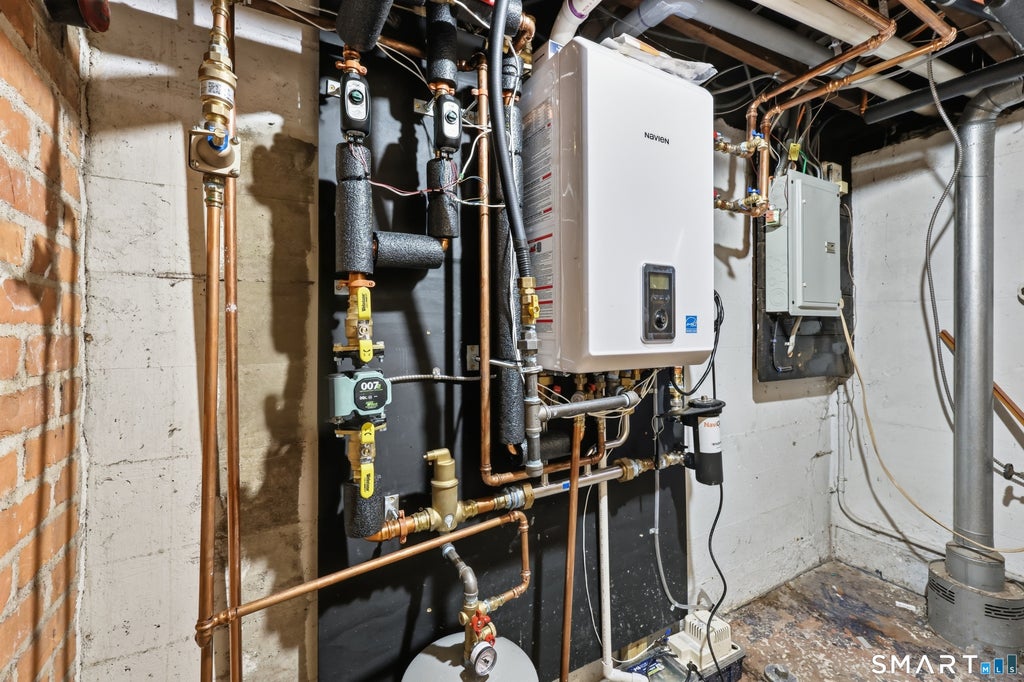
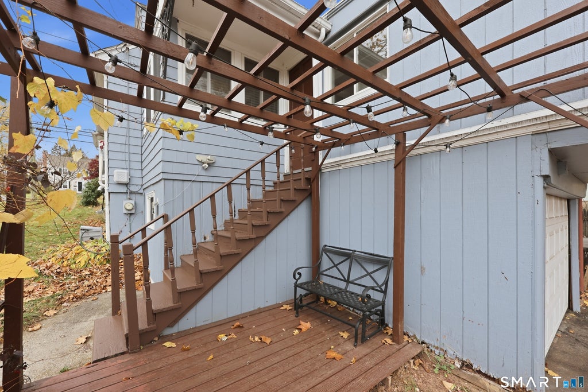
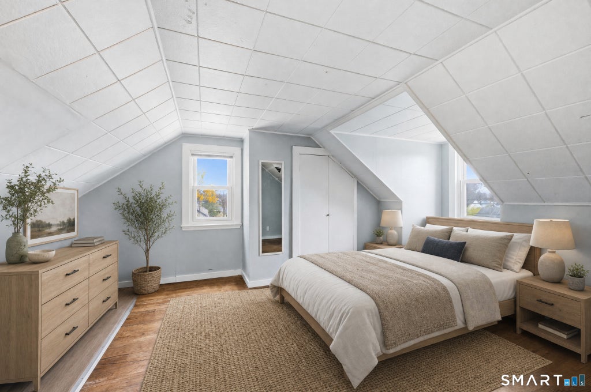
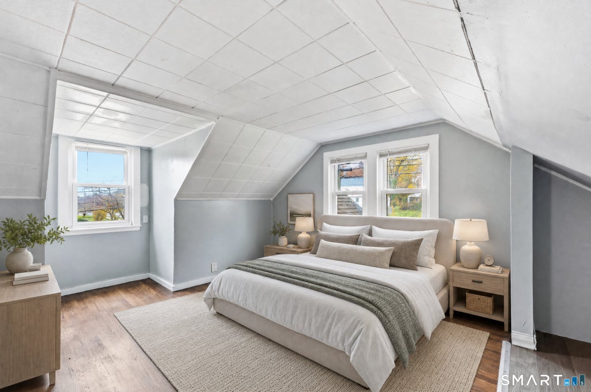
Conveniently located in a desirable West Hartford neighborhood, this charming 3-bedroom, 1.5-bath Cape Cod offers a wonderful blend of character, comfort, and convenience. Recently converted to energy-efficient natural gas heat and hot water, this home offers an updated heating system for added efficiency and comfort. Step inside to a sun-filled seating area that flows seamlessly into the dining space. The kitchen features abundant cabinetry, a subway tile backsplash, a built-in island, and bar seating. The first floor includes a spacious bedroom, remodeled full bathroom, and inviting living room with hardwood floors. An additional flexible room offers potential for a home office or bedroom, while the charming front sunroom provides a welcoming space to relax. Upstairs, two additional bedrooms feature generous storage. The basement offers excellent potential for additional finished living space and has previously been used as a gym. A half bath and additional storage add versatility. An attached one-car garage completes the home. Enjoy a convenient location close to I-84 and just approximately five minutes from West Hartford Center and Blue Back Square, offering easy access to shopping, dining, and local amenities. A wonderful opportunity to make this charming home your own. Schedule your showing today! Many recent updates such as new boiler conversion to natural gas and main sewer line replacement make for worry free living for years to come. new garage door opener. Walk to whiting lane elementary. located on bus line.
|
DAYS ON MARKET
|
2
|
LAST UPDATED
|
11/4/2026
|
|
YEAR BUILT
|
1940
|
GARAGE SPACES
|
1.0
|
|
COUNTY
|
Hartford
|
STATUS
|
Active
|
|
PROPERTY TYPE(S)
|
Single Family
|
|
|
| Elementary School |
Per Board of Ed |
| High School |
Per Board of Ed |
| AIR |
None |
| APPLIANCES |
Dishwasher, Dryer, Microwave, Oven, Range, Refrigerator, Washer |
| BASEMENT |
Full, Partially Finished, Yes |
| CONSTRUCTION |
Frame, Wood Siding |
| GARAGE |
Attached Garage, Yes |
| HEAT |
Hot Water, Natural Gas |
| LOT |
7405 sq ft |
| LOT DESCRIPTION |
Corner Lot, Level |
| PARKING |
Paved, Driveway, Attached |
| SEWER |
Public Sewer |
| STYLE |
Cape Cod |
| TAXES |
6399 |
| WATER |
Public |
| ZONING |
RM-3R |
We respect your online privacy and will never spam you. By submitting this form with your telephone number
you are consenting for Ryan
Smith to contact you even if your name is on a Federal or State
"Do not call List".
Listing courtesy of William Pitt Sotheby's Int'l
Copyright Smart MLS. All rights reserved. Information is deemed reliable but not guaranteed to be accurate.
This IDX solution is (c) Diverse Solutions 2026.
Save favorite listings, searches, and get the latest alerts
Save your favorite listings, searches, and receive the latest listing alerts

















 Twitter
 Facebook
 Email
